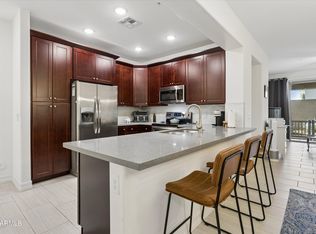
Tucked inside the gated Villa Rialto community, this beautifully updated 2 bed/2 bath condo delivers easy, low-maintenance living in a prime East Mesa location. An open-concept layout creates a seamless flow between the living, dining space, and kitchen designed for everyday use. Updated features include: White shaker cabinetry throughout, SS Frigidaire kitchen appliances, granite slab countertops, pendant lighting, smart home wifi light switches throughout, wifi thermostat and window blinds throughout. Added community condo perks with a private single car garage offering direct access and private covered patio off the primary suite. The home also offers the option to be purchased fully furnished via separate bill of sale.
Conveniently situated near the US-60 and Loop 202, placing shopping, dining, golf courses, movie theaters, and everyday conveniences just minutes away. Whether commuting across the Valley or enjoying everything East Mesa has to offer, this location puts it all within reach.
For sale
$300,000
7820 E BASELINE Road #103, Mesa, AZ 85209
2beds
992sqft
Condominium
Built in 2018
-- sqft lot
$-- Zestimate®
$302/sqft
$295/mo HOA
What's special
Open-concept layoutWifi thermostatGranite slab countertopsPendant lightingSs frigidaire kitchen appliancesWhite shaker cabinetry throughoutWindow blinds throughout
- 63 days
- 186
- 17
Zillow last checked:
Listing updated:
Listed by:
Ashlee Donaldson 602-741-6633,
Keller Williams Arizona Realty,
Megan Myers 480-771-8962,
Keller Williams Arizona Realty
Source: ARMLS,MLS#: 7058557
Facts & features
Interior
Bedrooms & bathrooms
- Bedrooms: 2
- Bathrooms: 2
- Full bathrooms: 2
Heating
- ENERGY STAR Qualified Equipment, Electric
Cooling
- Central Air, Ceiling Fan(s)
Appliances
- Included: Washer/Dryer Stacked, Dryer, Washer, Refrigerator, Built-in Microwave, Dishwasher, Disposal, Electric Range, Electric Oven
- Laundry: Inside
Features
- High Speed Internet, Granite Counters, Eat-in Kitchen, 9+ Flat Ceilings, No Interior Steps, 3/4 Bath Master Bdrm
- Flooring: Laminate, Tile
- Windows: Low Emissivity Windows, Double Pane Windows
- Has basement: No
- Has fireplace: No
- Common walls with other units/homes: Neighbor Above
Interior area
- Total structure area: 992
- Total interior livable area: 992 sqft
Video & virtual tour
Property
Parking
- Total spaces: 1
- Parking features: Attached, Garage Door Opener, Direct Access
- Attached garage spaces: 1
Features
- Stories: 2
- Patio & porch: Covered, Patio
- Spa features: None
- Fencing: Other,Block
Lot
- Size: 1,198 Square Feet
- Features: North/South Exposure, Gravel/Stone Front, Gravel/Stone Back
Details
- Parcel number: 21858738
Construction
Type & style
- Home type: Condo
- Architectural style: Other
- Property subtype: Condominium
- Attached to another structure: Yes
Materials
- Stucco, Wood Frame, Painted
- Roof: Tile
Condition
- Year built: 2018
Utilities & green energy
- Electric: 220 Volts in Kitchen
- Sewer: Public Sewer
Green energy
- Energy efficient items: ENERGY STAR Light Fixture
Community & HOA
Community
- Features: Pool, Gated, Near Bus Stop
- Security: Fire Sprinkler System
- Subdivision: VILLA RIALTO 2 CONDOMINIUM
HOA
- Has HOA: Yes
- Services included: Maintenance Grounds, Front Yard Maint, Maintenance Exterior
- HOA fee: $295 monthly
- HOA name: Villa Rialto II
- HOA phone: 602-635-9777
Location
- Region: Mesa
Financial & listing details
- Price per square foot: $302/sqft
- Tax assessed value: $249,200
- Annual tax amount: $1,383
- Date on market: 7/25/2026
- Cumulative days on market: 63 days
- Listing terms: Cash,Conventional,FHA,VA Loan
- Ownership: Condominium
- Electric utility on property: Yes
Estimated market value
Not available
Estimated sales range
Not available
Not available
Price history
| Date | Event | Price |
|---|---|---|
| 7/25/2026 | Listed for sale | $300,000+2.4%$302/sqft |
Source:  ARMLS #7058557 Report a problem ARMLS #7058557 Report a problem | ||
| 3/3/2026 | Listing removed | $292,900$295/sqft |
Source: ARMLS #6927645 Report a problem | ||
| 1/29/2026 | Price change | $292,900-2.4%$295/sqft |
Source: ARMLS #6927645 Report a problem | ||
| 10/2/2025 | Listed for sale | $300,000-4.5%$302/sqft |
Source: ARMLS #6927645 Report a problem | ||
| 8/7/2025 | Listing removed | $314,000$317/sqft |
Source: ARMLS #6813910 Report a problem | ||
| 6/11/2025 | Price change | $314,000-1.6%$317/sqft |
Source: ARMLS #6813910 Report a problem | ||
| 5/2/2025 | Price change | $319,000-1.8%$322/sqft |
Source: ARMLS #6813910 Report a problem | ||
| 4/16/2025 | Price change | $324,900-1.5%$328/sqft |
Source: ARMLS #6813910 Report a problem | ||
| 3/6/2025 | Price change | $329,900-1.5%$333/sqft |
Source: ARMLS #6813910 Report a problem | ||
| 2/1/2025 | Listed for sale | $335,000+4.7%$338/sqft |
Source: ARMLS #6813910 Report a problem | ||
| 2/12/2024 | Sold | $320,000-4.5%$323/sqft |
Source: ARMLS #6646463 Report a problem | ||
| 1/26/2024 | Pending sale | $335,000$338/sqft |
Source: ARMLS #6646463 Report a problem | ||
| 1/5/2024 | Listed for sale | $335,000+72.7%$338/sqft |
Source: ARMLS #6646463 Report a problem | ||
| 11/9/2018 | Sold | $193,930$195/sqft |
Source: Public Record Report a problem | ||
Public tax history
| Year | Property taxes | Tax assessment |
|---|---|---|
| 2025 | $1,374 +0.5% | $24,920 -8.9% |
| 2024 | $1,368 +17% | $27,350 +115.4% |
| 2023 | $1,169 +1.6% | $12,699 -28.8% |
| 2022 | $1,151 -1.4% | $17,830 +7.3% |
| 2021 | $1,167 -8% | $16,610 +6.4% |
| 2020 | $1,268 +1383.2% | $15,610 +7.6% |
| 2019 | $85 | $14,510 |
Find assessor info on the county website
Monthly payment
Est. payment
Payment breakdown
Explore the cost of this home by adjusting the details. Changes won't be saved.Climate risks
Neighborhood: 85209
Nearby schools
Schools provided by the listing agent
- Elementary: Jefferson Elementary School
- Middle: Fremont Junior High School
- High: Skyline High School
- District: Mesa Unified District
Source: ARMLS. This data may not be complete. We recommend contacting the local school district to confirm school assignments for this home.
- $282,5002 bd2 ba1k sqft7820 E Baseline Rd #104, Mesa, AZ 85209Off Market
- $282,500-- bd2 ba992 sqft7820 E Baseline Rd UNIT 101, Mesa, AZ 85209Off Market
- $348,0003 bd2 ba1.5k sqft7820 E Baseline Rd #202, Mesa, AZ 85209Off Market
- $324,100-- bd2 ba1.3k sqft7820 E Baseline Rd UNIT 203, Mesa, AZ 85209Off Market
Similar homes
- $314,0002 bd2 ba1.1k sqft7820 E BASELINE Road #108, Mesa, AZ 85209For Sale
 MLS ID #7046011, Ashlee Donaldson, Keller Williams Arizona Realty. ARMLS
 - $299,9992 bd3 ba1.1k sqft7726 E Baseline Road #154, Mesa, AZ 85209For Sale
 MLS ID #7074459, Ryan A Ralston, My Home Group Real Estate. ARMLS
 - $249,9002 bd2 ba992 sqft7820 E BASELINE Road #107, Mesa, AZ 85209For Sale
 MLS ID #6989460, Matthew S. Potter, Real Broker. ARMLS
 - $315,0003 bd2 ba1.3k sqft7726 E BASELINE Road #234, Mesa, AZ 85209For Sale
 MLS ID #7051990, Rachel A Miller, W and Partners, LLC. ARMLS
