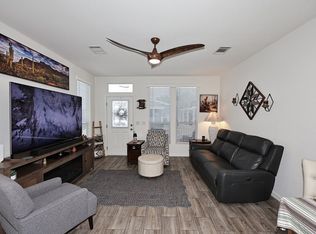
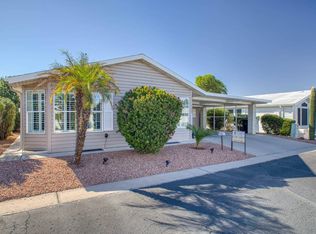
Welcome to a rare opportunity to own a home that truly lives better than new--where the upgrades are already complete, the details have been thoughtfully executed, and the work has been done for you. Built in 2023 and meticulously maintained, this 2-bedroom, 2-bath residence offers 1,056 sq ft of bright, open-concept living space enhanced by vaulted ceilings, abundant natural light, and a clean, modern design. The kitchen is both functional and inviting, featuring two-toned beadboard cabinetry, stainless steel appliances, Formica countertops, and a generous island that anchors the living space and creates an ideal setting for everyday living and entertaining. The dining area is elevated by a charming bay window that brings in additional light and dimension, creating a warm and welcoming space. The primary suite is designed for comfort and ease, offering dual vanities, a walk-in shower with bench seating, and a spacious walk-in closet, while the secondary bedroom provides flexibility for guests, hobbies, or a home office.
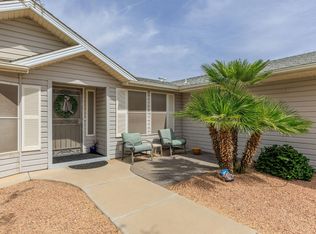
What sets this home apart is the level of improvement beyond typical new construction. A full perimeter paver walkway, along with front and rear patio additions, creates multiple outdoor living spaces that extend the usability of the home. The screened carport with solar shades adds privacy and versatility, functioning as an additional shaded entertaining area. A standout feature is the 10' x 12' storage room, complete with drywall and its own mini-split system--offering valuable climate-controlled space ideal for a workshop, studio, or additional storage. Additional upgrades include an owned water softener system, providing everyday comfort and long-term value. Offered fully furnished with high-quality, thoughtfully selected pieces, this home delivers a true turnkey experience--allowing for immediate enjoyment without the added time or expense of furnishing.
Located in the highly desirable Monte Vista Village Resort, a 55+ active adult community in Mesa, residents enjoy access to an exceptional array of amenities including multiple pools and spas, a fitness center, clubhouse, pickleball and tennis courts, shuffleboard, walking paths, dog park, and a vibrant calendar of social activities. Conveniently situated near shopping, dining, and everyday conveniences, this home offers not only quality and comfort, but the opportunity to enjoy a truly connected and resort-inspired lifestyle.
Homes with this level of finish, functionality, thoughtful upgrades, and true turnkey furnishing are rarely available fully completed--offering a move-in ready experience without the time, cost, or effort of starting from scratch.
For sale
$255,000
8865 E Baseline Road #74B, Mesa, AZ 85209
2beds
1,176sqft
Manufactured Home
Built in 2023
-- sqft lot
$-- Zestimate®
$217/sqft
$-- HOA
What's special
- 169 days
- 64
- 1
Zillow last checked:
Listing updated:
Listed by:
Heather Macpherson 480-203-8712,
Realty ONE Group
Source: ARMLS,MLS#: 7011037
Facts & features
Interior
Bedrooms & bathrooms
- Bedrooms: 2
- Bathrooms: 2
- Full bathrooms: 2
Heating
- Heat Pump, Forced Air, Electric
Cooling
- Central Air, Ceiling Fan(s), Programmable Thmstat
Appliances
- Included: Dryer, Washer, Water Softener Owned, Refrigerator, Built-in Microwave, Dishwasher, Disposal, Electric Range, Electric Oven
- Laundry: Inside
Features
- High Speed Internet, Double Vanity, No Interior Steps, Vaulted Ceiling(s), Kitchen Island, 3/4 Bath Master Bdrm, Laminate Counters
- Flooring: Vinyl
- Windows: Screens, Solar Screens, Double Pane Windows
- Has basement: No
- Has fireplace: No
- Furnished: Yes
Interior area
- Total structure area: 1,176
- Total interior livable area: 1,176 sqft
Video & virtual tour
Property
Parking
- Total spaces: 2
- Parking features: Attached Carport
- Carport spaces: 2
Features
- Stories: 1
- Patio & porch: Covered, Patio
- Exterior features: Storage
- Spa features: None
- Fencing: None
Lot
- Features: Borders Common Area, Corner Lot, Gravel/Stone Front, Gravel/Stone Back
Details
- Additional structures: Workshop, Shed(s)
- Parcel number: 30403952
- On leased land: Yes
- Lease amount: $1,074
- Special conditions: Age Restricted (See Remarks)
Construction
Type & style
- Home type: MobileManufactured
- Property subtype: Manufactured Home
Materials
- Wood Siding, Wood Frame, Painted
- Roof: Composition
Condition
- Year built: 2023
Details
- Builder name: Cavco
Utilities & green energy
- Sewer: Public Sewer
- Water: City Water
Community & HOA
Community
- Features: Pool, Pickleball, Gated, Community Spa, Community Spa Htd, Community Laundry, Coin-Op Laundry, Guarded Entry, Tennis Court(s), Biking/Walking Path, Fitness Center
- Security: Security Guard
- Senior community: Yes
- Subdivision: Monte Vista Village Resort
HOA
- Has HOA: No
- Services included: No Fees
Location
- Region: Mesa
Financial & listing details
- Price per square foot: $217/sqft
- Annual tax amount: $348
- Date on market: 4/9/2026
- Cumulative days on market: 170 days
- Listing terms: Cash,Conventional
- Ownership: Leasehold
- Road surface type: Paved
- Body type: Double Wide
Estimated market value
Not available
Estimated sales range
Not available
Not available
Price history
| Date | Event | Price |
|---|---|---|
| 4/9/2026 | Listed for sale | $255,000$217/sqft |
Source:  ARMLS #7011037 Report a problem ARMLS #7011037 Report a problem | ||
Public tax history
Tax history is unavailable.
Monthly payment
Climate risks
Neighborhood: 85209

Similar homes
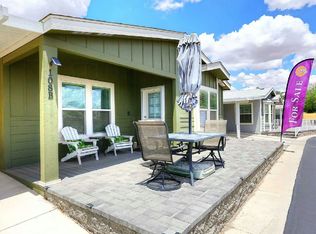
- $240,0002 bd2 ba1.4k sqft8865 E BASELINE Road #130, Mesa, AZ 85209For Sale
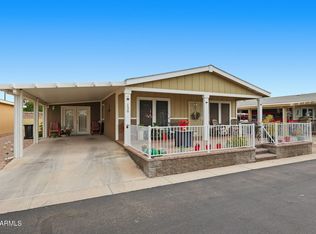 MLS ID #7076447, Heather Macpherson, Realty ONE Group. ARMLS
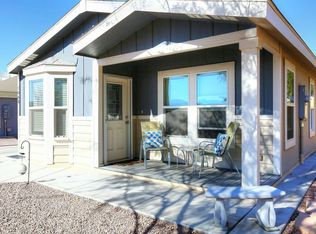
 - $255,0002 bd2 ba1.6k sqftLas Palmas Grand Clubhouse, Mesa, AZ 85209For Sale
 MLS ID #11846496, Diana Gonzales, Las Palmas Grand. My State MLS
 - $279,0002 bd2 ba1.1k sqftLas Palmas Grand Clubhouse, Mesa, AZ 85209For Sale
 MLS ID #11941485, Diana Gonzales, Las Palmas Grand. My State MLS
 - $249,0002 bd2 ba1.3k sqft2550 S Ellsworth Rd Unit 651, Mesa, AZ 85209For Sale
 MLS ID #11686579, Diana Gonzales, Las Palmas Grand. My State MLS
