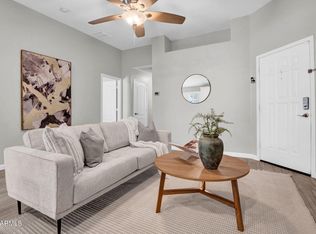
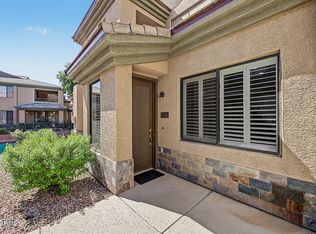
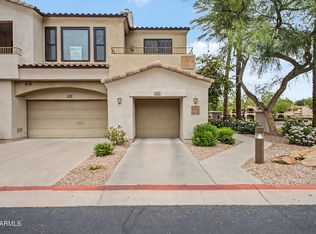
Desirable GATED neighborhood in prime Ahwatukee-Foothills location. 1,300 sq ft townhome with 2 bedrooms and 2.5 baths. Each bedroom features a private bathroom . Upgraded kitchen & baths with hickory style cabinetry & granite counter-tops. New carpet. Newer A/C unit (2024) and s/s kitchen appliances (2025). Plantation shutters. Nice enclosed backyard with built-in BBQ and backing to peaceful HOA greenspace. Attached 1 car garage. Private neighborhood pool. Wonderfully convenient location! Near Pecos Park with basketball, pickleball, skate park, splash pad, pool, tennis, volleyball & dog park. Also near shopping, dining and easy access to Loop 202 & I-10. Near South Mountain Preserve with great hiking and biking trails. Sought after Kyrene Schools and Desert Vista High School. Low HOA dues
For sale
$369,000
16620 S 48th Street #86, Phoenix, AZ 85048
2beds
1,300sqft
Townhouse
Built in 2005
1,320 Square Feet Lot
$366,100 Zestimate®
$284/sqft
$155/mo HOA
What's special
Hickory style cabinetryPlantation shuttersGranite counter-topsUpgraded kitchen and bathsPrivate neighborhood pool
- 43 days
- 312
- 28
Zillow last checked:
Listing updated:
Listed by:
Ward Stone 480-662-0600,
RE/MAX Foothills
Source: ARMLS,MLS#: 7049497
Facts & features
Interior
Bedrooms & bathrooms
- Bedrooms: 2
- Bathrooms: 3
- Full bathrooms: 2
- 1/2 bathrooms: 1
Heating
- Forced Air
Cooling
- Central Air
Appliances
- Included: Refrigerator, Built-in Microwave, Dishwasher, Disposal, Electric Range
- Laundry: Upper Level, Inside
Features
- Granite Counters, Double Vanity, Upstairs, Full Bth Master Bdrm
- Flooring: Carpet, Tile
- Windows: Double Pane Windows
- Has basement: No
- Has fireplace: No
- Common walls with other units/homes: End Unit
Interior area
- Total structure area: 1,300
- Total interior livable area: 1,300 sqft
Property
Parking
- Total spaces: 2
- Parking features: Attached, Garage Door Opener, Direct Access
- Attached garage spaces: 1
- Uncovered spaces: 1
Features
- Stories: 2
- Patio & porch: Covered
- Spa features: None
- Fencing: Back Yard,Block,Wrought Iron
Lot
- Size: 1,320 Square Feet
- Features: Borders Common Area, North/South Exposure, Desert Back, Desert Front
Details
- Parcel number: 30185354
Construction
Type & style
- Home type: Townhouse
- Property subtype: Townhouse
- Attached to another structure: Yes
Materials
- Stucco, Wood Frame, Painted
- Roof: Tile
Condition
- Year built: 2005
Details
- Builder name: D R Horton Inc
Utilities & green energy
- Sewer: Public Sewer
Community & HOA
Community
- Features: Pool, Gated
- Subdivision: FOOTHILLS PASEO 3 CONDOMINIUM (GATED)
HOA
- Has HOA: Yes
- Services included: Maintenance Grounds, Front Yard Maint
- HOA fee: $155 monthly
- HOA name: Foothills Paseo III
- HOA phone: 480-396-4567
Location
- Region: Phoenix
Financial & listing details
- Price per square foot: $284/sqft
- Tax assessed value: $314,800
- Annual tax amount: $1,354
- Date on market: 7/10/2026
- Cumulative days on market: 43 days
- Listing terms: VA Loan,Cash,Conventional
- Ownership: Condominium
Estimated market value
$366,100
$348,000 - $384,000
$2,045/mo
Price history
| Date | Event | Price |
|---|---|---|
| 9/16/2026 | Listed for sale | $369,000$284/sqft |
Source:  ARMLS #7049497 Report a problem ARMLS #7049497 Report a problem | ||
| 7/24/2026 | Pending sale | $369,000$284/sqft |
Source: ARMLS #7049497 Report a problem | ||
| 7/10/2026 | Listed for sale | $369,000+67.8%$284/sqft |
Source: ARMLS #7049497 Report a problem | ||
| 5/31/2019 | Sold | $219,900$169/sqft |
Source: ARMLS #5910127 Report a problem | ||
| 4/11/2019 | Listed for sale | $219,900+73.1%$169/sqft |
Source: RE/MAX Fine Properties #5910127 Report a problem | ||
| 8/31/2018 | Listing removed | $1,375$1/sqft |
Source: Firebird Housing #5786732 Report a problem | ||
| 5/10/2018 | Listed for rent | $1,375+6.2%$1/sqft |
Source: Firebird Housing Report a problem | ||
| 6/2/2016 | Listing removed | $1,295+3.6%$1/sqft |
Source: Firebird Housing Report a problem | ||
| 2/11/2016 | Listed for rent | $1,250$1/sqft |
Source: Century 21 Platinum Report a problem | ||
| 12/29/2015 | Listing removed | $1,250$1/sqft |
Source: Century 21 Platinum Report a problem | ||
| 9/6/2015 | Listed for rent | $1,250$1/sqft |
Source: Century 21 Platinum Report a problem | ||
| 7/22/2011 | Sold | $127,000-30.6%$98/sqft |
Source: Public Record Report a problem | ||
| 2/21/2006 | Sold | $182,936$141/sqft |
Source: Public Record Report a problem | ||
| 9/16/2005 | Sold | $182,936$141/sqft |
Source: Public Record Report a problem | ||
Public tax history
| Year | Property taxes | Tax assessment |
|---|---|---|
| 2025 | $1,347 +2.8% | $31,480 -7.1% |
| 2024 | $1,310 -7.8% | $33,870 +123% |
| 2023 | $1,421 +4.5% | $15,188 -30.5% |
| 2022 | $1,360 -1.7% | $21,860 +15.3% |
| 2021 | $1,384 +3.3% | $18,960 +14.4% |
| 2020 | $1,340 -11.6% | $16,580 +5.9% |
| 2019 | $1,515 | $15,660 +3.6% |
| 2018 | $1,515 +4.4% | $15,110 +9% |
| 2017 | $1,451 +10.5% | $13,860 +3.8% |
| 2016 | $1,314 +3.6% | $13,350 +5.8% |
| 2015 | $1,269 | $12,620 +25.2% |
| 2014 | -- | $10,080 +13.3% |
| 2013 | -- | $8,900 -38.2% |
| 2009 | -- | $14,400 -6.2% |
| 2008 | -- | $15,350 +18.5% |
| 2007 | -- | $12,950 |
Find assessor info on the county website
Monthly payment
Est. payment
Payment breakdown
Explore the cost of this home by adjusting the details. Changes won't be saved.Climate risks
Neighborhood: Ahwatukee Foothills
Nearby schools
Schools provided by the listing agent
- Elementary: Kyrene del Milenio
- Middle: Kyrene Akimel A-Al Middle School
- High: Desert Vista High School
- District: Kyrene Elementary District
Source: ARMLS. This data may not be complete. We recommend contacting the local school district to confirm school assignments for this home.


Similar homes
- $408,9002 bd2 ba1.3k sqft16410 S 12TH Street #230, Phoenix, AZ 85048For Sale
 MLS ID #7057713, Mike D Terry, Arrow Property Management. ARMLS
 - $369,9002 bd3 ba1.6k sqft3131 E LEGACY Drive #1062, Phoenix, AZ 85042For Sale
 MLS ID #7069758, Laurie Parent, AH Properties. ARMLS
 - $365,0002 bd2 ba1.3k sqft705 E Queen Creek Road #1223, Chandler, AZ 85248For Sale
 MLS ID #7092811, Mary Ann Smith, West USA Realty. ARMLS
 - $372,6002 bd2 ba1.2k sqft3131 E LEGACY Drive #2001, Phoenix, AZ 85042For Sale
 MLS ID #7024077, Missy Palmer, Barrett Real Estate. ARMLS
