
Wonderful single level home on a corner lot on the water with guest parking in front of the unit. Open floor plan that has an oversized kitchen, countertops and dining area over looking the great room. Wonderful for entertaining guests & family. One of the most popular & spacious 2 bedroom floor plans in the community. Tile floors throughout, interior freshly painted, plantation shutters, remote shade on the great room sliding door. Perfect location close to the heated pool, spa, fitness center and clubhouse.
Newer A/C unit 2018, refrigerator, dishwasher, LED light installed 10/26. This home comes completely furnished.
For sale
$365,000
705 E Queen Creek Road #1223, Chandler, AZ 85248
2beds
1,344sqft
Townhouse
Built in 2005
2,352 Square Feet Lot
$-- Zestimate®
$272/sqft
$486/mo HOA
What's special
On the waterOpen floor planOversized kitchenInterior freshly paintedCorner lotPlantation shuttersTile floors throughout
- 1 day
- 109
- 2
Zillow last checked:
Listing updated:
Listed by:
Mary Ann Smith 480-242-7844,
West USA Realty
Source: ARMLS,MLS#: 7092811
Facts & features
Interior
Bedrooms & bathrooms
- Bedrooms: 2
- Bathrooms: 2
- Full bathrooms: 2
Heating
- Electric
Cooling
- Central Air, Ceiling Fan(s)
Appliances
- Included: Dryer, Washer, Refrigerator, Built-in Microwave, Dishwasher, Disposal, Electric Range, Built-In Electric Oven
- Laundry: Inside
Features
- High Speed Internet, Master Downstairs, Breakfast Bar, Full Bth Master Bdrm, Separate Shwr & Tub, Laminate Counters
- Flooring: Tile
- Windows: Screens, Double Pane Windows
- Has basement: No
- Has fireplace: No
- Furnished: Yes
- Common walls with other units/homes: 1 Common Wall,Neighbor Above,End Unit
Interior area
- Total structure area: 1,344
- Total interior livable area: 1,344 sqft
Property
Parking
- Total spaces: 2
- Parking features: Attached, Garage Door Opener
- Attached garage spaces: 2
Features
- Stories: 1
- Patio & porch: Covered Deck, Covered, Patio
- Spa features: None
- Fencing: Partial,Wrought Iron
- On waterfront: Yes
- Waterfront features: Waterfront
Lot
- Size: 2,352 Square Feet
- Features: North/South Exposure, Waterfront, Sprinklers In Front, Corner Lot, Desert Front, Auto Timer H2O Front
Details
- Parcel number: 30387094
- Special conditions: Probate Listing
Construction
Type & style
- Home type: Townhouse
- Property subtype: Townhouse
- Attached to another structure: Yes
Materials
- Stucco, Wood Frame, Painted
- Foundation: Concrete Perimeter
- Roof: Tile,Built-Up
Condition
- Year built: 2005
Utilities & green energy
- Sewer: Public Sewer
Community & HOA
Community
- Features: Pool, Golf, Pickleball, Gated, Community Spa, Community Spa Htd, Tennis Court(s), Fitness Center
- Subdivision: Bridges at Ocotillo
HOA
- Has HOA: Yes
- Services included: Roof Repair, Sewer, Maintenance Grounds, Street Maint, Front Yard Maint, Trash, Water, Roof Replacement, Maintenance Exterior
- HOA fee: $380 monthly
- HOA name: Bridges at Ocotillo
- HOA phone: 602-216-7509
- Second HOA fee: $318 quarterly
- Second HOA name: Ocotillo
- Second HOA phone: 480-939-6070
Location
- Region: Chandler
Financial & listing details
- Price per square foot: $272/sqft
- Tax assessed value: $300,600
- Annual tax amount: $1,478
- Date on market: 10/12/2026
- Cumulative days on market: 1 day
- Listing terms: VA Loan,Cash,Conventional,FHA
- Ownership: Condominium
- Road surface type: Asphalt
Estimated market value
Not available
Estimated sales range
Not available
Not available
Price history
| Date | Event | Price |
|---|---|---|
| 10/12/2026 | Listed for sale | $365,000+1.4%$272/sqft |
Source:  ARMLS #7092811 Report a problem ARMLS #7092811 Report a problem | ||
| 3/20/2026 | Sold | $360,000-1.4%$268/sqft |
Source: ARMLS #6968507 Report a problem | ||
| 1/30/2026 | Pending sale | $365,000$272/sqft |
Source: ARMLS #6968507 Report a problem | ||
| 1/18/2026 | Listed for sale | $365,000+64%$272/sqft |
Source: ARMLS #6968507 Report a problem | ||
| 11/29/2006 | Sold | $222,500+21.3%$166/sqft |
Source: ARMLS #2429666 Report a problem | ||
| 9/30/2005 | Sold | $183,500$137/sqft |
Source: Public Record Report a problem | ||
Public tax history
| Year | Property taxes | Tax assessment |
|---|---|---|
| 2025 | $1,470 +1.6% | $30,060 -6.7% |
| 2024 | $1,447 +1.9% | $32,210 +124.7% |
| 2023 | $1,419 +2.7% | $14,334 -31.6% |
| 2022 | $1,381 -2.2% | $20,960 +7.4% |
| 2021 | $1,412 +3.6% | $19,510 +11.3% |
| 2020 | $1,362 +2.9% | $17,530 +13.2% |
| 2019 | $1,323 | $15,480 +12.6% |
| 2018 | $1,323 +6.4% | $13,750 +1.3% |
| 2017 | $1,243 +8% | $13,570 +3.4% |
| 2016 | $1,152 -1.6% | $13,120 +12.5% |
| 2015 | $1,171 | $11,660 +18.3% |
| 2014 | -- | $9,860 +17.4% |
| 2013 | -- | $8,400 |
| 2012 | -- | $8,400 -22.9% |
| 2011 | -- | $10,900 -26.4% |
| 2010 | -- | $14,800 -12.4% |
| 2009 | -- | $16,900 -17.2% |
| 2008 | -- | $20,400 +22.2% |
| 2007 | -- | $16,700 +186.8% |
| 2005 | -- | $5,823 |
Find assessor info on the county website
Monthly payment
Est. payment
Payment breakdown
Explore the cost of this home by adjusting the details. Changes won't be saved.Climate risks
Neighborhood: 85248
Nearby schools
Schools provided by the listing agent
- Elementary: Basha Elementary
- Middle: Bogle Junior High School
- High: Hamilton High School
- District: Chandler Unified District #80
Source: ARMLS. This data may not be complete. We recommend contacting the local school district to confirm school assignments for this home.
- $331,6002 bd2 ba1.2k sqft705 W Queen Creek Rd UNIT 1227, Chandler, AZ 85248Off Market
- $375,0002 bd3 ba1.9k sqft705 W Queen Creek Rd UNIT 1220, Chandler, AZ 85248Sold

- $425,0003 bd2 ba1.6k sqft705 W Queen Creek Rd UNIT 2140, Chandler, AZ 85248For Sale
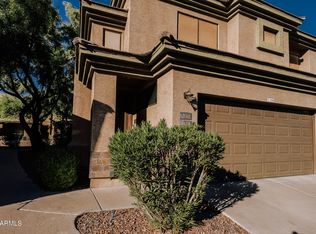
- $401,5002 bd3 ba1.9k sqft705 W Queen Creek Rd UNIT 1141, Chandler, AZ 85248Sold

Similar homes
- $375,0002 bd2 ba1.3k sqft705 W QUEEN CREEK Road #1097, Chandler, AZ 85248For Sale
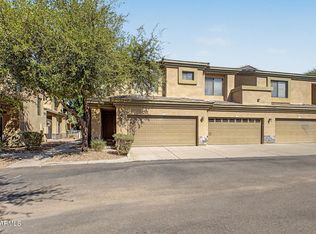 MLS ID #7075117, Brian Kulpaca, ProSmart Realty. ARMLS
 - $435,0002 bd2 ba1.5k sqft23721 S PLEASANT Way, Sun Lakes, AZ 85248For Sale
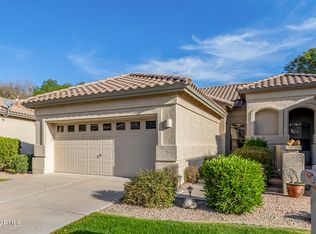 MLS ID #7088968, Donna Candiotti, Zoom Realty. ARMLS
 - $432,0002 bd2 ba1.5k sqft9617 E HOLIDAY Way, Sun Lakes, AZ 85248For Sale
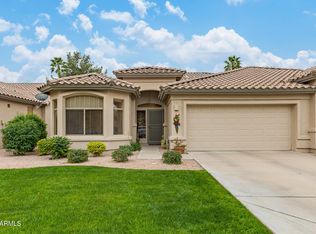 MLS ID #6983610, Charlotte Young, Realty ONE Group. ARMLS
 - $399,0003 bd3 ba1.5k sqft900 S 94TH Street #1092, Chandler, AZ 85224For Sale
 MLS ID #6973247, Lori Adamson, RE/MAX Fine Properties. ARMLS
