LARGEST FLOOR PLAN great for entertaining w/ exclusive access to Ocotillo amenities including 27-hole golf-course, tennis & pickleball courts, heated pool & spa, clubhouse, & workout room. High ceilings, abundant natural light & open floor plan create an inviting atmosphere. Split floor plan w/ 2 spacious primary bedrooms upstairs, both w/ ensuite baths & roomy walk-in closets.Two 8' glass doors lead to double patios overlooking scenic waterways & fountains. NEW ROOF 2020. Near downtown Ocotillo & short drive to downtown Chandler, you'll enjoy a vibrant social scene, art walks, dining, & shopping. Intel & Price tech corridor nearby, ideal as corporate housing, a winter vacation home, or an affordable first home. This low-maintenance, gated community is the perfect lock-&-leave experience. Ample storage space with multiple large interior closets & a generous 2-car garage.
New washer/dryer May 2024
New dishwasher Oct 2024
New refrigerator 2022
New water heater 2022
New roof (HOA) 2020
FURNITURE - Seller is willing to include most of the furniture at no additional cost with an acceptable offer.
Sold for $401,500
Zillow last checked:
Listing updated:
Bought with:
Michael Maloney, SA636804000
Keller Williams Realty Sonoran Living
Source: ARMLS,MLS#: 6713404
Price history
| Date | Event | Price |
|---|---|---|
| 1/30/2025 | Sold | $401,500-4.4%$210/sqft |
Source:  ARMLS #6713404 Report a problem ARMLS #6713404 Report a problem | ||
| 12/16/2024 | Price change | $420,000-4.3%$219/sqft |
Source: ARMLS #6713404 Report a problem | ||
| 10/8/2024 | Price change | $439,000-2.2%$229/sqft |
Source: ARMLS #6713404 Report a problem | ||
| 9/25/2024 | Listed for sale | $449,000$234/sqft |
Source: ARMLS #6713404 Report a problem | ||
| 9/1/2024 | Listing removed | $449,000$234/sqft |
Source: ARMLS #6713404 Report a problem | ||
| 6/1/2024 | Listed for sale | $449,000+189.7%$234/sqft |
Source: ARMLS #6713404 Report a problem | ||
| 6/29/2009 | Sold | $155,000-60.2%$81/sqft |
Source: ARMLS #4135597 Report a problem | ||
| 1/24/2009 | Price change | $389,900+73.4%$203/sqft |
Source: Solutions Real Estate #4077857 Report a problem | ||
| 1/18/2009 | Price change | $224,900-42.3%$117/sqft |
Source: Solutions Real Estate #4077857 Report a problem | ||
| 1/14/2009 | Listed for sale | $389,900+118.4%$203/sqft |
Source: Solutions Real Estate #4077857 Report a problem | ||
| 11/5/2008 | Sold | $178,500-42%$93/sqft |
Source: Public Record Report a problem | ||
| 3/16/2006 | Sold | $307,800+40.9%$161/sqft |
Source: Public Record Report a problem | ||
| 11/14/2005 | Sold | $218,444$114/sqft |
Source: Public Record Report a problem | ||
Nearby homes
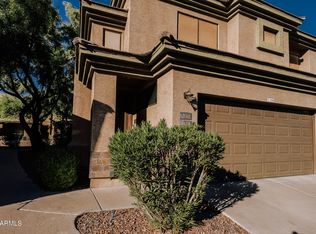
- $425,0003 bd2 ba1.6k sqft705 W Queen Creek Rd UNIT 2140, Chandler, AZ 85248For Sale
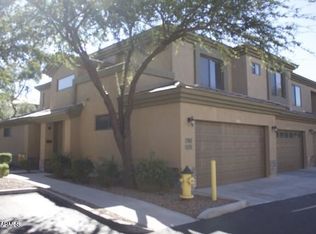
- $377,3002 bd2 ba1.5k sqft705 W Queen Creek Rd UNIT 2152, Chandler, AZ 85248Off Market
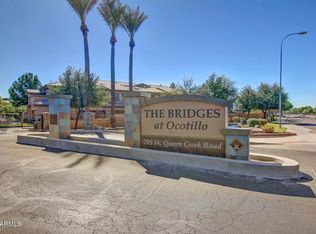
- $359,200-- bd3 ba1.5k sqft705 W Queen Creek Rd UNIT 1153, Chandler, AZ 85248Off Market
- $2,4002 bd3 ba1.9k sqft705 W Queen Creek Rd UNIT 1154, Chandler, AZ 85248For Rent
Get a cash offer in 3 minutes
Find out how much your home could sell for in as little as 3 minutes with a no-obligation cash offer.
Estimated market value
$388,600
