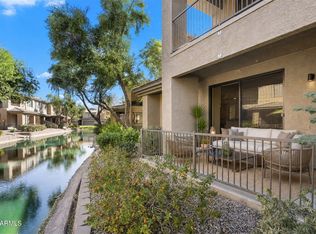
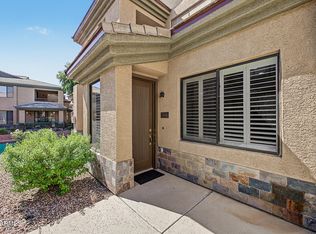
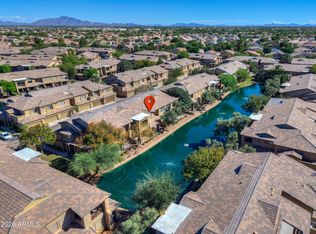
GORGEOUS 3 BR 2BA condo with 2 car garage. ''Best on Tour'' winner! This unit is like new, fully remodeled. Newer kitchen and baths with quartz. Beautiful wood look tile. Custom baseboards and door moldings. Enjoy water views from your large deck. Don't miss this home with Ocotillo privileges such as tennis, pickleball, pool, etc. HOA covers exterior, roof, water, sewer, trash. Close to shopping, dining, golf and in Chandler Schools as well as near Basis School. You must see this gorgeous home. One of only a few 3 bedrooms built in the Bridges at Ocotillo.
For sale
Price cut: $24K (10/12)
$425,000
705 W QUEEN CREEK Road #2140, Chandler, AZ 85248
3beds
1,618sqft
Townhouse
Built in 2005
2,355 Square Feet Lot
$-- Zestimate®
$263/sqft
$486/mo HOA
What's special
Beautiful wood look tileFully remodeled
- 44 days
- 284
- 31
Zillow last checked:
Listing updated:
Listed by:
Kimberley Ruybalid 480-225-8910,
HomeSmart
Source: ARMLS,MLS#: 7092190
Facts & features
Interior
Bedrooms & bathrooms
- Bedrooms: 3
- Bathrooms: 2
- Full bathrooms: 2
Heating
- Forced Air
Cooling
- Central Air, Ceiling Fan(s), Programmable Thmstat
Appliances
- Included: Reverse Osmosis, Refrigerator, Built-in Microwave, Dishwasher, Disposal, Electric Range
- Laundry: Inside
Features
- Quartz Countertops, High Speed Internet, Double Vanity, 9+ Flat Ceilings, Kitchen Island, Pantry, 3/4 Bath Master Bdrm
- Flooring: Carpet, Tile
- Windows: Screens, Double Pane Windows
- Has basement: No
- Has fireplace: No
- Common walls with other units/homes: End Unit
Interior area
- Total structure area: 1,618
- Total interior livable area: 1,618 sqft
Property
Parking
- Total spaces: 2
- Parking features: Attached, Garage Door Opener
- Attached garage spaces: 2
Accessibility
- Accessibility features: Remote Devices
Features
- Stories: 2
- Patio & porch: Covered, Patio
- Exterior features: Balcony
- Has spa: Yes
- Spa features: Heated
- Fencing: Perimeter
- Has view: Yes
- View description: Lake
- Has water view: Yes
- Water view: Lake
- Waterfront features: Waterfront
Lot
- Size: 2,355 Square Feet
- Features: Borders Common Area, North/South Exposure, Waterfront, Desert Back, Desert Front, Gravel/Stone Front, Gravel/Stone Back
Details
- Parcel number: 30387104
Construction
Type & style
- Home type: Townhouse
- Architectural style: Other
- Property subtype: Townhouse
- Attached to another structure: Yes
Materials
- Stucco, Wood Frame, Painted
- Foundation: Slab
- Roof: Tile
Condition
- Year built: 2005
Details
- Builder name: StarPointe
Utilities & green energy
- Sewer: Public Sewer
- Utilities for property: Phone Available
Community & HOA
Community
- Features: Pool, Lake, Gated, Community Spa, Biking/Walking Path, Fitness Center
- Security: Fire Sprinkler System
- Subdivision: BRIDGES AT OCOTILLO UNIT 2 CONDOMINIUM
HOA
- Has HOA: Yes
- Services included: Roof Repair, Insurance, Sewer, Pest Control, Maintenance Grounds, Street Maint, Front Yard Maint, Trash, Water, Roof Replacement, Maintenance Exterior
- HOA fee: $380 monthly
- HOA name: Bridges at Ocotillo
- HOA phone: 602-216-7509
- Second HOA fee: $318 quarterly
- Second HOA name: Ocotillo Community
- Second HOA phone: 480-939-6070
Location
- Region: Chandler
Financial & listing details
- Price per square foot: $263/sqft
- Tax assessed value: $340,300
- Annual tax amount: $1,715
- Date on market: 10/9/2026
- Cumulative days on market: 44 days
- Listing terms: VA Loan,Cash,FannieMae (HomePath),Conventional,1031 Exchange,FHA
- Ownership: Fee Simple
- Road surface type: Paved
Estimated market value
Not available
Estimated sales range
Not available
Not available
Price history
| Date | Event | Price |
|---|---|---|
| 10/12/2026 | Price change | $425,000-5.3%$263/sqft |
Source:  ARMLS #7092190 Report a problem | ||
| 10/10/2026 | Listed for sale | $449,000+87.1%$278/sqft |
Source: ARMLS #7092190 Report a problem | ||
| 1/11/2021 | Sold | $240,000+4.9%$148/sqft |
Source: Public Record Report a problem | ||
| 10/27/2005 | Sold | $228,877$141/sqft |
Source: Public Record Report a problem | ||
Public tax history
| Year | Property taxes | Tax assessment |
|---|---|---|
| 2025 | $1,706 +1.6% | $34,030 -5.5% |
| 2024 | $1,679 +1.9% | $36,010 +116.4% |
| 2023 | $1,647 +2.7% | $16,638 -30.5% |
| 2022 | $1,603 -2.2% | $23,930 +10.4% |
| 2021 | $1,639 +3.6% | $21,670 +10.8% |
| 2020 | $1,581 +2.9% | $19,550 +8.6% |
| 2019 | $1,536 | $18,010 +11.3% |
| 2018 | $1,536 +6.4% | $16,180 -0.1% |
| 2017 | $1,443 +8% | $16,200 -0.5% |
| 2016 | $1,337 -2.5% | $16,280 +10.9% |
| 2015 | $1,371 | $14,680 +25.1% |
| 2014 | -- | $11,730 +20.3% |
| 2013 | -- | $9,750 |
| 2012 | -- | $9,750 -22.6% |
| 2011 | -- | $12,600 -26.1% |
| 2010 | -- | $17,050 -10% |
| 2009 | -- | $18,950 -17.1% |
| 2008 | -- | $22,850 +23.8% |
| 2007 | -- | $18,450 +216.8% |
| 2005 | -- | $5,823 |
Find assessor info on the county website
Monthly payment
Est. payment
Payment breakdown
Explore the cost of this home by adjusting the details. Changes won't be saved.Climate risks
Neighborhood: 85248
Nearby schools
Schools provided by the listing agent
- Elementary: Basha Elementary
- Middle: Bogle Junior High School
- High: Hamilton High School
- District: Chandler Unified District #80
Source: ARMLS. This data may not be complete. We recommend contacting the local school district to confirm school assignments for this home.
- $401,5002 bd3 ba1.9k sqft705 W Queen Creek Rd UNIT 1141, Chandler, AZ 85248Sold

- $370,0002 bd2 ba1.2k sqft705 W Queen Creek Rd UNIT 1137, Chandler, AZ 85248For Sale
- $360,0002 bd2 ba1.3k sqft705 W Queen Creek Rd UNIT 1223, Chandler, AZ 85248Sold
- $359,0002 bd2 ba1.5k sqft705 W Queen Creek Rd UNIT 2146, Chandler, AZ 85248For Sale

Similar homes
- $370,0002 bd2 ba1.6k sqft705 W QUEEN CREEK Road #2072, Chandler, AZ 85248For Sale
 MLS ID #7108132, Irma Rascon, HomeSmart. ARMLS
- $350,0002 bd2 ba1.5k sqft705 W QUEEN CREEK Road #2102, Chandler, AZ 85248For Sale
 MLS ID #7108708, Kelly Henderson, Keller Williams Arizona Realty. ARMLS
- $385,0003 bd3 ba1.7k sqft705 W QUEEN CREEK Road #1081, Chandler, AZ 85248For Sale
 MLS ID #7085884, Kumiko Tanaka-Rosier, Century 21 Arizona Foothills. ARMLS
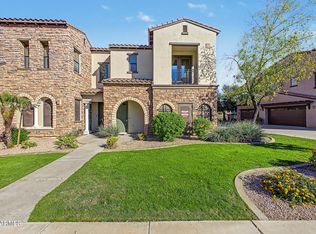
- $415,0002 bd2 ba1.3k sqft4777 S FULTON RANCH Boulevard #2094, Chandler, AZ 85248For Sale
 MLS ID #7108050, Trey Ridenour, Real Broker. ARMLS
