Beautifully upgraded 2 bed/2 bath home in the gated & highly desirable community of Bridges at Ocotillo. This end unit features a covered courtyard, over 1500 sq ft of living & an open & inviting floor plan. The cozy great room is the perfect place to relax & there is a separate dining area and a large den area. The
kitchen was recently remodeled and features stainless appliances & upgraded lighting. The split master suite features a walk-in closet, separate shower & tub & double sinks. The 2nd bedroom also has a full bath. There is a covered balcony where you can enjoy your morning coffee & a 2 car garage with Tesla electric fast charger installed. The community offers amenities such as heated pool & spa, community center & fitness room, & is within easy access to freeways. Welcome Home!
For sale
$360,000
705 W QUEEN CREEK Road #2146, Chandler, AZ 85248
2beds
1,509sqft
Single Family Residence
Built in 2005
2,134 Square Feet Lot
$-- Zestimate®
$239/sqft
$463/mo HOA
What's special
Covered balconyCovered courtyardSplit master suiteSeparate shower and tubSeparate dining areaWalk-in closetStainless appliances
- 1 day
- 204
- 16
Zillow last checked:
Listing updated:
Listed by:
Nicholas Sirrine 602-492-7672,
My Home Group Real Estate
Source: ARMLS,MLS#: 7101711
Facts & features
Interior
Bedrooms & bathrooms
- Bedrooms: 2
- Bathrooms: 2
- Full bathrooms: 2
Heating
- Forced Air, Electric
Cooling
- Central Air, Ceiling Fan(s), Programmable Thmstat
Appliances
- Included: Dryer, Washer, Refrigerator, Built-in Microwave, Dishwasher, Disposal, Electric Range, Electric Oven
- Laundry: Inside, Engy Star (See Rmks)
Features
- High Speed Internet, Double Vanity, Eat-in Kitchen, Breakfast Bar, 9+ Flat Ceilings, Full Bth Master Bdrm, Separate Shwr & Tub
- Flooring: Wood
- Windows: Screens, Double Pane Windows
- Has basement: No
- Has fireplace: No
Interior area
- Total structure area: 1,509
- Total interior livable area: 1,509 sqft
Property
Parking
- Total spaces: 2
- Parking features: Attached, Unassigned, Gated
- Attached garage spaces: 2
Features
- Stories: 2
- Patio & porch: Covered Deck
- Exterior features: Balcony
- Has spa: Yes
- Spa features: Heated
- Fencing: Other
- On waterfront: Yes
- Waterfront features: Waterfront
Lot
- Size: 2,134 Square Feet
- Features: Waterfront, Gravel/Stone Front
Details
- Parcel number: 30387002
Construction
Type & style
- Home type: SingleFamily
- Property subtype: Single Family Residence
- Attached to another structure: Yes
Materials
- Stucco, Wood Frame, Painted
- Roof: Tile
Condition
- Year built: 2005
Details
- Builder name: Starpoint
Utilities & green energy
- Sewer: Public Sewer
Community & HOA
Community
- Features: Pool, Lake, Gated, Community Spa Htd, Biking/Walking Path, Fitness Center
- Subdivision: BRIDGES AT OCOTILLO UNIT 1 CONDOMINIUM
HOA
- Has HOA: Yes
- Services included: Roof Repair, Insurance, Sewer, Pest Control, Maintenance Grounds, Front Yard Maint, Trash, Water, Roof Replacement, Maintenance Exterior
- HOA fee: $370 monthly
- HOA name: Bridges at Ocotillo
- HOA phone: 602-957-9191
- Second HOA fee: $279 quarterly
- Second HOA name: Ocotillo Comm HOA
- Second HOA phone: 480-939-6070
Location
- Region: Chandler
Financial & listing details
- Price per square foot: $239/sqft
- Tax assessed value: $306,000
- Annual tax amount: $1,219
- Date on market: 11/3/2026
- Listing terms: VA Loan,Cash,Conventional,FHA
- Ownership: Fee Simple
Estimated market value
Not available
Estimated sales range
Not available
Not available
Price history
| Date | Event | Price |
|---|---|---|
| 11/3/2026 | Listed for sale | $360,000+4.3%$239/sqft |
Source:  ARMLS #7101711 Report a problem | ||
| 3/26/2026 | Sold | $345,000$229/sqft |
Source: ARMLS #6931269 Report a problem | ||
| 2/18/2026 | Contingent | $345,000$229/sqft |
Source: ARMLS #6931269 Report a problem | ||
| 1/8/2026 | Price change | $345,000-2.8%$229/sqft |
Source: ARMLS #6931269 Report a problem | ||
| 10/9/2025 | Listed for sale | $355,000+36.5%$235/sqft |
Source: ARMLS #6931269 Report a problem | ||
| 9/22/2020 | Sold | $260,000$172/sqft |
Source: ARMLS #6116044 Report a problem | ||
| 8/15/2020 | Listed for sale | $260,000+22.6%$172/sqft |
Source: ProSmart Realty #6116044 Report a problem | ||
| 9/29/2017 | Sold | $212,000+82.8%$140/sqft |
Source: ARMLS #5610977 Report a problem | ||
| 5/20/2011 | Sold | $116,000+0.4%$77/sqft |
Source: Public Record Report a problem | ||
| 4/21/2011 | Listed for sale | $115,500-5.7%$77/sqft |
Source: Visionary Properties Realty LLC #4571027 Report a problem | ||
| 3/7/2011 | Sold | $122,489+1.2%$81/sqft |
Source: Public Record Report a problem | ||
| 12/26/2010 | Price change | $121,000+12%$80/sqft |
Source: East Valley Real Estate, LLC dba Keller Williams Realty East Valley #4453029 Report a problem | ||
| 10/8/2010 | Price change | $108,000-5.8%$72/sqft |
Source: East Valley Real Estate, LLC dba Keller Williams Realty East Valley #4453029 Report a problem | ||
| 9/15/2010 | Listed for sale | $114,650-49.9%$76/sqft |
Source: Keller Williams Realty East Valley #4453029 Report a problem | ||
| 4/5/2007 | Sold | $229,000+29.1%$152/sqft |
Source: Public Record Report a problem | ||
| 2/10/2005 | Sold | $177,357$118/sqft |
Source: Public Record Report a problem | ||
Public tax history
| Year | Property taxes | Tax assessment |
|---|---|---|
| 2025 | $1,211 +1.4% | $30,600 -6.9% |
| 2024 | $1,195 -1.8% | $32,870 +122.7% |
| 2023 | $1,217 +3% | $14,761 -30.5% |
| 2022 | $1,181 -4.2% | $21,250 +9.2% |
| 2021 | $1,233 +4% | $19,460 +13% |
| 2020 | $1,186 +3.3% | $17,220 +8.4% |
| 2019 | $1,148 | $15,880 +5.7% |
| 2018 | $1,148 -10.3% | $15,030 +2.2% |
| 2017 | $1,280 +8% | $14,710 +4.3% |
| 2016 | $1,186 -2.1% | $14,100 +11.7% |
| 2015 | $1,211 | $12,620 +22.8% |
| 2014 | -- | $10,280 +18.8% |
| 2013 | -- | $8,650 -8% |
| 2012 | -- | $9,400 -23% |
| 2011 | -- | $12,200 -26.1% |
| 2010 | -- | $16,500 -15.8% |
| 2009 | -- | $19,600 -16.9% |
| 2008 | -- | $23,600 +31.5% |
| 2007 | -- | $17,950 +115.7% |
| 2006 | -- | $8,320 +15.6% |
| 2005 | -- | $7,200 |
| 2004 | -- | $7,200 +130.8% |
| 2003 | -- | $3,120 |
Find assessor info on the county website
Monthly payment
Est. payment
Payment breakdown
Explore the cost of this home by adjusting the details. Changes won't be saved.Climate risks
Neighborhood: 85248
Nearby schools
Schools provided by the listing agent
- Elementary: Basha Elementary
- Middle: Bogle Junior High School
- High: Hamilton High School
- District: Chandler Unified District #80
Source: ARMLS. This data may not be complete. We recommend contacting the local school district to confirm school assignments for this home.
- $377,4002 bd2 ba1.5k sqft705 W Queen Creek Rd UNIT 2152, Chandler, AZ 85248Off Market
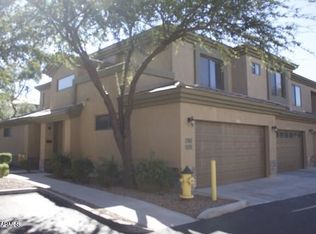
- $358,700-- bd3 ba1.5k sqft705 W Queen Creek Rd UNIT 1153, Chandler, AZ 85248Off Market
- $369,200-- bd3 ba1.6k sqft705 W Queen Creek Rd UNIT 2156, Chandler, AZ 85248Off Market
- $394,1003 bd3 ba1.7k sqft705 W Queen Creek Rd UNIT 1160, Chandler, AZ 85248Off Market
Similar homes
- $370,0002 bd2 ba1.1k sqft6470 S GRANITE Drive, Chandler, AZ 85249For Sale
 MLS ID #7100714, Kenny Klaus, Real Broker. ARMLS
- $419,9002 bd2 ba1.4k sqft250 W QUEEN CREEK Road #215, Chandler, AZ 85248For Sale
 MLS ID #7069225, Kimberley Doering, Redfin Corporation. ARMLS
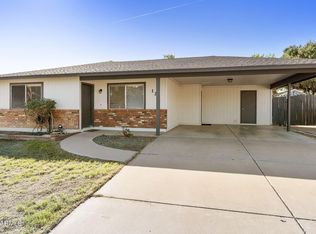
- $370,0004 bd2 ba1.2k sqft123 W HILLVIEW Street, Mesa, AZ 85201For Sale
 MLS ID #7100809, Kathy Butts, Century 21 Arizona Foothills. ARMLS
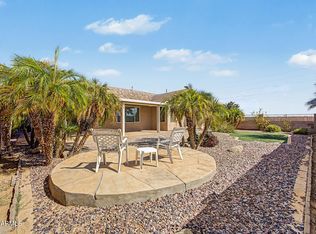
- $450,0002 bd2 ba1.7k sqft6982 S OXFORD Lane, Chandler, AZ 85249For Sale
 MLS ID #7075759, Betsie Melter, Realty ONE Group. ARMLS
