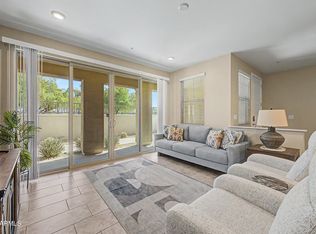
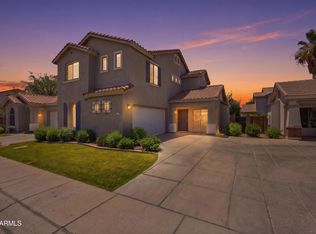
Lock, leave, and love where you live! Enjoy the convenience of gated Paseo Vista Village, where a wonderfully private courtyard and covered loggia create an inviting outdoor retreat for morning coffee, entertaining, or unwinding.
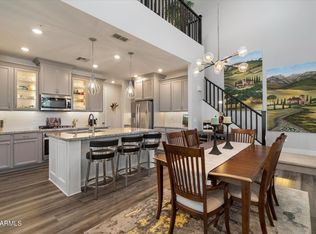
Built by Meritage Homes in 2020, this Residence 1 offers 1,782 square feet, 3 bedrooms, and 2.5 baths. Nine-foot ceilings and eight-foot interior doors enhance the spacious feel, complemented by custom flooring throughout. The beautifully upgraded kitchen features white cabinetry, under-cabinet lighting, granite countertops, a custom tile backsplash, stainless steel Whirlpool appliances, a gas range, and a walk-in pantry. Pendant lighting highlights the generous island, while the spacious living area and formal dining room--with a large glass slider overlooking-- The courtyard makes gathering easy.
Upstairs, the spacious primary suite features a large walk-in closet and a primary bath with a beautifully tiled shower. Both full bathrooms offer floating double vanities with granite countertops. The conveniently located upstairs laundry room includes a Maytag washer and dryer. A tankless water heater and a two-car garage with additional storage space add everyday practicality.
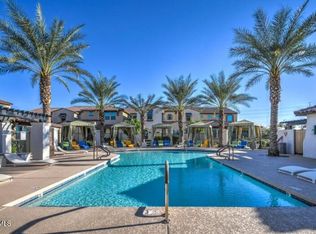
Enjoy a gorgeous community pool, BBQ areas, a children's playground, grassy greenbelt, and tasteful landscaping. Convenient access to Loop 202, the Price Road employment corridor, shopping, dining, and recreation completes this appealing Chandler retreat.
For sale
$429,900
3855 S MCQUEEN Road #97, Chandler, AZ 85286
3beds
1,782sqft
Townhouse
Built in 2020
691 Square Feet Lot
$-- Zestimate®
$241/sqft
$262/mo HOA
What's special
Bbq areasBeautifully upgraded kitchenTasteful landscapingWonderfully private courtyardGenerous islandWalk-in pantryCustom tile backsplash
- 2 days
- 119
- 20
Likely to sell faster than
Zillow last checked:
Listing updated:
Listed by:
Brad Daniels 602-679-1025,
My Home Group Real Estate
Source: ARMLS,MLS#: 7108601
Facts & features
Interior
Bedrooms & bathrooms
- Bedrooms: 3
- Bathrooms: 3
- Full bathrooms: 2
- 1/2 bathrooms: 1
Heating
- ENERGY STAR Qualified Equipment, Natural Gas
Cooling
- Central Air, Ceiling Fan(s), ENERGY STAR Qualified Equipment
Appliances
- Included: Dryer, Washer, Refrigerator, Built-in Microwave, Dishwasher, Disposal, Gas Range
- Laundry: Upper Level, Engy Star (See Rmks)
Features
- Pantry, High Speed Internet, Granite Counters, Double Vanity, Upstairs, Breakfast Bar, 9+ Flat Ceilings, Kitchen Island, Full Bth Master Bdrm
- Flooring: Carpet, Vinyl, Tile
- Windows: Screens, Double Pane Windows, ENERGY STAR Qualified Windows
- Has basement: No
- Has fireplace: No
Interior area
- Total structure area: 1,782
- Total interior livable area: 1,782 sqft
Video & virtual tour
Property
Parking
- Total spaces: 2
- Parking features: Attached
- Attached garage spaces: 2
Features
- Stories: 2
- Spa features: None
- Fencing: None
Lot
- Size: 691 Square Feet
- Features: None, North/South Exposure
Details
- Parcel number: 30380223
Construction
Type & style
- Home type: Townhouse
- Architectural style: Spanish
- Property subtype: Townhouse
- Attached to another structure: Yes
Materials
- Stucco, Wood Frame, Painted
- Foundation: Slab
- Roof: Tile
Condition
- Year built: 2020
Details
- Builder name: Meritage Homes Of Arizona
Utilities & green energy
- Sewer: Public Sewer
Community & HOA
Community
- Features: Pool, Gated, Playground
- Subdivision: PASEO VISTA VILLAGE CONDOMINIUM PLAT
HOA
- Has HOA: Yes
- Services included: Roof Repair, Insurance, Sewer, Maintenance Grounds, Street Maint, Trash, Water, Roof Replacement, Maintenance Exterior
- HOA fee: $262 monthly
- HOA name: Paseo Vista Village
- HOA phone: 480-422-0888
Location
- Region: Chandler
Financial & listing details
- Price per square foot: $241/sqft
- Tax assessed value: $393,800
- Annual tax amount: $2,142
- Date on market: 11/20/2026
- Cumulative days on market: 2 days
- Listing terms: VA Loan,Cash,Conventional,FHA
- Ownership: Fee Simple
- Road surface type: Paved
Estimated market value
Not available
Estimated sales range
Not available
Not available
Price history
| Date | Event | Price |
|---|---|---|
| 11/20/2026 | Listed for sale | $429,900-55.2%$241/sqft |
Source:  ARMLS #7108601 Report a problem | ||
| 2/7/2024 | Sold | $960,000+205.7%$539/sqft |
Source: Public Record Report a problem | ||
| 9/29/2022 | Listing removed | -- |
Source: Zillow Rental Network Premium Report a problem | ||
| 9/21/2022 | Listed for rent | $2,300$1/sqft |
Source: Zillow Rental Network Premium Report a problem | ||
| 6/10/2020 | Sold | $314,040+2%$176/sqft |
Source: ARMLS #5969934 Report a problem | ||
| 11/21/2019 | Pending sale | $307,990$173/sqft |
Source: Meritage Homes of Arizona, Inc #5969934 Report a problem | ||
| 9/16/2019 | Price change | $307,990+1.3%$173/sqft |
Source: Meritage Homes of Arizona, Inc #5969934 Report a problem | ||
| 8/26/2019 | Listed for sale | $303,990$171/sqft |
Source: Meritage Homes of Arizona, Inc #5969934 Report a problem | ||
Public tax history
| Year | Property taxes | Tax assessment |
|---|---|---|
| 2025 | $2,127 +1.6% | $39,380 -9.6% |
| 2024 | $2,093 +1.9% | $43,550 +109.9% |
| 2023 | $2,054 +2.5% | $20,744 -27% |
| 2022 | $2,003 +819.2% | $28,400 +2.6% |
| 2021 | $218 +3.6% | $27,670 +709.1% |
| 2020 | $210 | $3,420 +16.3% |
| 2019 | -- | $2,940 |
Find assessor info on the county website
Monthly payment
Est. payment
Payment breakdown
Explore the cost of this home by adjusting the details. Changes won't be saved.Climate risks
Neighborhood: Lantana Ranch
Nearby schools
Schools provided by the listing agent
- Elementary: Basha Elementary
- Middle: Santan Junior High School
- High: Perry High School
- District: Chandler Unified District #80
Source: ARMLS. This data may not be complete. We recommend contacting the local school district to confirm school assignments for this home.
- $579,0003 bd3 ba2.2k sqft3855 S McQueen Rd UNIT 101, Chandler, AZ 85286Sold
- $490,0003 bd3 ba2.1k sqft3855 S McQueen Rd UNIT 92, Chandler, AZ 85286Sold
- $475,0003 bd3 ba2.1k sqft3855 S McQueen Rd UNIT 73, Chandler, AZ 85286Sold
- $541,7003 bd3 ba2.2k sqft3855 S McQueen Rd UNIT 51, Chandler, AZ 85286Off Market
Similar homes
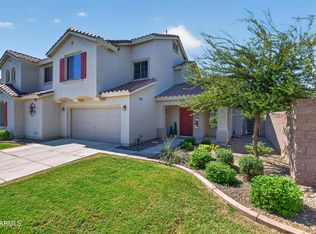
- $425,0003 bd3 ba1.5k sqft3912 S CROSSCREEK Drive, Chandler, AZ 85286For Sale
 MLS ID #7088853, Sherron Diane Anastasoff, West USA Realty. ARMLS
- $455,0003 bd3 ba2k sqft3855 S MCQUEEN Road #3, Chandler, AZ 85286For Sale
 MLS ID #7076956, Tara Jones, Opendoor Brokerage, LLC. ARMLS
- $590,0003 bd2 ba1.7k sqft1194 E LOCUST Drive, Chandler, AZ 85286For Sale
 MLS ID #7108683, Steve Gosselin, HomeSmart. ARMLS
- $470,0003 bd3 ba1.7k sqft3800 S LAUREL Way, Chandler, AZ 85286For Sale
 MLS ID #7091227, Joel Knight, Coldwell Banker Realty. ARMLS
