A rare opportunity to own a stylish ground-floor end-unit condo w/ a coveted 1-car garage & serene greenbelt views. This thoughtfully designed home features an open great room concept with/ a breakfast bar that opens seamlessly to the living space-perfect for entertaining & everyday living. A built-in entertainment center & a neutral, modern palette. The kitchen offers custom glass-panel cabinetry, a smooth-top stove, built-in microwave, newer stainless steel appliances, & R/O system. Two spacious primary suites complement the inviting space. Offered fully furnished, this property is ideal as a vacation rental (NO RESTRICTIONS!), lock & leave 2nd home, or full-time residence. Enjoy resort-style community amenities including a pool, spa, and BBQs, plus walk to Chandler's Apache Park.
For sale
$325,000
1351 N PLEASANT Drive #1116, Chandler, AZ 85225
2beds
1,300sqft
Condominium
Built in 2003
-- sqft lot
$-- Zestimate®
$250/sqft
$300/mo HOA
What's special
- 202 days |
- 375 |
- 25 |
Zillow last checked:
Listing updated:
Listed by:
Shar Rundio 480-560-7255,
SERHANT.
Source: ARMLS,MLS#: 6975736
Facts & features
Interior
Bedrooms & bathrooms
- Bedrooms: 2
- Bathrooms: 2
- Full bathrooms: 2
Heating
- Electric
Cooling
- Central Air, Ceiling Fan(s), Programmable Thmstat
Appliances
- Included: Dryer, Washer, Reverse Osmosis, Built-in Microwave, Dishwasher, Disposal, Electric Range, Electric Oven
- Laundry: Inside
Features
- High Speed Internet, Double Vanity, Eat-in Kitchen, Breakfast Bar, Vaulted Ceiling(s), Pantry, 2 Master Baths, 3/4 Bath Master Bdrm, Laminate Counters
- Flooring: Carpet, Tile
- Windows: Solar Screens, Double Pane Windows
- Has basement: No
- Has fireplace: No
- Common walls with other units/homes: 1 Common Wall,Neighbor Above,End Unit
Interior area
- Total structure area: 1,300
- Total interior livable area: 1,300 sqft
Property
Parking
- Total spaces: 1
- Parking features: Garage Door Opener, Assigned, Detached
- Garage spaces: 1
Features
- Stories: 1
- Patio & porch: Covered, Patio
- Spa features: None
- Fencing: None
Lot
- Size: 1,242 Square Feet
- Features: None, Borders Common Area, North/South Exposure, Corner Lot, Cul-De-Sac
Details
- Parcel number: 31012048
Construction
Type & style
- Home type: Condo
- Property subtype: Condominium
- Attached to another structure: Yes
Materials
- Stucco, Wood Frame, Painted
- Roof: Tile
Condition
- Year built: 2003
Utilities & green energy
- Sewer: Public Sewer
- Water: City Water
Community & HOA
Community
- Features: Pool, Community Spa, Community Spa Htd
- Subdivision: MIRAGE PARK RESORT CASITAS CONDOMINIUM
HOA
- Has HOA: Yes
- Services included: Roof Repair, Insurance, Sewer, Pest Control, Maintenance Grounds, Front Yard Maint, Trash, Water, Roof Replacement, Maintenance Exterior
- HOA fee: $300 monthly
- HOA name: MIRAGE AMP
- HOA phone: 480-941-1077
Location
- Region: Chandler
Financial & listing details
- Price per square foot: $250/sqft
- Tax assessed value: $275,700
- Annual tax amount: $887
- Date on market: 1/27/2026
- Cumulative days on market: 201 days
- Listing terms: Cash,Conventional
- Ownership: Condominium
Estimated market value
Not available
Estimated sales range
Not available
Not available
Price history
| Date | Event | Price |
|---|---|---|
| 4/29/2026 | Price change | $325,000-7.1%$250/sqft |
Source:  ARMLS #6975736 Report a problem ARMLS #6975736 Report a problem | ||
| 1/28/2026 | Listed for sale | $350,000+48.9%$269/sqft |
Source: ARMLS #6975736 Report a problem | ||
| 12/8/2005 | Sold | $235,000+63.2%$181/sqft |
Source: ARMLS #2405676 Report a problem | ||
| 9/8/2004 | Sold | $144,000+15.8%$111/sqft |
Source: ARMLS #2189910 Report a problem | ||
| 8/1/2001 | Sold | $124,330$96/sqft |
Source: Public Record Report a problem | ||
Public tax history
| Year | Property taxes | Tax assessment |
|---|---|---|
| 2025 | $881 +1.4% | $27,570 -3.8% |
| 2024 | $869 +2.1% | $28,660 +177.6% |
| 2023 | $851 +3% | $10,324 -45.1% |
| 2022 | $826 -4.2% | $18,800 +6.6% |
| 2021 | $862 +4% | $17,630 +9.8% |
| 2020 | $829 +3.3% | $16,050 +13.7% |
| 2019 | $803 | $14,110 +8.7% |
| 2018 | $803 +7.3% | $12,980 +9% |
| 2017 | $748 +7.1% | $11,910 +6.1% |
| 2016 | $699 -5.9% | $11,230 +14.8% |
| 2015 | $742 | $9,780 +28.2% |
| 2014 | -- | $7,630 +26.1% |
| 2013 | -- | $6,050 |
| 2012 | -- | $6,050 -16.6% |
| 2011 | -- | $7,250 -46.9% |
| 2010 | -- | $13,650 -14.2% |
| 2009 | -- | $15,900 -12.2% |
| 2008 | -- | $18,100 +21.1% |
| 2007 | -- | $14,950 +32.9% |
| 2006 | -- | $11,250 |
| 2005 | -- | $11,250 +14.8% |
| 2004 | -- | $9,800 |
| 2003 | -- | -- |
Find assessor info on the county website
Monthly payment
Est. payment
Payment breakdown
Explore the cost of this home by adjusting the details. Changes won't be saved.Climate risks
Neighborhood: 85225
Nearby schools
GreatSchools rating
- 6/10John M Andersen Elementary SchoolGrades: PK-6Distance: 1 mi
- 2/10John M Andersen Junior High SchoolGrades: 6-8Distance: 1.1 mi
- 6/10Chandler High SchoolGrades: 8-12Distance: 1.5 mi
Schools provided by the listing agent
- Elementary: Knox Gifted Academy
- Middle: John M Andersen Jr High School
- High: Chandler High School
- District: Chandler Unified District #80
Source: ARMLS. This data may not be complete. We recommend contacting the local school district to confirm school assignments for this home.
- $283,7002 bd2 ba1k sqft1351 N Pleasant Dr UNIT 2103, Chandler, AZ 85225Sold
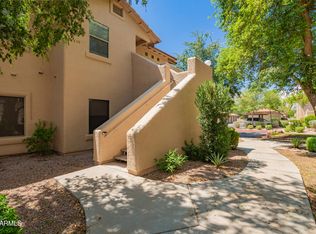
- $375,0003 bd2 ba1.4k sqft1351 N Pleasant Dr UNIT 1110, Chandler, AZ 85225Sold

- $260,0002 bd2 ba1k sqft1351 N Pleasant Dr UNIT 1102, Chandler, AZ 85225Sold
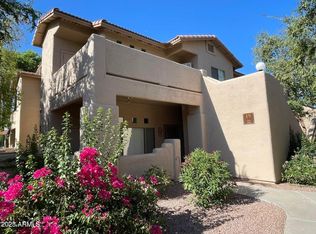
- $321,0002 bd2 ba1k sqft1351 N Pleasant Dr UNIT 2104, Chandler, AZ 85225Sold
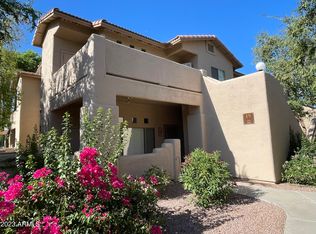
- $325,0002 bd2 ba1.3k sqft1351 N Pleasant Dr UNIT 2112, Chandler, AZ 85225Sold
- $300,0002 bd2 ba991 sqft1351 N Pleasant Dr UNIT 2171, Chandler, AZ 85225Sold
- $265,0002 bd2 ba1.3k sqft1351 N Pleasant Dr UNIT 2096, Chandler, AZ 85225Sold
- $230,0001 bd1 ba725 sqft1351 N Pleasant Dr UNIT 1173, Chandler, AZ 85225Sold
A local agent can set up tours, give advice and negotiate with sellers.
Similar homes
- $285,0002 bd2 ba1.1k sqft2155 N GRACE Boulevard #219, Chandler, AZ 85225For Sale
 MLS ID #7012098, Becky Hansen, Realty ONE Group. ARMLS
 - $280,0002 bd2 ba938 sqft1825 W Ray Road #2124, Chandler, AZ 85224For Sale
 MLS ID #7038491, Dianna Vanney, Realty ONE Group. ARMLS
 - $289,9002 bd2 ba1k sqft3491 N ARIZONA Avenue #39, Chandler, AZ 85225For Sale
 MLS ID #7027838, Cheryl Riley, SERHANT.. ARMLS
 - $315,0002 bd3 ba1.1k sqft2024 S BALDWIN -- #93, Mesa, AZ 85209For Sale
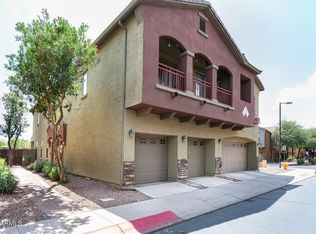 MLS ID #7066379, Jessica Dean, RE/MAX Premier. ARMLS
 - $399,0002 bd3 ba1.4k sqft7716 S RITA Lane, Tempe, AZ 85284For SaleMLS ID #7066199, Gabrielle Bruner, DeLex Realty. ARMLS
- $279,0003 bd2 ba1.2k sqft905 S Hacienda Drive, Tempe, AZ 85281For SaleMLS ID #7063402, Anna McDowell, Fathom Realty Elite. ARMLS
- $325,0002 bd2 ba976 sqft4902 E HAZEL Drive #1, Phoenix, AZ 85044For SaleMLS ID #7064287, Greg Kilroy, Keller Williams Realty Sonoran Living. ARMLS
- $384,9002 bd2 ba1k sqft4687 W IVANHOE Street, Chandler, AZ 85226For SaleMLS ID #7040000, Isidro Valdez Cota, Pak Home Realty. ARMLS
- $303,0003 bd2 ba1.1k sqft163 W CAMPBELL Court, Gilbert, AZ 85233For SaleMLS ID #7044089, Michael Kent, RE/MAX Fine Properties. ARMLS
- $349,5002 bd2 ba856 sqft1635 W PLANA Avenue, Mesa, AZ 85202For SaleMLS ID #7001161, Temple Blackburn, Real Broker. ARMLS
- $325,0003 bd3 ba1.7k sqft1407 E MALIBU Drive, Tempe, AZ 85282For SaleMLS ID #7062110, Michael Kent, RE/MAX Fine Properties. ARMLS
- $440,0003 bd2 ba1.2k sqft921 E FOLLEY Street, Chandler, AZ 85225For SaleMLS ID #7006546, Kenny Klaus, Real Broker. ARMLS
- $399,0003 bd3 ba1.5k sqft900 S 94TH Street #1092, Chandler, AZ 85224For SaleMLS ID #6973247, Lori Adamson, RE/MAX Fine Properties. ARMLS
- $309,9002 bd2 ba968 sqft9708 E VIA LINDA Road #1367, Scottsdale, AZ 85258For SaleMLS ID #7066299, Brent Votroubek, Compass. ARMLS
- $305,0002 bd2 ba1.1k sqft10136 E SOUTHERN Avenue #2061, Mesa, AZ 85209For SaleMLS ID #7065553, Lisa Taylor, RE/MAX Classic. ARMLS
- $350,0002 bd2 ba1.2k sqft17 W VERNON Avenue #515, Phoenix, AZ 85003For SaleMLS ID #7062819, Stacia Ehlen, RE/MAX Signature. ARMLS
- $419,9003 bd2 ba1.2k sqft2109 E CINDY Street, Chandler, AZ 85225For SaleMLS ID #6933874, Scott Willis, Ensign Properties Corp. ARMLS
- $365,0002 bd3 ba1.2k sqft1018 W JANICE Drive, Tempe, AZ 85283For SaleMLS ID #7063339, Kim Panozzo, HomeSmart. ARMLS
- $349,0002 bd2 ba1.4k sqft815 S SARANAC Avenue, Mesa, AZ 85208For SaleMLS ID #7065988, Katrina K Deist-Zemar, Realty ONE Group. ARMLS
- $317,0002 bd2 ba1.2k sqft720 S PRIVET Way, Mesa, AZ 85208For SaleMLS ID #7018832, Shane A Peck, HomeSmart. ARMLS
