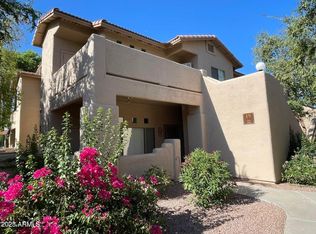
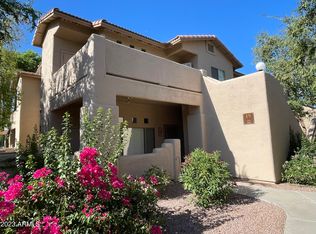
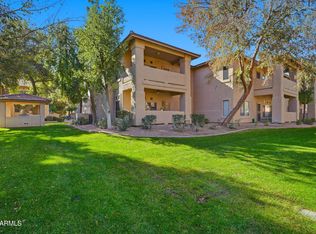
Don't miss this fabulous 2 bedroom/2 bath condo with large balcony & end unit that faces common ground area & has your own private 1 car garage with opener. This unit has 2 master bedrooms with their own private bathrooms & one has a large walk-in closet. Home has brand new carpet, new stainless steel appliances including stove, microwave, dishwasher & fridge. New interior paint throughout & seller put in all new blinds, new ceiling fans, new kitchen sink & faucet. Great open floorplan with lots' of natural light. The kitchen has oak cabinets, lots' of counter space, separate desk area, a breakfast bar that overlooks your family room & also a separate dining area for your table. With inside laundry this is a must see unit that is Turn-Key ready. This is a great unit at Mirage Park Community that features a large heated pool & spa area with lots of patio tables & chairs, loungers to relax in, BBQ area & private restrooms. Great for those weekend get-togethers. Also, walking paths throughout the community & close to shopping, dining, freeways & transportation. Many units in this complex do not include a garage, so with your own private garage & lots of unassigned parking you & your guests have easy access. HOA covers your water, sewer, trash pickup & also covers the common grounds, the outside of the units & the roofs. A wonderful property offering convenience, space, & flexibility. Pets are welcome, & rentals are allowed.
Sold for $283,700
$283,700
1351 N PLEASANT Drive #2103, Chandler, AZ 85225
2beds
2baths
1,032sqft
Apartment
Built in 2001
-- sqft lot
$283,200 Zestimate®
$275/sqft
$1,768 Estimated rent
Home value
$283,200
$258,000 - $312,000
$1,768/mo
Zestimate® history
Owner options
List your home for rent
$1,768/mo
Rent Zestimate®
Find your next renter with Zillow Rental Manager. Plus, with online applications, you can quickly screen prospective tenants – for free.
$1,768/mo
Rent Zestimate®
Refinance and save
$1,949/mo
Est. payment
Refinancing to a lower rate could help reduce your monthly payments and save thousands over the life of the loan.
$1,949/mo
Est. payment
Explore your selling options
Work with a Zillow partner agent
Leverage their expertise and Zillow's premium Showcase listings to get your home seen by more buyers.
Get startedList with your own agent
Get your home in front of millions of buyers by listing it on Zillow.
Learn how to do itSell it yourself
Take full control of how buyers see your home on Zillow by listing For Sale by Owner (FSBO).
List your homeWhat's special
Zillow last checked:
Listing updated:
Listed by:
Diane Welch 480-239-7974,
Balboa Realty, LLC,
Cindy Tessitore 602-295-4219,
Balboa Realty, LLC
Bought with:
Xan M Lapointe, SA643716000
Realty ONE Group
Michael Hoerger, SA705801000
Realty ONE Group
Source: ARMLS,MLS#: 6911385
Facts & features
Interior
Bedrooms & bathrooms
- Bedrooms: 2
- Bathrooms: 2
Heating
- Electric
Cooling
- Central Air, Ceiling Fan(s)
Appliances
- Included: Refrigerator, Built-in Microwave, Dishwasher, Disposal, Electric Cooktop
- Laundry: Inside
Features
- High Speed Internet, Breakfast Bar, 2 Master Baths, Full Bth Master Bdrm, Laminate Counters
- Flooring: Carpet, Tile
- Windows: Double Pane Windows
- Has basement: No
- Has fireplace: No
- Common walls with other units/homes: 1 Common Wall,Neighbor Below,End Unit
Interior area
- Total structure area: 1,032
- Total interior livable area: 1,032 sqft
Property
Parking
- Total spaces: 1
- Parking features: Unassigned, Garage Door Opener, Common
- Garage spaces: 1
Features
- Stories: 2
- Patio & porch: Patio
- Exterior features: Balcony, Storage
- Has spa: Yes
- Spa features: Heated
- Fencing: None
Lot
- Size: 1,225 Square Feet
- Features: None, Borders Common Area, North/South Exposure, Corner Lot, Grass Front, Grass Back
Details
- Parcel number: 31012087
Construction
Type & style
- Home type: Apartment
- Property subtype: Apartment
- Attached to another structure: Yes
Materials
- Stucco, Wood Frame, Painted
- Roof: Tile
Condition
- Year built: 2001
Utilities & green energy
- Sewer: Public Sewer
- Water: City Water
Community & HOA
Community
- Features: Pool, Community Spa, Community Spa Htd, Near Bus Stop, Biking/Walking Path
- Security: Fire Sprinkler System
- Subdivision: MIRAGE PARK RESORT CASITAS CONDOMINIUM
HOA
- Has HOA: Yes
- Services included: Roof Repair, Insurance, Sewer, Pest Control, Maintenance Grounds, Front Yard Maint, Trash, Water, Roof Replacement, Maintenance Exterior
- HOA fee: $300 monthly
- HOA name: Mirage park
- HOA phone: 480-941-1077
Location
- Region: Chandler
Financial & listing details
- Price per square foot: $275/sqft
- Tax assessed value: $235,200
- Annual tax amount: $874
- Date on market: 8/28/2025
- Cumulative days on market: 56 days
- Listing terms: Cash,Conventional
- Ownership: Fee Simple
Price history
| Date | Event | Price |
|---|---|---|
| 10/23/2025 | Sold | $283,700-3.8%$275/sqft |
Source:  ARMLS #6911385 Report a problem ARMLS #6911385 Report a problem | ||
| 10/3/2025 | Contingent | $294,800$286/sqft |
Source: ARMLS #6911385 Report a problem | ||
| 9/25/2025 | Price change | $294,8000%$286/sqft |
Source: ARMLS #6911385 Report a problem | ||
| 9/11/2025 | Price change | $294,9000%$286/sqft |
Source: ARMLS #6911385 Report a problem | ||
| 8/28/2025 | Listed for sale | $295,000+321.4%$286/sqft |
Source: ARMLS #6911385 Report a problem | ||
| 9/21/2013 | Listing removed | $850$1/sqft |
Source: Prudential Arizona Properties #4994024 Report a problem | ||
| 9/6/2013 | Listed for rent | $850$1/sqft |
Source: Prudential Arizona Properties #4994024 Report a problem | ||
| 7/11/2011 | Sold | $70,000+2.2%$68/sqft |
Source: ARMLS #4590740 Report a problem | ||
| 5/26/2011 | Listed for sale | $68,500-51.4%$66/sqft |
Source: Geneva Real Estate & Investments #4590740 Report a problem | ||
| 12/17/2004 | Sold | $141,000+26%$137/sqft |
Source: Public Record Report a problem | ||
| 2/6/2001 | Sold | $111,910$108/sqft |
Source: Public Record Report a problem | ||
Public tax history
| Year | Property taxes | Tax assessment |
|---|---|---|
| 2025 | $884 +1.6% | $23,520 -4.3% |
| 2024 | $870 +1.9% | $24,570 +185.1% |
| 2023 | $853 +2.8% | $8,618 -46.4% |
| 2022 | $830 -2.2% | $16,080 +8.1% |
| 2021 | $849 +3.6% | $14,880 +11.7% |
| 2020 | $819 +2.9% | $13,320 +11.5% |
| 2019 | $796 | $11,950 +9.1% |
| 2018 | $796 +6.4% | $10,950 +10.4% |
| 2017 | $748 +8% | $9,920 +7.8% |
| 2016 | $692 +12.9% | $9,200 +15.3% |
| 2015 | $613 | $7,980 +28.5% |
| 2014 | -- | $6,210 +23% |
| 2013 | -- | $5,050 |
| 2012 | -- | $5,050 -17.2% |
| 2011 | -- | $6,100 -47% |
| 2010 | -- | $11,500 -16.7% |
| 2009 | -- | $13,800 -12.4% |
| 2008 | -- | $15,750 +21.6% |
| 2007 | -- | $12,950 +34.2% |
| 2006 | -- | $9,650 |
| 2005 | -- | $9,650 +11.6% |
| 2004 | -- | $8,650 |
| 2003 | -- | $8,650 |
Find assessor info on the county website
Neighborhood: 85225
Nearby homes
- $260,0002 bd2 ba1k sqft1351 N Pleasant Dr UNIT 1102, Chandler, AZ 85225Sold
- $321,0002 bd2 ba1k sqft1351 N Pleasant Dr UNIT 2104, Chandler, AZ 85225Sold
- $315,0002 bd2 ba1.3k sqft1351 N Pleasant Dr UNIT 1116, Chandler, AZ 85225For Sale
- $300,0002 bd2 ba991 sqft1351 N Pleasant Dr UNIT 2171, Chandler, AZ 85225Sold

- $375,0003 bd2 ba1.4k sqft1351 N Pleasant Dr UNIT 1110, Chandler, AZ 85225Sold
- $265,0002 bd2 ba1.3k sqft1351 N Pleasant Dr UNIT 2096, Chandler, AZ 85225Sold
- $330,0003 bd2 ba1.4k sqft1351 N Pleasant Dr UNIT 1098, Chandler, AZ 85225For Sale
- $370,0003 bd2 ba1.4k sqft1351 N Pleasant Dr UNIT 2098, Chandler, AZ 85225Sold
Nearby schools
GreatSchools rating
- 6/10John M Andersen Elementary SchoolGrades: PK-6Distance: 1 mi
- 2/10John M Andersen Junior High SchoolGrades: 6-8Distance: 1.1 mi
- 6/10Chandler High SchoolGrades: 8-12Distance: 1.5 mi
Schools provided by the listing agent
- Elementary: John M Andersen Elementary School
- Middle: John M Andersen Jr High School
- High: Chandler High School
- District: Chandler Unified District #80
Source: ARMLS. This data may not be complete. We recommend contacting the local school district to confirm school assignments for this home.
Get a cash offer in 3 minutes
Find out how much your home could sell for in as little as 3 minutes with a no-obligation cash offer.
Estimated market value
$283,200
Get a cash offer in 3 minutes
Find out how much your home could sell for in as little as 3 minutes with a no-obligation cash offer.
Estimated market value
$283,200
- Arizona
- Maricopa County
- Chandler
- 85225
- 1351 N PLEASANT Drive Unit 2103
Nearby cities
Nearby neighborhoods
Nearby zip codes
Other Chandler Topics
