Spacious 3 bed, 2 bath condo in a highly sought after area. Unit offers a split floorplan w/ open living\dining room concept. Kitchen has birch cabinets w\tons of counter space. The 3rd bedroom features French doors and can double as a home office. Main bedroom includes an ensuite with dual sinks and large walk-in closet. Unit has a separate/detached deeded garage located right in front of the unit. Pool & spa heated & available year-round. Covered patio off South door opens to a green belt w\ views of tennis courts & pool. Private garage is included in the sale of the property.
For sale
Price cut: $10K (7/31)
$330,000
1351 N PLEASANT Drive #1098, Chandler, AZ 85225
3beds
1,480sqft
Condominium
Built in 2001
-- sqft lot
$-- Zestimate®
$223/sqft
$325/mo HOA
What's special
Split floorplanTons of counter space
- 196 days
- 782
- 37
Zillow last checked:
Listing updated:
Listed by:
Christina Munoz 602-348-0534,
Real Broker
Source: ARMLS,MLS#: 6983225
Facts & features
Interior
Bedrooms & bathrooms
- Bedrooms: 3
- Bathrooms: 2
- Full bathrooms: 2
Heating
- Electric
Cooling
- Central Air, Ceiling Fan(s)
Appliances
- Included: Dryer, Washer, Refrigerator, Dishwasher, Disposal, Electric Range
Features
- Double Vanity, Full Bth Master Bdrm
- Flooring: Tile
- Has basement: No
- Has fireplace: No
Interior area
- Total structure area: 1,480
- Total interior livable area: 1,480 sqft
Property
Parking
- Total spaces: 2
- Parking features: Detached Garage, Assigned
- Garage spaces: 1
- Carport spaces: 1
- Covered spaces: 2
Features
- Stories: 2
- Has spa: Yes
- Spa features: Heated
- Fencing: None
Lot
- Size: 1,460 Square Feet
- Features: None
Details
- Parcel number: 31012030
Construction
Type & style
- Home type: Condo
- Property subtype: Condominium
- Attached to another structure: Yes
Materials
- Stucco, Wood Frame, Painted
- Roof: Tile
Condition
- Year built: 2001
Details
- Builder name: Mirage Homes
Utilities & green energy
- Sewer: Public Sewer
- Water: City Water
Community & HOA
Community
- Features: Pool, Community Spa, Community Spa Htd, Near Bus Stop, Tennis Court(s)
- Subdivision: MIRAGE PARK RESORT CASITAS CONDOMINIUM
HOA
- Has HOA: Yes
- Services included: Roof Repair, Insurance, Sewer, Maintenance Grounds, Trash, Water
- HOA fee: $325 monthly
- HOA name: Mirage Park Resort
- HOA phone: 480-941-1077
Location
- Region: Chandler
Financial & listing details
- Price per square foot: $223/sqft
- Tax assessed value: $291,500
- Annual tax amount: $1,033
- Date on market: 2/14/2026
- Cumulative days on market: 197 days
- Listing terms: Cash,Conventional,1031 Exchange,VA Loan
- Ownership: Condominium
Estimated market value
Not available
Estimated sales range
Not available
Not available
Price history
| Date | Event | Price |
|---|---|---|
| 7/31/2026 | Price change | $330,000-2.9%$223/sqft |
Source:  ARMLS #6983225 Report a problem ARMLS #6983225 Report a problem | ||
| 5/15/2026 | Price change | $340,000-5.6%$230/sqft |
Source: ARMLS #6983225 Report a problem | ||
| 2/14/2026 | Listed for sale | $360,000+2.9%$243/sqft |
Source: ARMLS #6983225 Report a problem | ||
| 10/2/2025 | Listing removed | $350,000$236/sqft |
Source: ARMLS #6902020 Report a problem | ||
| 8/6/2025 | Listed for sale | $350,000+0.6%$236/sqft |
Source: ARMLS #6902020 Report a problem | ||
| 6/16/2025 | Listing removed | $348,000$235/sqft |
Source: ARMLS #6664912 Report a problem | ||
| 5/3/2025 | Price change | $348,000-3.3%$235/sqft |
Source: ARMLS #6664912 Report a problem | ||
| 2/15/2025 | Price change | $360,000-1.4%$243/sqft |
Source: ARMLS #6664912 Report a problem | ||
| 1/2/2025 | Listed for sale | $365,000$247/sqft |
Source: ARMLS #6664912 Report a problem | ||
| 12/11/2024 | Pending sale | $365,000$247/sqft |
Source: ARMLS #6664912 Report a problem | ||
| 11/24/2024 | Price change | $365,000-6.4%$247/sqft |
Source: ARMLS #6664912 Report a problem | ||
| 3/29/2024 | Price change | $390,000-2%$264/sqft |
Source: ARMLS #6664912 Report a problem | ||
| 2/16/2024 | Listed for sale | $398,000+21.3%$269/sqft |
Source: ARMLS #6664912 Report a problem | ||
| 2/16/2023 | Listing removed | -- |
Source: Zillow Rentals Report a problem | ||
| 2/10/2023 | Price change | $2,050-2.3%$1/sqft |
Source: Zillow Rentals Report a problem | ||
| 1/10/2023 | Listed for rent | $2,0990%$1/sqft |
Source: Zillow Rentals Report a problem | ||
| 1/3/2022 | Listing removed | -- |
Source: Zillow Rental Network Premium Report a problem | ||
| 11/23/2021 | Listed for rent | $2,100$1/sqft |
Source: Zillow Rental Network Premium Report a problem | ||
| 10/25/2021 | Sold | $328,000+4.1%$222/sqft |
Source: ARMLS #6294677 Report a problem | ||
| 9/21/2021 | Pending sale | $315,000$213/sqft |
Source: ARMLS #6294677 Report a problem | ||
| 9/21/2021 | Listed for sale | $315,000$213/sqft |
Source: ARMLS #6294677 Report a problem | ||
| 9/18/2021 | Pending sale | $315,000$213/sqft |
Source: ARMLS #6294677 Report a problem | ||
| 9/17/2021 | Listed for sale | $315,000+62%$213/sqft |
Source: ARMLS #6294677 Report a problem | ||
| 11/17/2017 | Sold | $194,500-2.7%$131/sqft |
Source: ARMLS #5674214 Report a problem | ||
| 10/14/2017 | Listed for sale | $199,800+34.1%$135/sqft |
Source: Revelation Real Estate #5674214 Report a problem | ||
| 12/3/2003 | Sold | $149,000+2.8%$101/sqft |
Source: Public Record Report a problem | ||
| 8/30/2002 | Sold | $145,000$98/sqft |
Source: Public Record Report a problem | ||
Public tax history
| Year | Property taxes | Tax assessment |
|---|---|---|
| 2025 | $1,027 +1.3% | $29,150 -4.9% |
| 2024 | $1,013 +2.1% | $30,660 +154.8% |
| 2023 | $992 +3% | $12,031 -40.1% |
| 2022 | $963 -4.2% | $20,100 +6.9% |
| 2021 | $1,005 +4% | $18,800 +9.2% |
| 2020 | $966 +3.3% | $17,210 +12.3% |
| 2019 | $936 | $15,320 +8.8% |
| 2018 | $936 -10.3% | $14,080 +8.2% |
| 2017 | $1,044 +8% | $13,010 +5.3% |
| 2016 | $967 -2.4% | $12,350 +14.1% |
| 2015 | $990 | $10,820 +27.9% |
| 2014 | -- | $8,460 +20% |
| 2013 | -- | $7,050 +8.5% |
| 2012 | -- | $6,500 -17.2% |
| 2011 | -- | $7,850 -46.6% |
| 2010 | -- | $14,700 -13.5% |
| 2009 | -- | $17,000 -12.1% |
| 2008 | -- | $19,350 +21.7% |
| 2007 | -- | $15,900 +35.3% |
| 2006 | -- | $11,750 |
| 2005 | -- | $11,750 +12.4% |
| 2004 | -- | $10,450 |
| 2003 | -- | $10,450 |
Find assessor info on the county website
Monthly payment
Est. payment
Payment breakdown
Explore the cost of this home by adjusting the details. Changes won't be saved.Climate risks
Neighborhood: 85225
Nearby schools
Schools provided by the listing agent
- Elementary: John M Andersen Elementary School
- Middle: John M Andersen Jr High School
- High: Chandler High School
- District: Chandler Unified District #80
Source: ARMLS. This data may not be complete. We recommend contacting the local school district to confirm school assignments for this home.
- $370,0003 bd2 ba1.4k sqft1351 N Pleasant Dr UNIT 2098, Chandler, AZ 85225Sold
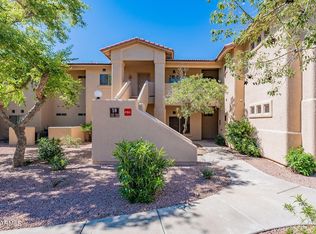
- $253,9002 bd2 ba1k sqft1351 N Pleasant Dr #2097, Chandler, AZ 02097Off Market
- $330,0003 bd2 ba1.4k sqft1351 N Pleasant Dr UNIT 2079, Chandler, AZ 85225Sold

- $265,0002 bd2 ba1.3k sqft1351 N Pleasant Dr UNIT 2096, Chandler, AZ 85225Sold

Similar homes
- $349,0002 bd2 ba1.2k sqft705 W QUEEN CREEK Road #1047, Chandler, AZ 85248For Sale
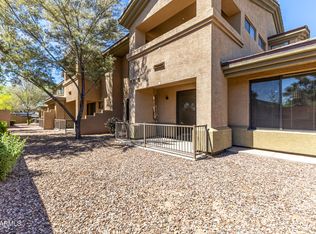 MLS ID #7001688, Gina Donnelly, ProSmart Realty. ARMLS
 - $344,7502 bd2 ba907 sqft2019 W LEMON TREE Place #1115, Chandler, AZ 85224For Sale
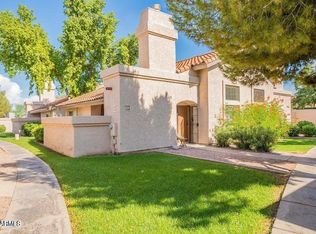 MLS ID #7003666, Michael Ratzken, Two Brothers Realty & Co. ARMLS
 - $300,0003 bd2 ba1.2k sqft500 N GILA SPRINGS Boulevard #123, Chandler, AZ 85226For Sale
 MLS ID #7058368, George Laughton, EveryPlace. ARMLS
 - $354,9002 bd2 ba1.2k sqft295 N RURAL Road #160, Chandler, AZ 85226For Sale
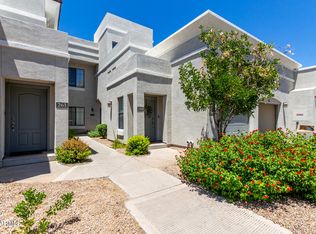 MLS ID #7001856, Jennifer Maxwell, RE/MAX Premier. ARMLS
