Beautifully cared for ground-level condo in the highly sought-after gated community of Bridges at Ocotillo. This inviting home offers both comfort & privacy. The open floor plan features a great room with dining area that's perfect for relaxing & entertaining & flows seamlessly into the upgraded kitchen complete with newer stainless appliances, lovely quartz countertops & breakfast bar. The master suite is a true retreat featuring a walk-in closet, double sinks, & separate tub & shower. Best of all it offers direct access to the backyard/patio area where you can relax & enjoy the privacy of having no neighbors behind. Additional highlights are the inside laundry and 2-car garage. The community offers amenities including heated pool & spa, community center & fitness room & is within easy access to freeways and shopping and dining venues.
For sale
$349,000
705 W QUEEN CREEK Road #1047, Chandler, AZ 85248
2beds
1,244sqft
Condominium
Built in 2006
-- sqft lot
$-- Zestimate®
$281/sqft
$486/mo HOA
What's special
- 160 days |
- 402 |
- 19 |
Zillow last checked:
Listing updated:
Listed by:
Gina Donnelly 480-206-6826,
ProSmart Realty
Source: ARMLS,MLS#: 7001688
Facts & features
Interior
Bedrooms & bathrooms
- Bedrooms: 2
- Bathrooms: 2
- Full bathrooms: 2
Heating
- Electric
Cooling
- Central Air
Appliances
- Included: Built-in Microwave, Dishwasher, Disposal, Electric Range
- Laundry: Inside
Features
- High Speed Internet, Double Vanity, Breakfast Bar, No Interior Steps, Pantry, Full Bth Master Bdrm, Separate Shwr & Tub
- Flooring: Tile, Wood
- Windows: Double Pane Windows
- Has basement: No
- Has fireplace: No
Interior area
- Total structure area: 1,244
- Total interior livable area: 1,244 sqft
Property
Parking
- Total spaces: 2
- Parking features: Garage Door Opener, Direct Access
- Garage spaces: 2
Features
- Stories: 2
- Patio & porch: Covered, Patio
- Spa features: None
- Fencing: Block
Lot
- Size: 1,358 Square Feet
- Features: North/South Exposure, Desert Back
Details
- Parcel number: 30387124
- Lease amount: $0
Construction
Type & style
- Home type: Condo
- Property subtype: Condominium
- Attached to another structure: Yes
Materials
- Stucco, Wood Frame, Painted
- Roof: Tile
Condition
- Year built: 2006
Utilities & green energy
- Sewer: Public Sewer
- Water: City Water
Community & HOA
Community
- Features: Pool, Gated, Community Spa, Community Spa Htd
- Subdivision: BRIDGES AT OCOTILLO UNIT 3 CONDOMINIUM
HOA
- Has HOA: Yes
- Services included: Roof Repair, Insurance, Sewer, Maintenance Grounds, Trash, Water, Roof Replacement
- HOA fee: $380 monthly
- HOA name: Bridges at Ocotillo
- HOA phone: 602-957-9191
- Second HOA fee: $318 quarterly
- Second HOA name: Ocotillo Comm HOA
- Second HOA phone: 480-939-6070
Location
- Region: Chandler
Financial & listing details
- Price per square foot: $281/sqft
- Tax assessed value: $278,600
- Annual tax amount: $1,062
- Date on market: 3/19/2026
- Cumulative days on market: 159 days
- Listing terms: Cash,Conventional,FHA,VA Loan
- Ownership: Condominium
Estimated market value
Not available
Estimated sales range
Not available
Not available
Price history
| Date | Event | Price |
|---|---|---|
| 5/7/2026 | Listed for sale | $349,000+2.6%$281/sqft |
Source:  ARMLS #7001688 Report a problem ARMLS #7001688 Report a problem | ||
| 1/4/2023 | Sold | $340,000-6.8%$273/sqft |
Source: ARMLS #6481592 Report a problem | ||
| 11/25/2022 | Price change | $365,000-2.7%$293/sqft |
Source: ARMLS #6481592 Report a problem | ||
| 10/25/2022 | Listed for sale | $375,000+241.2%$301/sqft |
Source: ARMLS #6481592 Report a problem | ||
| 4/28/2012 | Listing removed | $109,900$88/sqft |
Source: Keller Williams #4580150 Report a problem | ||
| 3/15/2012 | Price change | $109,900-4.4%$88/sqft |
Source: Keller Williams #4580150 Report a problem | ||
| 11/25/2011 | Price change | $114,900+4.5%$92/sqft |
Source: Keller Williams Integrity First #4580150 Report a problem | ||
| 10/24/2011 | Listed for sale | $109,900-4.4%$88/sqft |
Source: Keller Williams #4580150 Report a problem | ||
| 9/18/2011 | Listing removed | $114,900$92/sqft |
Source: Keller Williams Integrity First #4580150 Report a problem | ||
| 7/17/2011 | Listed for sale | $114,900+7.5%$92/sqft |
Source: Keller Williams Integrity First #4580150 Report a problem | ||
| 7/15/2011 | Sold | $106,900-2.7%$86/sqft |
Source: ARMLS #4580150 Report a problem | ||
| 6/8/2011 | Price change | $109,900-4.4%$88/sqft |
Source: Integrity First LLC #4580150 Report a problem | ||
| 5/6/2011 | Listed for sale | $114,900-55.3%$92/sqft |
Source: Integrity First LLC #4580150 Report a problem | ||
| 7/13/2006 | Sold | $256,889$207/sqft |
Source: Public Record Report a problem | ||
Public tax history
| Year | Property taxes | Tax assessment |
|---|---|---|
| 2025 | $1,056 +1.4% | $27,860 -6.2% |
| 2024 | $1,042 +2.1% | $29,700 +140.1% |
| 2023 | $1,020 -14.4% | $12,372 -37.8% |
| 2022 | $1,192 -2.2% | $19,880 +10.9% |
| 2021 | $1,218 +3.6% | $17,930 +14.1% |
| 2020 | $1,176 +2.9% | $15,720 +15.2% |
| 2019 | $1,142 | $13,650 +6% |
| 2018 | $1,142 +6.4% | $12,880 +3.3% |
| 2017 | $1,073 +8% | $12,470 +6% |
| 2016 | $994 -1.9% | $11,760 +12.3% |
| 2015 | $1,013 | $10,470 +22.2% |
| 2014 | -- | $8,570 +18.2% |
| 2013 | -- | $7,250 -9.9% |
| 2012 | -- | $8,050 -23% |
| 2011 | -- | $10,450 -24.8% |
| 2010 | -- | $13,900 -24.5% |
| 2009 | -- | $18,400 -6.1% |
| 2008 | -- | $19,600 +400% |
| 2007 | -- | $3,920 |
Find assessor info on the county website
Monthly payment
Est. payment
Payment breakdown
Explore the cost of this home by adjusting the details. Changes won't be saved.Climate risks
Neighborhood: 85248
Nearby schools
GreatSchools rating
- 8/10Basha Elementary SchoolGrades: PK-6Distance: 0.5 mi
- 9/10Hamilton High SchoolGrades: 8-12Distance: 0.8 mi
- 7/10Bogle Junior High SchoolGrades: 7-8Distance: 0.9 mi
Schools provided by the listing agent
- Elementary: Basha Elementary
- Middle: Bogle Junior High School
- High: Hamilton High School
- District: Chandler Unified District #80
Source: ARMLS. This data may not be complete. We recommend contacting the local school district to confirm school assignments for this home.
- $385,0002 bd2 ba1.3k sqft705 W Queen Creek Rd UNIT 1041, Chandler, AZ 85248Sold

- $383,0003 bd2 ba1.5k sqft705 W Queen Creek Rd UNIT 2054, Chandler, AZ 85248Sold

- $849,9005 bd3 ba3.1k sqft772 W Honeysuckle Dr, Chandler, AZ 85248Off Market

- $830,8004 bd2 ba3.1k sqft762 W Honeysuckle Dr, Chandler, AZ 85248Off Market

- $392,5002 bd2 ba1.3k sqft705 W Queen Creek Rd UNIT 1155, Chandler, AZ 85248Sold
- $806,4005 bd4 ba3.1k sqft752 W Honeysuckle Dr, Chandler, AZ 85248Off Market
- $837,6004 bd2 ba3.1k sqft782 W Honeysuckle Dr, Chandler, AZ 85248Off Market
- $400,0003 bd3 ba1.7k sqft705 W Queen Creek Rd UNIT 1034, Chandler, AZ 85248Sold
A local agent can set up tours, give advice and negotiate with sellers.
Similar homes
- $425,0002 bd2 ba1.1k sqft3800 S CANTABRIA Circle #1087, Chandler, AZ 85248For Sale
 MLS ID #7051284, Brady Gora, My Home Group Real Estate. ARMLS
 - $330,0003 bd2 ba1.4k sqft1351 N PLEASANT Drive #1098, Chandler, AZ 85225For Sale
 MLS ID #6983225, Christina Munoz, Real Broker. ARMLS
 - $354,9002 bd2 ba1.2k sqft295 N RURAL Road #160, Chandler, AZ 85226For Sale
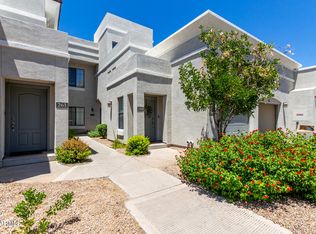 MLS ID #7001856, Jennifer Maxwell, RE/MAX Premier. ARMLS
 - $450,0002 bd2 ba1.7k sqft3800 S CANTABRIA Circle #1062, Chandler, AZ 85248For Sale
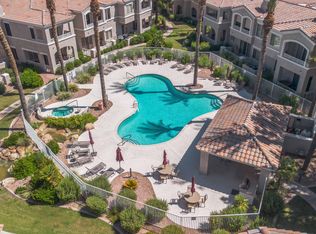 MLS ID #7052698, Shawn Rogers, West USA Realty. ARMLS
 - $454,9953 bd2 ba1.2k sqft1315 W KINGBIRD Drive, Chandler, AZ 85286For SaleMLS ID #7043260, Matthew Vredevoogd, Arizona Advantage Properties. ARMLS
- $355,0002 bd3 ba1.1k sqft2402 E 5TH Street #1591, Tempe, AZ 85288For SaleMLS ID #7064058, Tanya Boruch, eXp Realty. ARMLS
- $300,0003 bd2 ba1.2k sqft500 N GILA SPRINGS Boulevard #123, Chandler, AZ 85226For SaleMLS ID #7058368, George Laughton, EveryPlace. ARMLS
- $410,0002 bd2 ba1.5k sqft6202 S HUACHUCA Way, Chandler, AZ 85249For SaleMLS ID #6984207, Kathleen Oertle, eXp Realty. ARMLS
- $369,9002 bd2 ba1.1k sqft2402 E 5TH Street #1561, Tempe, AZ 85288For SaleMLS ID #7059857, Danny Kallay, Compass. ARMLS
- $299,0002 bd2 ba1.2k sqft2941 E DARROW Street, Phoenix, AZ 85042For SaleMLS ID #7059210, George Laughton, EveryPlace. ARMLS
- $365,0002 bd2 ba1.1k sqft16620 S 48TH Street #80, Phoenix, AZ 85048For SaleMLS ID #6916832, Michael Maloney, Keller Williams Realty Sonoran Living. ARMLS
- $299,9002 bd2 ba1k sqft1941 S PIERPONT Drive #1087, Mesa, AZ 85206For SaleMLS ID #7057519, Gonzalo Contreras, My Home Group Real Estate. ARMLS
- $346,9002 bd3 ba1.3k sqft1225 N 36TH Street #1109, Phoenix, AZ 85008For SaleMLS ID #7065807, Jesus Pino Perez, MMRE Advisors. ARMLS
- $435,0003 bd2 ba1.4k sqft2337 W SHAWNEE Drive, Chandler, AZ 85224For SaleMLS ID #7067470, Pam Olmstead, HomeSmart. ARMLS
- $355,0003 bd2 ba1.4k sqft4035 E WINDSOR Drive, Gilbert, AZ 85296For SaleMLS ID #7048428, Jackson I OBrien, Keller Williams Integrity First Realty. ARMLS
- $335,0002 bd2 ba1k sqft1445 E Broadway Road #115, Tempe, AZ 85282For SaleMLS ID #7005261, Kayla Rodriguez, HomeSmart. ARMLS
- $375,0002 bd2 ba1k sqft6734 S BRITTANY Lane, Tempe, AZ 85283For SaleMLS ID #7052193, Jane Westrope, West USA Realty. ARMLS
- $299,0002 bd2 ba982 sqft5525 E THOMAS Road #C2, Phoenix, AZ 85018For SaleMLS ID #7070316, William P Lewis, Williams Luxury Homes. ARMLS
- $344,9003 bd3 ba1.5k sqft3064 E DUNBAR Drive, Phoenix, AZ 85042For SaleMLS ID #7017088, Tim Esteban, HomeSmart. ARMLS
- $340,0003 bd3 ba1.5k sqft6710 E UNIVERSITY Drive #124, Mesa, AZ 85205For SaleMLS ID #7060183, Brad Anthony Giesinger, eXp Realty. ARMLS
