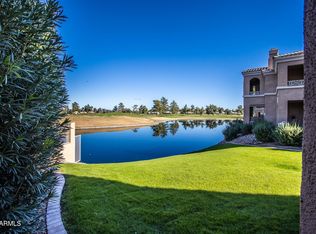
Experience resort-style waterfront living in the highly sought-after Cantabria Shores in Chandler. This beautifully maintained upper-level residence offers sweeping lake and golf course views from the main living balcony, plus a private balcony off the guest suite for a peaceful retreat. The desirable split floor plan features two spacious primary suites with private en suite baths, ideal for comfort and privacy. Filled with natural light and timeless charm, the home is perfectly positioned within the prestigious Ocotillo community featuring interconnected lakes, lush landscaping, and premier amenities including Ocotillo Golf Club and on-site dining at Tillo's Kitchen & Patio. Minutes to shopping, dining, Loop 202, and both major airports.
For sale
$450,000
3800 S CANTABRIA Circle #1062, Chandler, AZ 85248
2beds
1,764sqft
Townhouse
Built in 1998
3,379 Square Feet Lot
$-- Zestimate®
$255/sqft
$468/mo HOA
What's special
Desirable split floor planLush landscapingInterconnected lakes
- 54 days
- 481
- 13
Likely to sell faster than
Zillow last checked:
Listing updated:
Listed by:
Shawn Rogers 480-313-7031,
West USA Realty,
Candice Goldberg 602-405-2344,
West USA Realty
Source: ARMLS,MLS#: 7052698
Facts & features
Interior
Bedrooms & bathrooms
- Bedrooms: 2
- Bathrooms: 2
- Full bathrooms: 2
Heating
- Heat Pump, Forced Air, Electric
Cooling
- Central Air, Ceiling Fan(s), Programmable Thmstat
Appliances
- Included: Washer/Dryer Stacked, Dryer, Washer, Refrigerator, Built-in Microwave, Dishwasher, Disposal, Electric Oven, Electric Cooktop
- Laundry: Upper Level, Inside
Features
- Double Vanity, Upstairs, Breakfast Bar, 9+ Flat Ceilings, 2 Master Baths, Full Bth Master Bdrm, Laminate Counters
- Flooring: Carpet, Tile
- Windows: Double Pane Windows
- Has basement: No
- Number of fireplaces: 1
- Fireplace features: Family Room, Living Room, Gas
- Common walls with other units/homes: Neighbor Below
Interior area
- Total structure area: 1,764
- Total interior livable area: 1,764 sqft
Property
Parking
- Total spaces: 4
- Parking features: Attached, Gated, Garage Door Opener, Direct Access, Storage
- Attached garage spaces: 2
- Uncovered spaces: 2
Accessibility
- Accessibility features: Bath Lever Faucets, Accessible Hallway(s)
Features
- Stories: 2
- Patio & porch: Covered
- Exterior features: Balcony
- Spa features: None
- Fencing: None
- Has view: Yes
- View description: Golf Course, Lake
- Has water view: Yes
- Water view: Lake
- Waterfront features: Waterfront
Lot
- Size: 3,379 Square Feet
- Features: Waterfront, Sprinklers In Front, On Golf Course, Grass Front, Grass Back
Details
- Parcel number: 30380062
Construction
Type & style
- Home type: Townhouse
- Architectural style: Santa Barbara/Tuscan
- Property subtype: Townhouse
- Attached to another structure: Yes
Materials
- Stucco, Wood Frame, Painted
- Roof: Tile
Condition
- Year built: 1998
Details
- Builder name: LOS ALTOS HILLS REALTY INC
Utilities & green energy
- Sewer: Public Sewer
- Water: City Water
- Utilities for property: Natural Gas Connected, Natural Gas Available
Community & HOA
Community
- Features: Pool, Golf, Lake, Gated, Biking/Walking Path
- Security: Fire Sprinkler System, Security System Owned
- Subdivision: CANTABRIA SHORES - OCOTILLO
HOA
- Has HOA: Yes
- Services included: Roof Repair, Insurance, Maintenance Grounds, Front Yard Maint, Trash, Water, Roof Replacement, Maintenance Exterior
- HOA fee: $369 monthly
- HOA name: Cantabria Shores
- HOA phone: 480-422-0888
- Second HOA fee: $297 quarterly
- Second HOA name: Ocotilo
- Second HOA phone: 480-939-6070
Location
- Region: Chandler
Financial & listing details
- Price per square foot: $255/sqft
- Tax assessed value: $443,800
- Annual tax amount: $1,657
- Date on market: 7/10/2026
- Cumulative days on market: 54 days
- Listing terms: Cash,Conventional,1031 Exchange,FHA,VA Loan
- Ownership: Condominium
- Road surface type: Asphalt
Estimated market value
Not available
Estimated sales range
Not available
Not available
Price history
| Date | Event | Price |
|---|---|---|
| 7/10/2026 | Listed for sale | $450,000-16.7%$255/sqft |
Source:  ARMLS #7052698 Report a problem ARMLS #7052698 Report a problem | ||
| 3/17/2022 | Sold | $540,000+4%$306/sqft |
Source: ARMLS #6344727 Report a problem | ||
| 2/23/2022 | Pending sale | $519,000$294/sqft |
Source: ARMLS #6344727 Report a problem | ||
| 2/20/2022 | Listed for sale | $519,000$294/sqft |
Source: ARMLS #6344727 Report a problem | ||
| 1/24/2022 | Pending sale | $519,000$294/sqft |
Source: ARMLS #6344727 Report a problem | ||
| 1/21/2022 | Listed for sale | $519,000+69.6%$294/sqft |
Source: ARMLS #6344727 Report a problem | ||
| 3/13/2018 | Sold | $306,000-3.8%$173/sqft |
Source: ARMLS #5699501 Report a problem | ||
| 12/17/2017 | Listed for sale | $318,000+20%$180/sqft |
Source: Preferred Arizona Realty #5699501 Report a problem | ||
| 5/5/2010 | Sold | $265,000-5.4%$150/sqft |
Source: Public Record Report a problem | ||
| 4/17/2010 | Listed for sale | $280,000+38.5%$159/sqft |
Source: Red Brick Realty #4372763 Report a problem | ||
| 10/1/1998 | Sold | $202,102$115/sqft |
Source: Public Record Report a problem | ||
Public tax history
| Year | Property taxes | Tax assessment |
|---|---|---|
| 2025 | $1,647 -30.9% | $44,380 -4.8% |
| 2024 | $2,383 -26% | $46,600 +43.3% |
| 2023 | $3,220 +2.7% | $32,524 -3.1% |
| 2022 | $3,134 +15.3% | $33,560 +13.8% |
| 2021 | $2,718 +2.3% | $29,500 +4.9% |
| 2020 | $2,657 +3.3% | $28,120 -1.1% |
| 2019 | $2,573 | $28,430 +9.7% |
| 2018 | $2,573 -14.6% | $25,920 -3.6% |
| 2017 | $3,012 +8% | $26,880 -4.2% |
| 2016 | $2,790 +15.3% | $28,060 +0.2% |
| 2015 | $2,420 | $28,010 +17.8% |
| 2014 | -- | $23,770 +16.8% |
| 2013 | -- | $20,350 |
| 2012 | -- | $20,350 -10.5% |
| 2011 | -- | $22,750 -3.4% |
| 2010 | -- | $23,550 -10.8% |
| 2009 | -- | $26,400 -1.1% |
| 2008 | -- | $26,700 +15.3% |
| 2007 | -- | $23,150 +36.6% |
| 2006 | -- | $16,950 |
| 2005 | -- | $16,950 +2.1% |
| 2004 | -- | $16,600 |
| 2003 | -- | $16,600 +2.5% |
| 2002 | -- | $16,200 |
Find assessor info on the county website
Monthly payment
Est. payment
Payment breakdown
Explore the cost of this home by adjusting the details. Changes won't be saved.Climate risks
Neighborhood: Ocotillo
Nearby schools
Schools provided by the listing agent
- Elementary: Anna Marie Jacobson Elementary School
- Middle: Bogle Junior High School
- High: Hamilton High School
- District: Chandler Unified District #80
Source: ARMLS. This data may not be complete. We recommend contacting the local school district to confirm school assignments for this home.
- $585,0003 bd3 ba2.2k sqft3800 S Cantabria Cir UNIT 1067, Chandler, AZ 85248Sold
- $627,300-- bd3 ba2.2k sqft3800 S Cantabria Cir UNIT 1001, Chandler, AZ 85248Off Market
- $515,400-- bd2 ba1.7k sqft3800 S Cantabria Cir UNIT 1002, Chandler, AZ 85248Off Market
- $436,300-- bd2 ba1.1k sqft3800 S Cantabria Cir UNIT 1003, Chandler, AZ 85248Off Market
Similar homes
- $450,0003 bd3 ba2k sqft1255 N ARIZONA Avenue #1227, Chandler, AZ 85225For Sale
 MLS ID #7072453, David C Zajdzinski, eXp Realty. ARMLS
 - $450,0003 bd3 ba1.9k sqft1255 N ARIZONA Avenue #1173, Chandler, AZ 85225For Sale
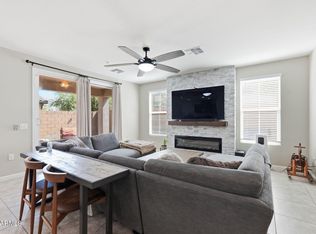 MLS ID #7058169, Casey Cuppy, Phoenix Property Group. ARMLS
 - $399,0003 bd3 ba1.5k sqft900 S 94TH Street #1092, Chandler, AZ 85224For Sale
 MLS ID #6973247, Lori Adamson, RE/MAX Fine Properties. ARMLS
 - $409,0003 bd3 ba1.6k sqft1255 N ARIZONA Avenue #1061, Chandler, AZ 85225For Sale
 MLS ID #6979949, Kelly L Anderson, Good Oak Real Estate. ARMLS
