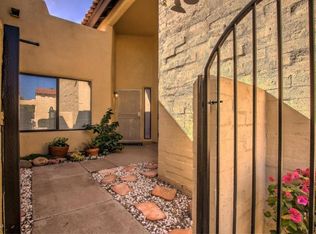
Golf course views, an extensive list of upgrades, and one of Mesa's most desirable communities... welcome to Mission Square at Alta Mesa.
Perfectly positioned on the 9th fairway of the private Alta Mesa Golf Club, this beautifully updated home offers the ideal blend of comfort, style, and low-maintenance living. Enjoy your morning coffee or unwind in the evening from the oversized screened-in patio while taking in sweeping golf course views and Arizona sunsets.
Inside, you'll find a home that's been thoughtfully updated from top to bottom. The remodeled kitchen features modern finishes and was completed in 2023, complemented by porcelain wood-look flooring, updated bathrooms, newer carpet in the bedrooms, and newer windows that fill the home with natural light. Major system updates provide peace of mind, including a new 3-ton HVAC system (2025), hot water heater (2025), roof coating (2026), new skylights (2026), and a recently completed screened-in patio (2026).
Additional improvements include:
" Full kitchen remodel (2023)
" Porcelain wood-look flooring (2022)
" Bedroom carpet (2024)
" Updated bathrooms (2021)
" New windows and stucco pass-through arch (2021)
Located in the sought-after Mission Square at Alta Mesa, residents enjoy a heated saltwater pool and spa, beautifully maintained grounds, and a low-maintenance lifestyle, all just minutes from shopping, dining, golf, parks, and convenient freeway access.
Move-in ready with the updates already done, all that's left is to enjoy the view.
For sale
$425,000
1235 N SUNNYVALE -- #71, Mesa, AZ 85205
2beds
1,100sqft
:
Get pre-qualified$2,731/mo
Townhouse
Built in 1991
3,685 Square Feet Lot
$-- Zestimate®
$386/sqft
$172/mo HOA
What's special
Updated bathroomsBeautifully maintained groundsOversized screened-in patioGolf course viewsPorcelain wood-look flooring
- 46 days |
- 334 |
- 12 |
Zillow last checked:
Listing updated:
Listed by:
Braden Johnson 480-228-2749,
Limitless Real Estate,
Samantha N Jackson-Boland 830-431-2604,
Limitless Real Estate
Source: ARMLS,MLS#: 7046730
Facts & features
Interior
Bedrooms & bathrooms
- Bedrooms: 2
- Bathrooms: 2
- Full bathrooms: 2
Heating
- Electric
Cooling
- Central Air, Ceiling Fan(s)
Appliances
- Included: Dryer, Washer, Refrigerator, Built-in Microwave, Dishwasher, Disposal, Electric Range, Electric Oven
- Laundry: In Garage
Features
- Non-laminate Counter, Quartz Countertops, High Speed Internet, Eat-in Kitchen, No Interior Steps, Vaulted Ceiling(s), Full Bth Master Bdrm
- Flooring: Carpet, Tile
- Windows: Skylight(s), Solar Screens
- Has basement: No
- Has fireplace: No
- Common walls with other units/homes: Two Common Walls
Interior area
- Total structure area: 1,100
- Total interior livable area: 1,100 sqft
Property
Parking
- Total spaces: 2
- Parking features: Garage Door Opener
- Garage spaces: 2
Features
- Stories: 1
- Patio & porch: Covered, Patio
- Exterior features: Private Street(s), Private Yard, Screened in Patio(s)
- Spa features: None
- Fencing: Block,Wrought Iron
Lot
- Size: 3,685 Square Feet
- Features: On Golf Course, Gravel/Stone Front, Gravel/Stone Back
Details
- Parcel number: 14145141
Construction
Type & style
- Home type: Townhouse
- Architectural style: Territorial/Santa Fe
- Property subtype: Townhouse
- Attached to another structure: Yes
Materials
- Stucco, Painted, Block
- Roof: Tile,Built-Up
Condition
- Year built: 1991
Details
- Builder name: Estes
Utilities & green energy
- Sewer: Public Sewer
- Water: City Water
Community & HOA
Community
- Features: Pool, Community Spa Htd
- Subdivision: ALTA MESA PARCEL 3
HOA
- Has HOA: Yes
- Services included: Maintenance Grounds, Street Maint
- HOA fee: $150 monthly
- HOA name: MISSION SQUARE
- HOA phone: 480-967-7182
- Second HOA fee: $67 quarterly
- Second HOA name: ALTA MESA
- Second HOA phone: 480-892-5223
Location
- Region: Mesa
Financial & listing details
- Price per square foot: $386/sqft
- Tax assessed value: $294,500
- Annual tax amount: $2,121
- Date on market: 6/25/2026
- Cumulative days on market: 46 days
- Listing terms: Cash,Conventional,VA Loan
- Ownership: Fee Simple
Estimated market value
Not available
Estimated sales range
Not available
Not available
Price history
| Date | Event | Price |
|---|---|---|
| 6/26/2026 | Listed for sale | $425,000+84.8%$386/sqft |
Source:  ARMLS #7046730 Report a problem ARMLS #7046730 Report a problem | ||
| 8/31/2018 | Sold | $230,000+21.7%$209/sqft |
Source: Public Record Report a problem | ||
| 4/30/2013 | Sold | $189,000-0.5%$172/sqft |
Source: ARMLS #4905331 Report a problem | ||
| 3/16/2013 | Listed for sale | $189,990-16.3%$173/sqft |
Source: Central Arizona Real Estate Specialists #4905331 Report a problem | ||
| 5/15/2006 | Sold | $227,000$206/sqft |
Source: Public Record Report a problem | ||
Public tax history
| Year | Property taxes | Tax assessment |
|---|---|---|
| 2025 | $2,110 +0.5% | $29,450 -7.9% |
| 2024 | $2,100 -0.8% | $31,970 +63.9% |
| 2023 | $2,118 +1.6% | $19,500 -8.3% |
| 2022 | $2,084 +0.1% | $21,270 +13.3% |
| 2021 | $2,081 +7% | $18,770 +4.5% |
| 2020 | $1,945 +4.2% | $17,960 +6.4% |
| 2019 | $1,867 | $16,880 +2.2% |
| 2018 | $1,867 +3.1% | $16,520 +1.6% |
| 2017 | $1,811 +8.4% | $16,260 +10% |
| 2016 | $1,670 +5.4% | $14,780 +0.5% |
| 2015 | $1,586 | $14,700 +16.9% |
| 2014 | -- | $12,570 +3% |
| 2013 | -- | $12,200 -40% |
| 2008 | -- | $20,350 +44.3% |
| 2007 | -- | $14,100 +27% |
| 2006 | -- | $11,100 |
| 2005 | -- | $11,100 +4.7% |
| 2004 | -- | $10,600 |
| 2003 | -- | $10,600 +5.5% |
| 2002 | -- | $10,050 |
Find assessor info on the county website
Monthly payment
Est. payment
Payment breakdown
Explore the cost of this home by adjusting the details. Changes won't be saved.Climate risks
Neighborhood: Alta Mesa
Nearby schools
GreatSchools rating
- 5/10Shepherd Junior High SchoolGrades: 4-8Distance: 0.4 mi
- 7/10Red Mountain High SchoolGrades: 9-12Distance: 2.2 mi
- 5/10Mendoza Elementary SchoolGrades: PK-6Distance: 0.5 mi
Schools provided by the listing agent
- Elementary: Mendoza Elementary School
- Middle: Shepherd Junior High School
- High: Red Mountain High School
- District: Mesa Unified District
Source: ARMLS. This data may not be complete. We recommend contacting the local school district to confirm school assignments for this home.
- $466,0002 bd2 ba1.8k sqft1235 N Sunnyvale St #66, Mesa, AZ 85205Sold

- $378,000-- bd2 ba1.5k sqft1235 N Sunnyvale St #1, Mesa, AZ 85205Off Market
- $387,100-- bd2 ba1.5k sqft1235 N Sunnyvale St #2, Mesa, AZ 85205Off Market
- $406,4002 bd2 ba1.8k sqft1235 N Sunnyvale St UNIT 3, Mesa, AZ 85205Off Market
- $369,800-- bd2 ba1.5k sqft1235 N Sunnyvale St UNIT 4, Mesa, AZ 85205Off Market
- $427,700-- bd2 ba1.8k sqft1235 N Sunnyvale St #5, Mesa, AZ 85205Off Market
- $376,4002 bd175 ba1.4k sqft1235 N Sunnyvale St UNIT 6, Mesa, AZ 85205Off Market
- $422,0002 bd2 ba1.8k sqft1235 N Sunnyvale St #7, Mesa, AZ 85205Off Market
A local agent can set up tours, give advice and negotiate with sellers.
Similar homes
- $405,0002 bd2 ba1.3k sqft7006 E JENSEN Street #120, Mesa, AZ 85207For Sale
 MLS ID #7063534, Angela R Wipperfurth, West USA Realty. ARMLS
 - $430,0002 bd2 ba1.3k sqft6202 E MCKELLIPS Road #297, Mesa, AZ 85215For Sale
 MLS ID #7007210, Diane Bearse, Fathom Realty Elite. ARMLS
 - $417,0003 bd2 ba1.5k sqft549 E Glencove Street, Mesa, AZ 85203For Sale
 MLS ID #7061131, Olivia N Medina, RE/MAX Fine Properties. ARMLS
 - $459,9002 bd2 ba1.6k sqft6202 E MCKELLIPS Road #75, Mesa, AZ 85215For Sale
 MLS ID #7037948, Lisa Merris, Realty ONE Group. ARMLS
 - $370,0003 bd2 ba1.3k sqft6730 E HERMOSA VISTA Drive #63, Mesa, AZ 85215SoldMLS ID #7053123, Rachael Michelle Shea, My Home Group Real Estate. ARMLS
- $394,9002 bd2 ba1.3k sqft5830 E MCKELLIPS Road #110, Mesa, AZ 85215SoldMLS ID #6649219, Dane Emmer, DPR Realty LLC. ARMLS
- $429,4993 bd2 ba1.3k sqft8025 E CICERO Street, Mesa, AZ 85207For SaleMLS ID #7039419, Ronald E. Hendrix, Realty ONE Group. ARMLS
- $320,0002 bd2 ba1.1k sqft5446 E Dallas Street, Mesa, AZ 85205For SaleMLS ID #7031628, Michelle A Boone, Coldwell Banker Realty. ARMLS
- $418,0003 bd2 ba1.3k sqft6705 E RIVERDALE Street, Mesa, AZ 85215For SaleMLS ID #7025709, Jon S. Englund, HomeSmart. ARMLS
- $435,0003 bd2 ba1.3k sqft10727 E EL MORO Avenue, Mesa, AZ 85208For SaleMLS ID #7059720, Clifford Wong, West USA Realty. ARMLS
- $424,9003 bd2 ba1.5k sqft7516 E FLOWER Avenue, Mesa, AZ 85208For SaleMLS ID #7041369, Brian Rogerson Jr, Redeem Realty & Management, Inc. ARMLS
- $459,0004 bd2 ba1.6k sqft548 N BAILEY Circle, Mesa, AZ 85207PendingMLS ID #7037381, Connor Betro-Sasek, Real Broker. ARMLS
- $425,0002 bd2 ba1.1k sqft3800 S CANTABRIA Circle #1087, Chandler, AZ 85248For SaleMLS ID #7051284, Brady Gora, My Home Group Real Estate. ARMLS
- $450,0003 bd3 ba1.5k sqft28 N BIRCH Street, Gilbert, AZ 85233For SaleMLS ID #7063278, Frank Gerola, Incyte Realty, LLC. ARMLS
- $410,0002 bd3 ba1.5k sqft9750 N MONTEREY Drive #51, Fountain Hills, AZ 85268For SaleMLS ID #7033314, Dori A Wittrig, RE/MAX Sun Properties. ARMLS
- $449,9003 bd2 ba1.3k sqft3540 E CULLUMBER Court, Gilbert, AZ 85234For SaleMLS ID #7046737, Dean N Becker, West USA Realty. ARMLS
- $432,0003 bd3 ba1.5k sqft525 N MILLER Road #158, Scottsdale, AZ 85257For SaleMLS ID #7029243, Allison Brown, HomeSmart. ARMLS
- $439,9003 bd3 ba1.2k sqft2355 W Park Avenue, Chandler, AZ 85224For SaleMLS ID #7060267, Autumn V Mortensen, Delex Realty. ARMLS
- $430,0003 bd2 ba1.1k sqft5709 S ROBERTS Road, Tempe, AZ 85283For SaleMLS ID #7060689, Crystal Novak, Real Broker. ARMLS
- $399,9993 bd2 ba1.3k sqft4020 E TOLEDO Street #103, Gilbert, AZ 85295For SaleMLS ID #7012157, Laura Mejia, HomeSmart Lifestyles. ARMLS
