Move-in ready single-level home in the gated Mesa community of Mountain View! Built in 2001, this 3-bedroom, 2-bath home offers a split-bedroom floorplan with two bedrooms in front and the primary suite privately located in back. Features include fresh interior paint, 1,317 sq ft, a 2-car garage, kitchen pantry, and all kitchen appliances included. Residents enjoy a community pool, clubhouse, and playground area. Conveniently located near the Loop 202 Red Mountain Freeway with easy access to shopping, grocery stores, restaurants, schools, hospitals, Salt River recreation, Saguaro Lake, hiking, biking, and Tonto National Forest. Great low-maintenance home for full-time or seasonal living! Temporary 1-0 Buy-Down offered by preferred lender for qualified buyer. See today, this one won't last! Temporary 1-0 BuyDown offered by preferred lender for qualified buyers.
For sale
$418,000
6705 E RIVERDALE Street, Mesa, AZ 85215
3beds
1,317sqft
Single Family Residence
Built in 2001
3,575 Square Feet Lot
$-- Zestimate®
$317/sqft
$115/mo HOA
What's special
- 108 days |
- 621 |
- 33 |
Zillow last checked:
Listing updated:
Listed by:
Jon S. Englund 480-650-1422,
HomeSmart
Source: ARMLS,MLS#: 7025709
Facts & features
Interior
Bedrooms & bathrooms
- Bedrooms: 3
- Bathrooms: 2
- Full bathrooms: 2
Heating
- Heat Pump
Cooling
- Heat Pump, Central Air, Ceiling Fan(s), Programmable Thmstat
Appliances
- Included: Refrigerator, Built-in Microwave, Dishwasher, Electric Range
- Laundry: Inside
Features
- High Speed Internet, Granite Counters, Eat-in Kitchen, Vaulted Ceiling(s), Pantry, Full Bth Master Bdrm
- Flooring: Tile
- Windows: Screens, Double Pane Windows
- Has basement: No
- Has fireplace: No
Interior area
- Total structure area: 1,317
- Total interior livable area: 1,317 sqft
Property
Parking
- Total spaces: 2
- Parking features: Attached, Garage Door Opener, Attch'd Gar Cabinets
- Attached garage spaces: 2
Features
- Stories: 1
- Patio & porch: Covered, Patio
- Exterior features: Private Yard
- Has spa: Yes
- Spa features: Heated
- Fencing: Back Yard,Block
- Has view: Yes
- View description: Mountain(s)
Lot
- Size: 3,575 Square Feet
- Features: North/South Exposure, Desert Back, Desert Front, Gravel/Stone Front, Gravel/Stone Back, Auto Timer H2O Front, Auto Timer H2O Back
Details
- Parcel number: 14193810
- Special conditions: Probate Listing
Construction
Type & style
- Home type: SingleFamily
- Architectural style: Ranch
- Property subtype: Single Family Residence
Materials
- Stucco, Wood Frame, Painted
- Foundation: Slab
- Roof: Tile
Condition
- Year built: 2001
Details
- Builder name: Montalbano Homes
Utilities & green energy
- Sewer: Public Sewer
- Water: City Water
- Utilities for property: Phone Available
Community & HOA
Community
- Features: Pool, Gated, Community Spa, Community Spa Htd, Near Bus Stop, Playground, Fitness Center
- Subdivision: MOUNTAIN VIEW
HOA
- Has HOA: Yes
- Services included: Maintenance Grounds, Street Maint
- HOA fee: $115 monthly
- HOA name: Mountain View
- HOA phone: 480-813-6788
Location
- Region: Mesa
Financial & listing details
- Price per square foot: $317/sqft
- Tax assessed value: $314,000
- Annual tax amount: $1,409
- Date on market: 5/1/2026
- Cumulative days on market: 101 days
- Listing terms: Cash,Conventional,FHA,VA Loan
- Ownership: Fee Simple
- Road surface type: Asphalt
Estimated market value
Not available
Estimated sales range
Not available
Not available
Price history
| Date | Event | Price |
|---|---|---|
| 5/8/2026 | Listed for sale | $418,000+95.8%$317/sqft |
Source:  ARMLS #7025709 Report a problem ARMLS #7025709 Report a problem | ||
| 2/24/2017 | Sold | $213,500-0.7%$162/sqft |
Source: ARMLS #5545930 Report a problem | ||
| 1/12/2017 | Listed for sale | $215,000-14%$163/sqft |
Source: HomeSmart #5545930 Report a problem | ||
| 4/15/2006 | Sold | $250,000+75.3%$190/sqft |
Source: ARMLS #2457295 Report a problem | ||
| 9/27/2002 | Sold | $142,586$108/sqft |
Source: Public Record Report a problem | ||
Public tax history
| Year | Property taxes | Tax assessment |
|---|---|---|
| 2025 | $1,401 +0% | $31,400 -7.1% |
| 2024 | $1,400 -1.2% | $33,800 +119.6% |
| 2023 | $1,417 +1.7% | $15,392 -30.8% |
| 2022 | $1,393 -1.4% | $22,250 +10.1% |
| 2021 | $1,413 +7.9% | $20,200 +10.9% |
| 2020 | $1,309 +4.7% | $18,210 +10.7% |
| 2019 | $1,249 | $16,450 +7.4% |
| 2018 | $1,249 +3.2% | $15,320 +2.7% |
| 2017 | $1,210 +7.9% | $14,920 +7.6% |
| 2016 | $1,122 -0.7% | $13,870 +3.7% |
| 2015 | $1,130 | $13,380 +18.9% |
| 2014 | -- | $11,250 +24.7% |
| 2013 | -- | $9,020 -10.8% |
| 2012 | -- | $10,110 -11.9% |
| 2011 | -- | $11,470 -14.1% |
| 2010 | -- | $13,360 -22.5% |
| 2009 | -- | $17,230 -11.2% |
| 2008 | -- | $19,400 +16.5% |
| 2007 | -- | $16,650 +50.7% |
| 2006 | -- | $11,050 |
| 2005 | -- | $11,050 +6.3% |
| 2004 | -- | $10,400 |
| 2003 | -- | $10,400 +182.6% |
| 2002 | -- | $3,680 |
Find assessor info on the county website
Monthly payment
Est. payment
Payment breakdown
Explore the cost of this home by adjusting the details. Changes won't be saved.Climate risks
Neighborhood: Mountain View
Nearby schools
GreatSchools rating
- 8/10Red Mountain Ranch Elementary SchoolGrades: PK-8Distance: 0.4 mi
- 7/10Red Mountain High SchoolGrades: 9-12Distance: 3 mi
- 5/10Shepherd Junior High SchoolGrades: 4-8Distance: 2.8 mi
Schools provided by the listing agent
- Elementary: Red Mountain Ranch Elementary
- Middle: Shepherd Junior High School
- High: Red Mountain High School
- District: Mesa Unified District
Source: ARMLS. This data may not be complete. We recommend contacting the local school district to confirm school assignments for this home.
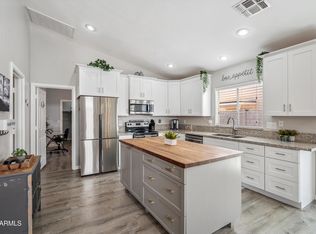
- $437,5003 bd2 ba1.3k sqft6701 E Riverdale St, Mesa, AZ 85215Sold
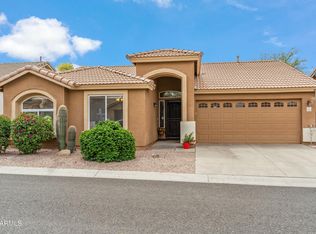
- $415,0003 bd2 ba1.3k sqft6713 E Riverdale St, Mesa, AZ 85215Sold
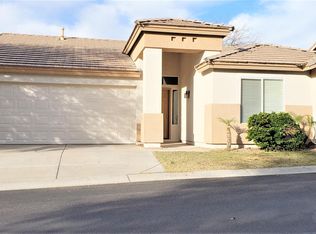
- $382,7003 bd2 ba1.3k sqft6710 E Rollins St, Mesa, AZ 85215Off Market
- $529,900-- bd-- ba-- sqft3400 N Power Rd, Mesa, AZ 85215Off Market
- $397,3003 bd2 ba1.3k sqft6716 E Rollins St, Mesa, AZ 85215Off Market
- $387,3003 bd2 ba1.3k sqft6706 E Riverdale St, Mesa, AZ 85215Off Market
- $351,9002 bd2 ba1.1k sqft6721 E Riverdale St, Mesa, AZ 85215Off Market
- $387,9003 bd2 ba1.4k sqft6661 E Riverdale St, Mesa, AZ 85215Off Market
A local agent can set up tours, give advice and negotiate with sellers.
Similar homes
- $484,9003 bd2 ba1.5k sqft6126 E ROLAND Street, Mesa, AZ 85215For Sale
 MLS ID #7046934, Elmon Krupnik, Incyte Realty, LLC. ARMLS
 - $435,0003 bd2 ba1.5k sqft8965 E HILLVIEW Street, Mesa, AZ 85207For Sale
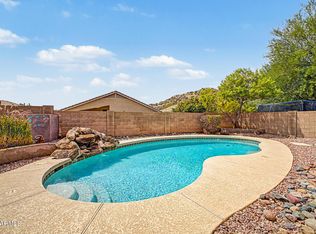 MLS ID #7065634, Matt M. Borkowski, HomeSmart. ARMLS
 - $429,4993 bd2 ba1.3k sqft8025 E CICERO Street, Mesa, AZ 85207For Sale
 MLS ID #7039419, Ronald E. Hendrix, Realty ONE Group. ARMLS
 - $475,0003 bd2 ba1.5k sqft1527 N SINOVA --, Mesa, AZ 85205For Sale
 MLS ID #7065337, Sierra Allegretto, Russ Lyon Sotheby's International Realty. ARMLS
 - $400,0003 bd2 ba1.2k sqft8845 E DES MOINES Street, Mesa, AZ 85207For SaleMLS ID #7034778, Dawn M Forkenbrock, Real Broker. ARMLS
- $300,0002 bd2 ba1.1k sqft5445 E MCKELLIPS Road #43, Mesa, AZ 85215For SaleMLS ID #7058512, Jon Littlefield, JBA REALTY & MANAGEMENT. ARMLS
- $360,0003 bd3 ba1.6k sqft5415 E MCKELLIPS Road #35, Mesa, AZ 85215For SaleMLS ID #7038332, Sophia Satow, eXp Realty. ARMLS
- $550,0003 bd2 ba1.5k sqft3055 N RED Mountain #174, Mesa, AZ 85207For SaleMLS ID #7045623, Kevin Dempsey, Dempsey Group Realty. ARMLS
- $345,9003 bd2 ba1.1k sqft1055 N Recker Road #1045, Mesa, AZ 85205For SaleMLS ID #7053278, Kayla Rodriguez, HomeSmart. ARMLS
- $379,9003 bd2 ba1.4k sqft10431 E BRAMBLE Avenue, Mesa, AZ 85208For SaleMLS ID #7052730, Isis Pedraza Briones, HomeSmart. ARMLS
- $425,0002 bd2 ba1.1k sqft1235 N SUNNYVALE -- #71, Mesa, AZ 85205For SaleMLS ID #7046730, Braden Johnson, Limitless Real Estate. ARMLS
- $464,0003 bd2 ba1.6k sqft1741 S CLEARVIEW Avenue #25, Mesa, AZ 85209For SaleMLS ID #7040836, Sonia S Heo, Century 21 Arizona Foothills. ARMLS
- $379,9003 bd2 ba1.3k sqft429 S Labelle --, Mesa, AZ 85208For SaleMLS ID #7003020, Becky Donaldson, K & R Realty, LLC. ARMLS
- $439,9994 bd2 ba1.7k sqft2962 S SEYMOUR --, Mesa, AZ 85212For SaleMLS ID #7041815, Soyun Wong, Better Homes & Gardens Real Estate SJ Fowler. ARMLS
- $449,0004 bd3 ba1.9k sqft1836 N STAPLEY Drive #82, Mesa, AZ 85203For SaleMLS ID #7033921, Adam Bailey, RETSY. ARMLS
- $445,0003 bd2 ba1.3k sqft3773 S Brighton Lane, Gilbert, AZ 85297For SaleMLS ID #7062758, Becky Hansen, Realty ONE Group. ARMLS
- $415,0003 bd3 ba1.7k sqft1646 E JOSEPH Way, Gilbert, AZ 85295For SaleMLS ID #7060304, Kevin Goley, HomeSmart. ARMLS
- $449,0003 bd2 ba1.8k sqft1753 S EMERSON --, Mesa, AZ 85210For SaleMLS ID #7046637, Rick Metcalfe, Canam Realty Group. ARMLS
- $525,0003 bd2 ba1.5k sqft5823 E HOPI Circle, Mesa, AZ 85206For SaleMLS ID #7056065, Ryan Smith, Blackhorne. ARMLS
- $329,0003 bd2 ba1.5k sqft5450 E MCLELLAN Road #235, Mesa, AZ 85205For SaleMLS ID #7034135, Chris Dunham, Brokers Hub Realty, LLC. ARMLS
