Rare opportunity to own one of the largest floor plans in the community with beautiful Alta Mesa Golf Club views. With soaring ceilings, abundant natural light, and a private upper-level balcony overlooking the fairway, this home offers a setting that's rarely available at this price point. This spacious townhome features a brand-new roof, soaring vaulted ceilings, abundant natural light, a private balcony overlooking the fairway, and a two-car garage. Designed for low-maintenance living, the HOA maintains the exterior, making this the perfect lock-and-leave home for year-round residents or seasonal buyers.
For sale
Price cut: $10K (8/5)
$360,000
5415 E MCKELLIPS Road #35, Mesa, AZ 85215
3beds
1,687sqft
Townhouse
Built in 2002
1,221 Square Feet Lot
$358,100 Zestimate®
$213/sqft
$297/mo HOA
What's special
Abundant natural lightTwo-car garageSoaring vaulted ceilingsBrand-new roof
- 78 days |
- 703 |
- 51 |
Zillow last checked:
Listing updated:
Listed by:
Sophia Satow 602-544-6587,
eXp Realty,
Steven A Sommer 480-258-1255,
eXp Realty
Source: ARMLS,MLS#: 7038332
Facts & features
Interior
Bedrooms & bathrooms
- Bedrooms: 3
- Bathrooms: 3
- Full bathrooms: 2
- 1/2 bathrooms: 1
Heating
- Natural Gas
Cooling
- Central Air, Ceiling Fan(s)
Appliances
- Included: Refrigerator, Dishwasher, Disposal
- Laundry: In Garage, Inside
Features
- High Speed Internet, Upstairs, Breakfast Bar, Vaulted Ceiling(s), Pantry, Full Bth Master Bdrm
- Flooring: Carpet, Tile
- Windows: Screens, Double Pane Windows
- Has basement: No
- Has fireplace: No
- Common walls with other units/homes: Two Common Walls
Interior area
- Total structure area: 1,687
- Total interior livable area: 1,687 sqft
Property
Parking
- Total spaces: 2
- Parking features: Attached, Garage Door Opener, Attch'd Gar Cabinets
- Attached garage spaces: 2
Features
- Stories: 2
- Patio & porch: Covered, Patio
- Exterior features: Balcony, Private Yard
- Has spa: Yes
- Spa features: None, Private
- Fencing: Block,Wrought Iron
- Has view: Yes
- View description: Mountain(s)
Lot
- Size: 1,221 Square Feet
- Features: Borders Common Area, North/South Exposure, Sprinklers In Front, On Golf Course
Details
- Parcel number: 14144655
Construction
Type & style
- Home type: Townhouse
- Architectural style: Santa Barbara/Tuscan
- Property subtype: Townhouse
- Attached to another structure: Yes
Materials
- Stucco, Wood Frame, Painted
- Roof: Tile
Condition
- Year built: 2002
Details
- Builder name: Highland Homes
Utilities & green energy
- Sewer: Public Sewer
- Water: City Water
Community & HOA
Community
- Features: Pool, Golf, Gated, Community Spa, Community Spa Htd, Community Laundry
- Security: Fire Sprinkler System
- Subdivision: DESERT SPRINGS AT ALTA MESA
HOA
- Has HOA: Yes
- Services included: Roof Repair, Insurance, Pest Control, Maintenance Grounds, Street Maint, Front Yard Maint, Roof Replacement, Maintenance Exterior
- HOA fee: $275 monthly
- HOA name: Desert Springs
- HOA phone: 480-717-5045
- Second HOA fee: $67 quarterly
- Second HOA name: Alta Mesa
- Second HOA phone: 480-278-3789
Location
- Region: Mesa
Financial & listing details
- Price per square foot: $213/sqft
- Tax assessed value: $339,600
- Annual tax amount: $1,507
- Date on market: 6/6/2026
- Cumulative days on market: 78 days
- Listing terms: Cash,Conventional,FHA,VA Loan
- Ownership: Fee Simple
Estimated market value
$358,100
$340,000 - $376,000
$2,105/mo
Price history
| Date | Event | Price |
|---|---|---|
| 8/5/2026 | Price change | $360,000-2.7%$213/sqft |
Source:  ARMLS #7038332 Report a problem ARMLS #7038332 Report a problem | ||
| 7/13/2026 | Price change | $370,000-2.4%$219/sqft |
Source: ARMLS #7038332 Report a problem | ||
| 6/25/2026 | Price change | $379,000-1.6%$225/sqft |
Source: ARMLS #7038332 Report a problem | ||
| 6/6/2026 | Listed for sale | $385,000+32.8%$228/sqft |
Source: eXp Realty #7038332 Report a problem | ||
| 1/29/2012 | Listing removed | $1,000$1/sqft |
Source: McMath Realty, LLC Report a problem | ||
| 1/18/2012 | Listed for rent | $1,000$1/sqft |
Source: McMath Realty, LLC Report a problem | ||
| 10/12/2005 | Sold | $289,900+232.2%$172/sqft |
Source: ARMLS #2373022 Report a problem | ||
| 8/16/2002 | Sold | $87,263$52/sqft |
Source: Public Record Report a problem | ||
Public tax history
| Year | Property taxes | Tax assessment |
|---|---|---|
| 2025 | $1,498 +0.1% | $33,960 -5.2% |
| 2024 | $1,497 -11.7% | $35,830 +94.4% |
| 2023 | $1,697 +1.7% | $18,430 -20.5% |
| 2022 | $1,668 -15.2% | $23,180 +13.8% |
| 2021 | $1,967 +7% | $20,370 +6.8% |
| 2020 | $1,838 +4.2% | $19,070 +1.4% |
| 2019 | $1,764 | $18,810 +5% |
| 2018 | $1,764 +3.1% | $17,910 +9.5% |
| 2017 | $1,712 +8.4% | $16,360 -1.6% |
| 2016 | $1,579 +3.4% | $16,620 +0.7% |
| 2015 | $1,527 | $16,510 +32% |
| 2014 | -- | $12,510 +15.8% |
| 2013 | -- | $10,800 -15% |
| 2012 | -- | $12,700 +4.1% |
| 2011 | -- | $12,200 -34.4% |
| 2010 | -- | $18,600 -17% |
| 2009 | -- | $22,400 -11.3% |
| 2008 | -- | $25,250 +32.9% |
| 2007 | -- | $19,000 +26.7% |
| 2006 | -- | $15,000 |
| 2005 | -- | $15,000 -0.3% |
| 2004 | -- | $15,050 +890.1% |
| 2003 | -- | $1,520 |
| 2002 | -- | $1,520 |
Find assessor info on the county website
Monthly payment
Est. payment
Payment breakdown
Explore the cost of this home by adjusting the details. Changes won't be saved.Climate risks
Neighborhood: Alta Mesa
Nearby schools
GreatSchools rating
- 8/10Bush Elementary SchoolGrades: PK-6Distance: 0.5 mi
- 5/10Shepherd Junior High SchoolGrades: 4-8Distance: 0.9 mi
- 7/10Red Mountain High SchoolGrades: 9-12Distance: 2.6 mi
Schools provided by the listing agent
- Elementary: Bush Elementary
- Middle: Shepherd Junior High School
- High: Red Mountain High School
- District: Mesa Unified District
Source: ARMLS. This data may not be complete. We recommend contacting the local school district to confirm school assignments for this home.
- $340,0002 bd3 ba1.4k sqft5415 E McKellips Rd UNIT 37, Mesa, AZ 85215Sold

- $324,9002 bd3 ba1.4k sqft5415 E McKellips Rd UNIT 33, Mesa, AZ 85215Sold

- $384,0003 bd3 ba1.9k sqft5415 E McKellips Rd UNIT 86, Mesa, AZ 85215Off Market

- $344,6002 bd3 ba1.4k sqft5415 E McKellips Rd UNIT 45, Mesa, AZ 85215Off Market
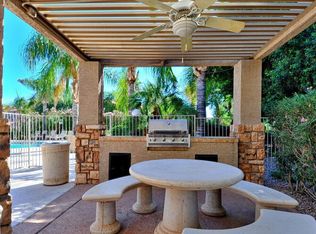
- $395,0003 bd3 ba1.9k sqft5415 E McKellips Rd UNIT 44, Mesa, AZ 85215Sold
- $426,8003 bd2 ba1.5k sqft1819 N Sinova, Mesa, AZ 85205Off Market
- $415,0003 bd3 ba1.6k sqft5415 E McKellips Rd UNIT 46, Mesa, AZ 85215Sold
- $404,400-- bd2 ba1.4k sqft1817 N Sinova, Mesa, AZ 85205Off Market
A local agent can set up tours, give advice and negotiate with sellers.
Similar homes
- $339,0002 bd2 ba1.4k sqft5415 E MCKELLIPS Road #108, Mesa, AZ 85215For Sale
 MLS ID #7036564, Vincent D Panessa, Superlative Realty. ARMLS
 - $357,5003 bd3 ba1.4k sqft7531 E Billings Street #111, Mesa, AZ 85207For Sale
 MLS ID #7067000, Zachary Allen, Cornerstone Property Services. ARMLS
 - $300,0002 bd2 ba1.1k sqft5445 E MCKELLIPS Road #43, Mesa, AZ 85215For Sale
 MLS ID #7058512, Jon Littlefield, JBA REALTY & MANAGEMENT. ARMLS
 - $459,9003 bd2 ba1.7k sqft6202 E MCKELLIPS Road #19, Mesa, AZ 85215For Sale
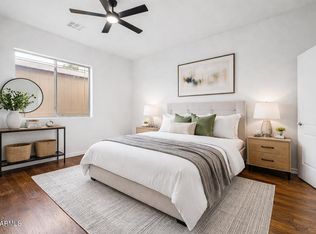 MLS ID #7007986, Austin Fenhaus, eXp Realty. ARMLS
 - $339,9993 bd3 ba1.4k sqft1255 S RIALTO -- #165, Mesa, AZ 85209For SaleMLS ID #7054797, Michael Hernandez, Your Home Sold Guaranteed Realty. ARMLS
- $418,0003 bd2 ba1.3k sqft6705 E RIVERDALE Street, Mesa, AZ 85215For SaleMLS ID #7025709, Jon S. Englund, HomeSmart. ARMLS
- $475,0003 bd2 ba1.5k sqft1527 N SINOVA --, Mesa, AZ 85205For SaleMLS ID #7065337, Sierra Allegretto, Russ Lyon Sotheby's International Realty. ARMLS
- $325,0003 bd2 ba1.2k sqft2455 E Broadway Road E #103, Mesa, AZ 85204For SaleMLS ID #7044097, Maria Borchardt, Call Realty, Inc.. ARMLS
- $310,0002 bd2 ba1.1k sqft542 S HIGLEY Road #75, Mesa, AZ 85206For SaleMLS ID #7040152, Jim Rock Nawrocki, RE/MAX Fine Properties. ARMLS
- $369,0002 bd2 ba1.5k sqft6252 E BILLINGS Street, Mesa, AZ 85205For SaleMLS ID #7058445, Jenna Marie Pursley, HomeSmart. ARMLS
- $358,0002 bd2 ba1.2k sqft3510 E HAMPTON Avenue #17, Mesa, AZ 85204For SaleMLS ID #7021905, Lauren Vargas, Charles Edward Realty. ARMLS
- $369,0003 bd3 ba1.3k sqft4749 E THUNDERHEART Trail #103, Gilbert, AZ 85297For SaleMLS ID #7026375, Colby Barnes, Citiea. ARMLS
- $315,0002 bd2 ba1.2k sqft6535 E SUPERSTITION SPRINGS Boulevard #257, Mesa, AZ 85206For SaleMLS ID #7031234, Derek B Tschilar, Realty ONE Group. ARMLS
- $400,0002 bd3 ba1.1k sqft280 S EVERGREEN Road #1344, Tempe, AZ 85288For SaleMLS ID #7067299, Joshua Walsh, Realty ONE Group. ARMLS
- $389,9003 bd2 ba1.3k sqft4038 E ERIE Street #102, Gilbert, AZ 85295For SaleMLS ID #7065323, Kendra L Davidson, Erickson Realty Group L.L.C.. ARMLS
- $379,9993 bd3 ba1.3k sqft1071 W SANDY BANKS Drive, Gilbert, AZ 85233For SaleMLS ID #7044379, Cynthia L Sarjeant, HomeSmart. ARMLS
- $335,0003 bd2 ba994 sqft148 N WARREN Street, Mesa, AZ 85207For SaleMLS ID #7064071, Emely Lopez, eXp Realty. ARMLS
- $375,0003 bd3 ba1.5k sqft1225 N 36TH Street #1140, Phoenix, AZ 85008For SaleMLS ID #7057222, Stephanie Race, Real Broker. ARMLS
- $369,9002 bd2 ba1.1k sqft2402 E 5TH Street #1561, Tempe, AZ 85288For SaleMLS ID #7059857, Danny Kallay, Compass. ARMLS
- $435,0003 bd2 ba1.5k sqft8965 E HILLVIEW Street, Mesa, AZ 85207For SaleMLS ID #7065634, Matt M. Borkowski, HomeSmart. ARMLS
