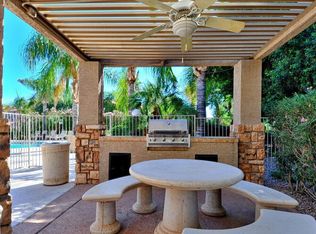
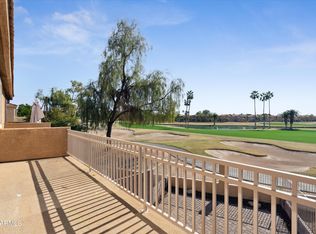
Nestled in the exclusive gated community of Desert Springs at Alta Mesa, this beautifully upgraded townhome boasts 3 bedrooms, 2.5 baths, and 1967 SqFt of elegant living space. Soaring two-story ceilings greet you in the front living room, while the cozy family room features a gas fireplace perfect for relaxing evenings. The stylish kitchen showcases two-tone cabinetry, granite countertops, stainless appliances, and a generous dining area with French doors that open to a serene patio overlooking lush golf course views. Upstairs, the primary suite is a true retreat with its private balcony and a spa-inspired bath complete with a dual sink vanity, freestanding soaking tub, subway-tiled shower with rain and hand-held heads, designer tile flooring, and a spacious walk-in closet. Two secondary bedrooms share a well-appointed full bath, and the laundry room is conveniently located upstairs. Additional highlights include an upstairs loft with a walk-in closet, a 2-car garage, access to a sparkling community pool and spa, and so much morethis stunning home is truly a must-see!
Sold for $395,000
$395,000
5415 E MCKELLIPS Road #44, Mesa, AZ 85215
3beds
1,967sqft
Townhouse
Built in 2002
1,341 Square Feet Lot
$394,300 Zestimate®
$201/sqft
$2,336 Estimated rent
Home value
$394,300
$359,000 - $434,000
$2,336/mo
Zestimate® history
Owner options
List your home for rent
$2,336/mo
Rent Zestimate®
Find your next renter with Zillow Rental Manager. Plus, with online applications, you can quickly screen prospective tenants – for free.
$2,336/mo
Rent Zestimate®
Refinance and save
$2,561/mo
Est. payment
Refinancing to a lower rate could help reduce your monthly payments and save thousands over the life of the loan.
$2,561/mo
Est. payment
Explore your selling options
Work with a Zillow partner agent
Leverage their expertise and Zillow's premium Showcase listings to get your home seen by more buyers.
Get startedList with your own agent
Get your home in front of millions of buyers by listing it on Zillow.
Learn how to do itSell it yourself
Take full control of how buyers see your home on Zillow by listing For Sale by Owner (FSBO).
List your homeWhat's special
Gas fireplaceSerene patioSoaring two-story ceilingsLush golf course viewsTwo-tone cabinetryFrench doorsSpa-inspired bath
Zillow last checked:
Listing updated:
Listed by:
Beth M Rider 602-315-8749,
Keller Williams Arizona Realty
Bought with:
Dylan Eric Schwarm, SA684166000
RETSY
Source: ARMLS,MLS#: 6924873
Facts & features
Interior
Bedrooms & bathrooms
- Bedrooms: 3
- Bathrooms: 3
- Full bathrooms: 2
- 1/2 bathrooms: 1
Heating
- Natural Gas
Cooling
- Central Air, Ceiling Fan(s)
Appliances
- Included: Reverse Osmosis, Built-in Microwave, Dishwasher, Disposal, Gas Range, Gas Oven
- Laundry: Upper Level, Inside
Features
- Granite Counters, Double Vanity, Upstairs, Breakfast Bar, Pantry, Full Bth Master Bdrm, Separate Shwr & Tub
- Flooring: Carpet, Laminate, Tile
- Has basement: No
- Number of fireplaces: 1
- Fireplace features: Family Room, Gas
Interior area
- Total structure area: 1,967
- Total interior livable area: 1,967 sqft
Property
Parking
- Total spaces: 2
- Parking features: Garage Door Opener, Direct Access
- Garage spaces: 2
Features
- Stories: 2
- Patio & porch: Patio
- Exterior features: Balcony, Private Yard
- Spa features: None
- Fencing: Block,Wrought Iron
- Has view: Yes
- View description: Mountain(s)
Lot
- Size: 1,341 Square Feet
- Features: North/South Exposure, Desert Back, Desert Front, On Golf Course
Details
- Parcel number: 14144664
Construction
Type & style
- Home type: Townhouse
- Property subtype: Townhouse
- Attached to another structure: Yes
Materials
- Stucco, Wood Frame, Painted
- Roof: Tile
Condition
- Year built: 2002
Details
- Builder name: Highland Homes
Utilities & green energy
- Sewer: Public Sewer
- Water: City Water
Community & HOA
Community
- Features: Pool, Golf, Gated, Community Spa
- Security: Fire Sprinkler System
- Subdivision: DESERT SPRINGS AT ALTA MESA
HOA
- Has HOA: Yes
- Services included: Maintenance Grounds
- HOA fee: $265 monthly
- HOA name: Desert Springs
- HOA phone: 480-717-5045
- Second HOA fee: $59 quarterly
- Second HOA name: Alta Mesa
- Second HOA phone: 480-278-3789
Location
- Region: Mesa
Financial & listing details
- Price per square foot: $201/sqft
- Tax assessed value: $366,300
- Annual tax amount: $1,905
- Date on market: 3/7/2026
- Cumulative days on market: 39 days
- Listing terms: Cash,Conventional,1031 Exchange,FHA,VA Loan
- Ownership: Fee Simple
Price history
| Date | Event | Price |
|---|---|---|
| 11/3/2025 | Sold | $395,000-1.3%$201/sqft |
Source:  ARMLS #6924873 Report a problem ARMLS #6924873 Report a problem | ||
| 9/25/2025 | Listed for sale | $400,000+23.1%$203/sqft |
Source: ARMLS #6924873 Report a problem | ||
| 1/28/2021 | Sold | $325,000+1.6%$165/sqft |
Source: ARMLS #6172432 Report a problem | ||
| 1/27/2021 | Pending sale | $320,000$163/sqft |
Source: ARMLS #6172432 Report a problem | ||
| 1/21/2021 | Listed for sale | $320,000$163/sqft |
Source: ARMLS #6172432 Report a problem | ||
| 12/20/2020 | Pending sale | $320,000$163/sqft |
Source: ARMLS #6172432 Report a problem | ||
| 12/18/2020 | Listed for sale | $320,000+28%$163/sqft |
Source: DPR Realty LLC #6172432 Report a problem | ||
| 6/18/2018 | Sold | $250,000-2%$127/sqft |
Source: ARMLS #5761280 Report a problem | ||
| 5/4/2018 | Listed for sale | $255,000+9.9%$130/sqft |
Source: Russ Lyon Sotheby's International Realty #5761280 Report a problem | ||
| 1/30/2017 | Sold | $232,000-2.5%$118/sqft |
Source: ARMLS #5501761 Report a problem | ||
| 11/28/2016 | Price change | $237,900-0.4%$121/sqft |
Source: Red Brick Realty, LLC #5501761 Report a problem | ||
| 11/4/2016 | Price change | $238,900-0.4%$121/sqft |
Source: Red Brick Realty, LLC #5501761 Report a problem | ||
| 9/24/2016 | Listed for sale | $239,900+27.6%$122/sqft |
Source: Red Brick Realty, LLC #5501761 Report a problem | ||
| 8/22/2016 | Sold | $188,000+1.2%$96/sqft |
Source: Public Record Report a problem | ||
| 6/19/2002 | Sold | $185,763$94/sqft |
Source: Public Record Report a problem | ||
Public tax history
| Year | Property taxes | Tax assessment |
|---|---|---|
| 2025 | $1,895 +0.1% | $36,630 -5.2% |
| 2024 | $1,894 -1.2% | $38,620 +85.5% |
| 2023 | $1,916 +1.7% | $20,819 -17% |
| 2022 | $1,885 -1.3% | $25,070 +13% |
| 2021 | $1,910 +7.9% | $22,180 +5.8% |
| 2020 | $1,770 +4.7% | $20,960 +0.9% |
| 2019 | $1,690 | $20,770 +4.9% |
| 2018 | $1,690 +3.3% | $19,800 +9.1% |
| 2017 | $1,637 +7.9% | $18,150 -2.2% |
| 2016 | $1,517 +2.7% | $18,550 +1.5% |
| 2015 | $1,478 | $18,280 +29.5% |
| 2014 | -- | $14,120 +15.7% |
| 2013 | -- | $12,200 -14.1% |
| 2012 | -- | $14,200 +6% |
| 2011 | -- | $13,400 -30.4% |
| 2010 | -- | $19,250 -17% |
| 2009 | -- | $23,200 -11.3% |
| 2008 | -- | $26,150 +33.1% |
| 2007 | -- | $19,650 +27.2% |
| 2006 | -- | $15,450 |
| 2005 | -- | $15,450 -0.3% |
| 2004 | -- | $15,500 +919.7% |
| 2003 | -- | $1,520 |
| 2002 | -- | $1,520 |
Find assessor info on the county website
Neighborhood: Alta Mesa
Nearby homes
- $344,6002 bd3 ba1.4k sqft5415 E McKellips Rd UNIT 45, Mesa, AZ 85215Off Market
- $415,0003 bd3 ba1.6k sqft5415 E McKellips Rd UNIT 46, Mesa, AZ 85215Sold
- $384,0003 bd3 ba1.9k sqft5415 E McKellips Rd UNIT 86, Mesa, AZ 85215Off Market

- $380,0003 bd3 ba1.9k sqft5415 E McKellips Rd UNIT 24, Mesa, AZ 85215Sold

- $340,0002 bd3 ba1.4k sqft5415 E McKellips Rd UNIT 37, Mesa, AZ 85215Sold
- $360,0003 bd3 ba1.6k sqft5415 E McKellips Rd UNIT 35, Mesa, AZ 85215For Sale
- $360,0002 bd3 ba1.4k sqft5415 E McKellips Rd UNIT 55, Mesa, AZ 85215Sold
- $388,0003 bd3 ba1.9k sqft5415 E McKellips Rd UNIT 75, Mesa, AZ 85215Sold
Nearby schools
GreatSchools rating
- 8/10Bush Elementary SchoolGrades: PK-6Distance: 0.5 mi
- 5/10Shepherd Junior High SchoolGrades: 4-8Distance: 0.9 mi
- 7/10Red Mountain High SchoolGrades: 9-12Distance: 2.6 mi
Schools provided by the listing agent
- Elementary: Bush Elementary
- Middle: Shepherd Junior High School
- High: Red Mountain High School
- District: Mesa Unified District
Source: ARMLS. This data may not be complete. We recommend contacting the local school district to confirm school assignments for this home.
Get a cash offer in 3 minutes
Find out how much your home could sell for in as little as 3 minutes with a no-obligation cash offer.
Estimated market value
$394,300
Get a cash offer in 3 minutes
Find out how much your home could sell for in as little as 3 minutes with a no-obligation cash offer.
Estimated market value
$394,300
- Arizona
- Maricopa County
- Mesa
- 85215
- Alta Mesa
- 5415 E MCKELLIPS Road Unit 44
Nearby cities
Nearby neighborhoods
Nearby zip codes
Other Mesa Topics
