YOUR TURN-KEY GOLF COURSE HOME ON PREMIUM LOT AWAITS! Welcome to your oasis of tranquility within the prestigious Desert Springs GATED Community at Alta Mesa. Meticulously maintained, this home offers an array of features that make the property especially desirable. GOLF COURSE VIEWS! Imagine waking up to the sun-kissed greens of the Alta Mesa Golf Club's hole #3 right from your backyard! Whether you're an avid golfer or simply appreciate the serene beauty of a well-maintained course, this view is a daily delight. As you approach the front door, you'll be greeted by a charming, gated courtyard to impress your guests with added security. Step inside the inviting foyer leading to a living room that welcomes you with its VAULTED ceiling and an ABUNDANCE of natural light. The heart of any home is its kitchen and this one doesn't disappoint! Updated in 2017 with refreshed cabinets, new GRANITE countertops, ample cabinet storage, and like-new stainless-steel appliances (including a coveted GAS stove) make cooking a joy. The SEPARATE DINING AREA ensures memorable meals with family and friends. The bathrooms were updated in 2017 with granite counter tops and tiled showers. The PRIMARY SUITE bathroom boasts a spacious vanity and dual sinks. You'll have all the space you need to pamper yourself and prepare for the day ahead. Desire MODERN COMFORT? This home offers smart living at your fingertips with a programmable thermostat and an in-house sprinkler system. Stay comfortable year-round with recently installed ceiling fans throughout the home. FRESH AND CLEAN! The water heater was replaced in 2020, HVAC replaced in 2017 and vents throughout the house have been PROFESSIONALLY cleaned and resealed, ensuring optimal air quality and circulation. The OVERSIZED backyard beckons you to unwind. Whether you're hosting a barbecue, playing fetch with your furry friend, or watching the kids run freely, this space offers privacy, tranquility, and room to breathe. CONVENIENT LOCATION. Craving a night out? Restaurants, shopping, and entertainment amenities are just minutes away by car or a leisurely walk. Plus, the highway is about 6 minutes away, and Sky Harbor Airport is a mere 25-minute drive
Sold for $415,000
$415,000
5415 E MCKELLIPS Road #46, Mesa, AZ 85215
3beds
1,687sqft
Townhouse
Built in 2002
1,213 Square Feet Lot
$398,400 Zestimate®
$246/sqft
$2,105 Estimated rent
Home value
$398,400
$378,000 - $418,000
$2,105/mo
Zestimate® history
Owner options
List your home for rent
$2,105/mo
Rent Zestimate®
Find your next renter with Zillow Rental Manager. Plus, with online applications, you can quickly screen prospective tenants – for free.
$2,105/mo
Rent Zestimate®
Refinance and save
$2,647/mo
Est. payment
Refinancing to a lower rate could help reduce your monthly payments and save thousands over the life of the loan.
$2,647/mo
Est. payment
Explore your selling options
Work with a Zillow partner agent
Leverage their expertise and Zillow's premium Showcase listings to get your home seen by more buyers.
Get startedList with your own agent
Get your home in front of millions of buyers by listing it on Zillow.
Learn how to do itSell it yourself
Take full control of how buyers see your home on Zillow by listing For Sale by Owner (FSBO).
List your homeWhat's special
Zillow last checked:
Listing updated:
Listed by:
Braden W Fawcett 480-399-3395,
Elite Partners,
Melinda Fawcett 480-244-3399,
Elite Partners
Bought with:
Brenda Hernandez Ramos, SA703646000
Blossom Realty, LLC
Source: ARMLS,MLS#: 6662797
Facts & features
Interior
Bedrooms & bathrooms
- Bedrooms: 3
- Bathrooms: 3
- Full bathrooms: 2
- 1/2 bathrooms: 1
Heating
- Natural Gas, Ceiling
Cooling
- Central Air, Ceiling Fan(s), Programmable Thmstat
Appliances
- Included: Dryer, Washer, Water Softener Owned, Refrigerator, Built-in Microwave, Dishwasher, Disposal, Gas Range, Gas Oven
- Laundry: Upper Level, Inside
Features
- High Speed Internet, Granite Counters, Upstairs, Eat-in Kitchen, Breakfast Bar, Vaulted Ceiling(s), Pantry, Full Bth Master Bdrm, Separate Shwr & Tub
- Flooring: Carpet, Tile
- Windows: Double Pane Windows
- Has basement: No
- Has fireplace: No
- Common walls with other units/homes: 1 Common Wall
Interior area
- Total structure area: 1,687
- Total interior livable area: 1,687 sqft
Property
Parking
- Total spaces: 2
- Parking features: Garage Door Opener, Direct Access, Common
- Garage spaces: 2
Features
- Stories: 2
- Patio & porch: Covered, Patio
- Exterior features: Balcony, Private Street(s)
- Pool features: None
- Spa features: None
- Fencing: Block,Wrought Iron
Lot
- Size: 1,213 Square Feet
- Features: Desert Front, On Golf Course, Gravel/Stone Front, Gravel/Stone Back
Details
- Parcel number: 14144666
Construction
Type & style
- Home type: Townhouse
- Architectural style: Ranch
- Property subtype: Townhouse
- Attached to another structure: Yes
Materials
- Stucco, Wood Frame, Painted
- Roof: Tile
Condition
- Year built: 2002
Details
- Builder name: Highland Homes
Utilities & green energy
- Sewer: Public Sewer
- Water: City Water
Community & HOA
Community
- Features: Pool, Gated, Community Spa Htd
- Security: Fire Sprinkler System, Security System Owned
- Subdivision: DESERT SPRINGS AT ALTA MESA
HOA
- Has HOA: Yes
- Services included: Pest Control, Maintenance Grounds, Street Maint, Front Yard Maint, Roof Replacement, Maintenance Exterior
- HOA fee: $235 monthly
- HOA name: Desert Springs at AM
- HOA phone: 480-396-4567
- Second HOA fee: $56 quarterly
- Second HOA name: Alta Mesa
- Second HOA phone: 480-892-5222
Location
- Region: Mesa
Financial & listing details
- Price per square foot: $246/sqft
- Tax assessed value: $339,600
- Annual tax amount: $2,011
- Date on market: 2/16/2024
- Cumulative days on market: 123 days
- Listing terms: Cash,Conventional,VA Loan
- Ownership: Fee Simple
Price history
| Date | Event | Price |
|---|---|---|
| 6/17/2024 | Sold | $415,000-1%$246/sqft |
Source:  ARMLS #6662797 Report a problem ARMLS #6662797 Report a problem | ||
| 3/20/2024 | Price change | $419,000-1.4%$248/sqft |
Source: ARMLS #6662797 Report a problem | ||
| 3/2/2024 | Price change | $425,000+1.4%$252/sqft |
Source: ARMLS #6662797 Report a problem | ||
| 2/21/2024 | Price change | $419,000+5%$248/sqft |
Source: ARMLS #6662797 Report a problem | ||
| 2/16/2024 | Listed for sale | $399,000+90%$237/sqft |
Source: ARMLS #6662797 Report a problem | ||
| 2/8/2024 | Listing removed | -- |
Source: Zillow Rentals Report a problem | ||
| 1/31/2024 | Price change | $2,250-6.3%$1/sqft |
Source: Zillow Rentals Report a problem | ||
| 1/11/2024 | Price change | $2,400-7.7%$1/sqft |
Source: Zillow Rentals Report a problem | ||
| 12/13/2023 | Listed for rent | $2,600$2/sqft |
Source: Zillow Rentals Report a problem | ||
| 2/13/2017 | Sold | $210,000-2.8%$124/sqft |
Source: ARMLS #5552071 Report a problem | ||
| 1/27/2017 | Listed for sale | $216,000+25.1%$128/sqft |
Source: OpenDoor Homes #5552071 Report a problem | ||
| 5/29/2002 | Sold | $172,728$102/sqft |
Source: Public Record Report a problem | ||
Public tax history
| Year | Property taxes | Tax assessment |
|---|---|---|
| 2025 | $1,519 +0.1% | $33,960 -5.2% |
| 2024 | $1,518 -24.2% | $35,830 +94.4% |
| 2023 | $2,002 +1.6% | $18,430 -20.5% |
| 2022 | $1,969 +0.1% | $23,180 +13.8% |
| 2021 | $1,967 +7% | $20,370 +6.8% |
| 2020 | $1,838 +4.2% | $19,070 +1.4% |
| 2019 | $1,764 | $18,810 +5% |
| 2018 | $1,764 +21.8% | $17,910 +9.5% |
| 2017 | $1,449 +7.9% | $16,360 -1.6% |
| 2016 | $1,343 +2.6% | $16,620 +0.7% |
| 2015 | $1,309 | $16,510 +32% |
| 2014 | -- | $12,510 +15.8% |
| 2013 | -- | $10,800 -15% |
| 2012 | -- | $12,700 +4.1% |
| 2011 | -- | $12,200 -34.4% |
| 2010 | -- | $18,600 -17% |
| 2009 | -- | $22,400 -11.3% |
| 2008 | -- | $25,250 +32.9% |
| 2007 | -- | $19,000 +26.7% |
| 2006 | -- | $15,000 |
| 2005 | -- | $15,000 -0.3% |
| 2004 | -- | $15,050 +890.1% |
| 2003 | -- | $1,520 |
| 2002 | -- | $1,520 |
Find assessor info on the county website
Neighborhood: Alta Mesa
Nearby homes
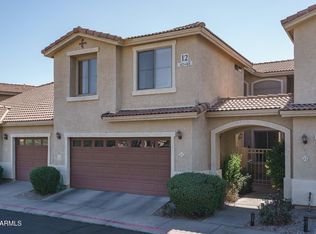
- $395,0003 bd3 ba1.9k sqft5415 E McKellips Rd UNIT 44, Mesa, AZ 85215Sold
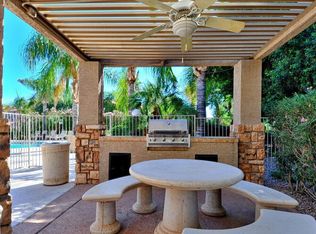
- $344,6002 bd3 ba1.4k sqft5415 E McKellips Rd UNIT 45, Mesa, AZ 85215Off Market
- $380,0003 bd3 ba1.9k sqft5415 E McKellips Rd UNIT 24, Mesa, AZ 85215Sold

- $384,0003 bd3 ba1.9k sqft5415 E McKellips Rd UNIT 86, Mesa, AZ 85215Off Market

- $360,0002 bd3 ba1.4k sqft5415 E McKellips Rd UNIT 55, Mesa, AZ 85215Sold
- $340,0002 bd3 ba1.4k sqft5415 E McKellips Rd UNIT 37, Mesa, AZ 85215Sold
- $388,0003 bd3 ba1.9k sqft5415 E McKellips Rd UNIT 75, Mesa, AZ 85215Sold
- $365,0002 bd3 ba1.4k sqft5415 E McKellips Rd UNIT 56, Mesa, AZ 85215Sold
Nearby schools
GreatSchools rating
- 8/10Bush Elementary SchoolGrades: PK-6Distance: 0.6 mi
- 5/10Shepherd Junior High SchoolGrades: 4-8Distance: 0.9 mi
- 7/10Red Mountain High SchoolGrades: 9-12Distance: 2.6 mi
Schools provided by the listing agent
- Elementary: Bush Elementary
- Middle: Shepherd Junior High School
- High: Red Mountain High School
- District: Mesa Unified District
Source: ARMLS. This data may not be complete. We recommend contacting the local school district to confirm school assignments for this home.
Get a cash offer in 3 minutes
Find out how much your home could sell for in as little as 3 minutes with a no-obligation cash offer.
Estimated market value
$398,400
Get a cash offer in 3 minutes
Find out how much your home could sell for in as little as 3 minutes with a no-obligation cash offer.
Estimated market value
$398,400
- Arizona
- Maricopa County
- Mesa
- 85215
- Alta Mesa
- 5415 E MCKELLIPS Road Unit 46
Nearby cities
Nearby neighborhoods
Nearby zip codes
Other Mesa Topics
