Beautifully renovated home in the quiet and friendly Stapley Greens community in North Mesa! This spacious open floor plan features two large living areas, 4 bedrooms, soaring vaulted ceilings, luxury vinyl flooring, plush carpet, fresh interior paint, and a cozy fireplace perfect for Arizona winter evenings. The bright kitchen offers granite countertops, abundant natural wood cabinetry, stainless steel appliances, and refrigerator included. Upstairs, the oversized primary suite features a walk-in closet, dual sinks, soaking tub/shower combo, and skylight for abundant natural light. Enjoy added comfort with ceiling fans throughout, energy-efficient sunscreens and professional window film, PLUS a NEW ROOF in 2022 as well as a newer AC & water heater. French doors lead to a low maintenance paver and turf private covered patio with unobstructed views and no neighbors behind. Additional features include ADT security system and built-in garage/laundry storage. Located just steps from the community pool & spa and minutes from the Loop 202, shopping, and dining.
For sale
Price cut: $8K (8/6)
$449,000
1836 N STAPLEY Drive #82, Mesa, AZ 85203
4beds
1,906sqft
Single Family Residence
Built in 1994
3,258 Square Feet Lot
$-- Zestimate®
$236/sqft
$197/mo HOA
What's special
Spacious open floor planUnobstructed viewsOversized primary suiteFresh interior paintAbundant natural wood cabinetryWalk-in closetGranite countertops
- 82 days |
- 741 |
- 61 |
Zillow last checked:
Listing updated:
Listed by:
Adam Bailey 602-618-9675,
RETSY,
Rebecca Aspaas Wade 602-882-2895,
RETSY
Source: ARMLS,MLS#: 7033921
Facts & features
Interior
Bedrooms & bathrooms
- Bedrooms: 4
- Bathrooms: 3
- Full bathrooms: 2
- 1/2 bathrooms: 1
Heating
- Heat Pump
Cooling
- Central Air, Ceiling Fan(s), Programmable Thmstat
Appliances
- Included: Dryer, Washer, Refrigerator, Built-in Microwave, Dishwasher, Disposal, Electric Range, Electric Oven
Features
- High Speed Internet, Granite Counters, Double Vanity, Eat-in Kitchen, Vaulted Ceiling(s), Pantry, Full Bth Master Bdrm
- Flooring: Carpet, Tile, Wood
- Windows: Screens, Double Pane Windows
- Has basement: No
- Number of fireplaces: 1
- Fireplace features: Family Room
Interior area
- Total structure area: 1,906
- Total interior livable area: 1,906 sqft
Property
Parking
- Total spaces: 4
- Parking features: Garage, Open
- Garage spaces: 2
- Uncovered spaces: 2
Features
- Stories: 2
- Patio & porch: Patio
- Has spa: Yes
- Spa features: Heated
- Fencing: Block
Lot
- Size: 3,258 Square Feet
- Features: Desert Back, Gravel/Stone Back, Grass Front, Synthetic Grass Back
Details
- Parcel number: 13625621
Construction
Type & style
- Home type: SingleFamily
- Property subtype: Single Family Residence
Materials
- Stucco, Wood Frame, Painted
- Foundation: Slab
- Roof: Tile
Condition
- Year built: 1994
Details
- Builder name: DP Homes
Utilities & green energy
- Sewer: Public Sewer
- Water: City Water
Community & HOA
Community
- Features: Pool, Community Spa Htd, Playground
- Subdivision: STAPLEY GREENS
HOA
- Has HOA: Yes
- Services included: Maintenance Grounds
- HOA fee: $197 monthly
- HOA name: Stapley Greens HOA
- HOA phone: 625-748-7595
Location
- Region: Mesa
Financial & listing details
- Price per square foot: $236/sqft
- Tax assessed value: $335,100
- Annual tax amount: $1,462
- Date on market: 5/28/2026
- Cumulative days on market: 83 days
- Listing terms: Cash,Conventional,1031 Exchange,FHA,VA Loan
- Ownership: Fee Simple
- Road surface type: Concrete
Estimated market value
Not available
Estimated sales range
Not available
Not available
Price history
| Date | Event | Price |
|---|---|---|
| 8/6/2026 | Price change | $449,000-1.8%$236/sqft |
Source:  ARMLS #7033921 Report a problem ARMLS #7033921 Report a problem | ||
| 7/16/2026 | Price change | $457,000-1.1%$240/sqft |
Source: ARMLS #7033921 Report a problem | ||
| 6/17/2026 | Price change | $462,000-1.7%$242/sqft |
Source: ARMLS #7033921 Report a problem | ||
| 5/28/2026 | Listed for sale | $470,000-6%$247/sqft |
Source: ARMLS #7033921 Report a problem | ||
| 4/29/2022 | Sold | $500,000+6.4%$262/sqft |
Source: ARMLS #6369015 Report a problem | ||
| 4/13/2022 | Pending sale | $469,900$247/sqft |
Source: ARMLS #6369015 Report a problem | ||
| 3/15/2022 | Listed for sale | $469,900+11.9%$247/sqft |
Source: ARMLS #6369015 Report a problem | ||
| 2/10/2022 | Sold | $420,000+114.3%$220/sqft |
Source: Public Record Report a problem | ||
| 3/11/2014 | Sold | $196,000-2%$103/sqft |
Source: ARMLS #5058826 Report a problem | ||
| 2/5/2014 | Price change | $199,900-2.5%$105/sqft |
Source: Keller Williams Realty Phoenix #5058826 Report a problem | ||
| 1/24/2014 | Listed for sale | $205,000+100.8%$108/sqft |
Source: Keller Williams Realty Phoenix #5058826 Report a problem | ||
| 4/25/1994 | Sold | $102,099$54/sqft |
Source: Public Record Report a problem | ||
Public tax history
| Year | Property taxes | Tax assessment |
|---|---|---|
| 2025 | $1,454 +0.1% | $33,510 -6.1% |
| 2024 | $1,453 -16.2% | $35,700 +123.5% |
| 2023 | $1,735 +1.6% | $15,972 -29% |
| 2022 | $1,707 +16.4% | $22,510 +8.3% |
| 2021 | $1,466 +7.9% | $20,780 +9% |
| 2020 | $1,358 +4.7% | $19,060 +9.2% |
| 2019 | $1,296 | $17,450 +2.2% |
| 2018 | $1,296 +3.2% | $17,080 +5.3% |
| 2017 | $1,256 +7.9% | $16,220 +3.9% |
| 2016 | $1,164 +1.8% | $15,610 +7.8% |
| 2015 | $1,144 | $14,480 +31% |
| 2014 | -- | $11,050 +18.1% |
| 2013 | -- | $9,360 -1.7% |
| 2012 | -- | $9,520 -22% |
| 2011 | -- | $12,210 -8.3% |
| 2010 | -- | $13,310 -28.1% |
| 2009 | -- | $18,500 -10% |
| 2008 | -- | $20,550 +16.1% |
| 2007 | -- | $17,700 +41.6% |
| 2006 | -- | $12,500 |
| 2005 | -- | $12,500 +11.1% |
| 2004 | -- | $11,250 |
| 2003 | -- | $11,250 +5.1% |
| 2002 | -- | $10,700 |
Find assessor info on the county website
Monthly payment
Est. payment
Payment breakdown
Explore the cost of this home by adjusting the details. Changes won't be saved.Climate risks
Neighborhood: Stapley Greens
Nearby schools
GreatSchools rating
- 8/10MacArthur Elementary SchoolGrades: PK-6Distance: 0.7 mi
- 6/10Stapley Junior High SchoolGrades: 7-9Distance: 2.9 mi
- 3/10Westwood High SchoolGrades: 9-12Distance: 2.8 mi
Schools provided by the listing agent
- Elementary: MacArthur Elementary School
- Middle: Stapley Junior High School
- High: Westwood High School
- District: Mesa Unified District
Source: ARMLS. This data may not be complete. We recommend contacting the local school district to confirm school assignments for this home.
- $425,0003 bd3 ba1.6k sqft1836 N Stapley Dr UNIT 78, Mesa, AZ 85203Sold

- $431,8004 bd2 ba1.9k sqft1836 N Stapley Dr UNIT 91, Mesa, AZ 85203Off Market
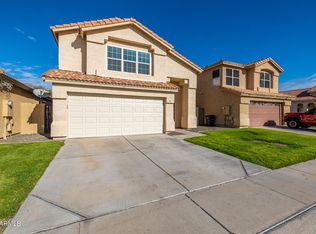
- $65,3001 bd1 ba528 sqft1608 E Main St LOT 68, Mesa, AZ 85203Off Market

- $77,0002 bd2 ba900 sqft425 E McKellips Rd #88, Mesa, AZ 85203Off Market
- $335,0003 bd2 ba1.5k sqft1836 N Stapley Dr UNIT 88, Mesa, AZ 85203Sold
- $350,0002 bd2 ba1.3k sqft1836 N Stapley Dr UNIT 103, Mesa, AZ 85203Sold
- $440,0003 bd3 ba1.6k sqft1836 N Stapley Dr #64, Mesa, AZ 85204Off Market
- $280,2001.09 acres1920 N Consolidated Canal St, Mesa, AZ 85203Off Market
A local agent can set up tours, give advice and negotiate with sellers.
Similar homes
- $440,0003 bd3 ba1.5k sqft1836 N STAPLEY Drive #190, Mesa, AZ 85203For Sale
 MLS ID #7039744, Sandra De La Rosa, My Home Group Real Estate. ARMLS
 - $449,9003 bd2 ba1.3k sqft1248 E INDIGO Street, Mesa, AZ 85203For Sale
 MLS ID #7038136, Wayne Ung, My Home Group Real Estate. ARMLS
 - $529,0004 bd2 ba1.9k sqft1340 N DIANE Circle, Mesa, AZ 85203For Sale
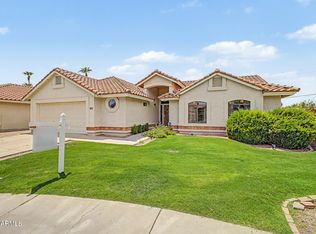 MLS ID #7022354, Sheralyn R Lewis, HomeSmart. ARMLS
 - $470,0004 bd2 ba1.5k sqft6231 E INGLEWOOD Street, Mesa, AZ 85205For Sale
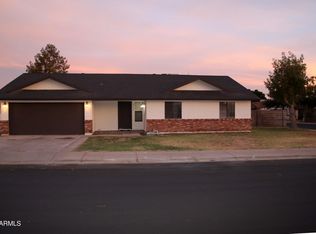 MLS ID #7031567, Lisa A Dixon, HomeSmart. ARMLS
 - $410,0003 bd2 ba1.4k sqft4230 E CABALLERO Circle, Mesa, AZ 85205For SaleMLS ID #7030317, Sophia Satow, eXp Realty. ARMLS
- $485,0004 bd2 ba2k sqft1726 S HENKEL Circle, Mesa, AZ 85202For SaleMLS ID #7048768, Brian D Hoff, Focus One. ARMLS
- $449,0003 bd2 ba1.8k sqft1753 S EMERSON --, Mesa, AZ 85210For SaleMLS ID #7046637, Rick Metcalfe, Canam Realty Group. ARMLS
- $624,9004 bd2 ba2k sqft2260 E JASMINE Street, Mesa, AZ 85213For SaleMLS ID #7053427, Mike Mazzucco, My Home Group Real Estate. ARMLS
- $469,9003 bd2 ba1.5k sqft3509 N DIEGO --, Mesa, AZ 85215For SaleMLS ID #7034333, Jake Carter, Zion Realty, LLC. ARMLS
- $648,8004 bd3 ba2.6k sqft2519 E LYNWOOD Street, Mesa, AZ 85213For SaleMLS ID #7051474, Ashley McKee, My Home Group Real Estate. ARMLS
- $569,9903 bd2 ba1.8k sqft2019 E FOUNTAIN Street, Mesa, AZ 85213For SaleMLS ID #7058954, Kenny Klaus, Real Broker. ARMLS
- $424,9003 bd2 ba1.5k sqft7516 E FLOWER Avenue, Mesa, AZ 85208For SaleMLS ID #7041369, Brian Rogerson Jr, Redeem Realty & Management, Inc. ARMLS
- $399,9003 bd3 ba1.8k sqft255 N 69TH Place, Mesa, AZ 85207For SaleMLS ID #7062305, Kurtis B Joiner, My Home Group Real Estate. ARMLS
- $539,9994 bd3 ba1.9k sqft10107 E NOPAL Avenue, Mesa, AZ 85209For SaleMLS ID #7065605, Alexanco Simon, My Home Group Real Estate. ARMLS
- $435,0004 bd2 ba1.7k sqft6836 S TAMARRON Way, Chandler, AZ 85249For SaleMLS ID #7038345, Carol Gruber, Realty ONE Group. ARMLS
- $650,0004 bd3 ba2k sqft1247 W PINON Avenue, Gilbert, AZ 85233For SaleMLS ID #7066285, Shelley Sakala, Real Broker. ARMLS
- $345,9003 bd2 ba1.1k sqft1055 N Recker Road #1045, Mesa, AZ 85205For SaleMLS ID #7053278, Kayla Rodriguez, HomeSmart. ARMLS
- $540,0004 bd3 ba2.1k sqft2502 S LYNCH --, Mesa, AZ 85209For SaleMLS ID #7036223, Kenny Klaus, Real Broker. ARMLS
- $469,9003 bd3 ba1.3k sqft280 S EVERGREEN Road #1241, Tempe, AZ 85288For SaleMLS ID #7043386, Kelli Gubrud, Realty ONE Group. ARMLS
- $399,9003 bd3 ba1.4k sqft1717 S 82ND Place, Mesa, AZ 85209For SaleMLS ID #7059386, Kasey Ingram, Equity Solutions Realty. ARMLS
