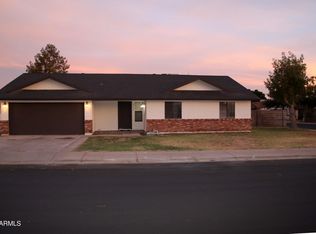
Welcome to this beautifully updated 3-bedroom, 2.5-bath home nestled in a desirable cul-de-sac location in Mesa! Featuring soaring vaulted ceilings and an open, inviting floor plan, this home offers both comfort and style. The spacious living areas are enhanced by updated flooring and abundant natural light.
The kitchen has been tastefully refreshed with beautiful cabinetry, including partial cabinet replacements, updated countertops, a new oven, refrigerator, and a buffet serving area perfect for entertaining.
The primary suite and bathrooms have been thoughtfully updated, including a remodeled shower. Additional improvements include a new front door, new French back doors, a new dining room window, and an energy-efficient A/C. Step outside to enjoy the upgraded backyard featuring a BBQ area and pavers creating the perfect space for outdoor gatherings. Residents also enjoy access to the community pool and hot tub without the maintenance responsibilities of private ownership.
With numerous updates throughout and a prime Mesa location, this move-in-ready home is one you won't want to miss!
Major Updates Include:
A/C (2021)
Countertops (2021)
Shower Remodel (2021)
Flooring (2023)
Buffet Area (2024)
BBQ Area & Pavers (2024)
Refrigerator (2025)
Oven (2025)
Front Door (2025)
French Back Doors (2025)
New Dining Room Window
For sale
Price cut: $5K (8/14)
$440,000
1836 N STAPLEY Drive #190, Mesa, AZ 85203
3beds
1,538sqft
Single Family Residence
Built in 1985
3,119 Square Feet Lot
$-- Zestimate®
$286/sqft
$198/mo HOA
What's special
- 74 days |
- 479 |
- 34 |
Zillow last checked:
Listing updated:
Listed by:
Sandra De La Rosa 480-375-0016,
My Home Group Real Estate
Source: ARMLS,MLS#: 7039744
Facts & features
Interior
Bedrooms & bathrooms
- Bedrooms: 3
- Bathrooms: 3
- Full bathrooms: 2
- 1/2 bathrooms: 1
Heating
- Electric
Cooling
- Central Air
Appliances
- Included: Dryer, Washer, Water Softener Owned, Reverse Osmosis, Refrigerator, Built-in Microwave, Dishwasher, Disposal, Electric Range, Electric Cooktop
Features
- Pantry, Granite Counters, Upstairs, Breakfast Bar, Vaulted Ceiling(s), Full Bth Master Bdrm
- Flooring: Tile
- Has basement: No
- Number of fireplaces: 1
- Fireplace features: Wood Burning
Interior area
- Total structure area: 1,538
- Total interior livable area: 1,538 sqft
Property
Parking
- Total spaces: 4
- Parking features: Garage, Open
- Garage spaces: 2
- Uncovered spaces: 2
Features
- Stories: 2
- Patio & porch: Patio
- Exterior features: Balcony, Built-in Barbecue
- Has spa: Yes
- Spa features: Heated
- Fencing: Block
Lot
- Size: 3,119 Square Feet
- Features: Cul-De-Sac, Grass Front, Grass Back
Details
- Additional structures: Gazebo
- Parcel number: 13625434
Construction
Type & style
- Home type: SingleFamily
- Property subtype: Single Family Residence
Materials
- Stucco, Wood Frame
- Roof: Composition
Condition
- Year built: 1985
Utilities & green energy
- Sewer: Public Sewer
- Water: City Water
Community & HOA
Community
- Features: Pool
- Subdivision: STAPLEY GREENS PAD UNIT 1
HOA
- Has HOA: Yes
- Services included: Maintenance Grounds, Street Maint, Front Yard Maint
- HOA fee: $198 monthly
- HOA name: Stapley Greens
- HOA phone: 480-635-1133
Location
- Region: Mesa
Financial & listing details
- Price per square foot: $286/sqft
- Tax assessed value: $307,800
- Annual tax amount: $1,245
- Date on market: 6/11/2026
- Cumulative days on market: 72 days
- Listing terms: Cash,Conventional,FHA,VA Loan
- Ownership: Fee Simple
Estimated market value
Not available
Estimated sales range
Not available
Not available
Price history
| Date | Event | Price |
|---|---|---|
| 8/14/2026 | Price change | $440,000-1.1%$286/sqft |
Source:  ARMLS #7039744 Report a problem ARMLS #7039744 Report a problem | ||
| 8/5/2026 | Price change | $445,000-0.9%$289/sqft |
Source: ARMLS #7039744 Report a problem | ||
| 7/8/2026 | Price change | $449,000-1.3%$292/sqft |
Source: ARMLS #7039744 Report a problem | ||
| 6/24/2026 | Price change | $455,000-1.1%$296/sqft |
Source: ARMLS #7039744 Report a problem | ||
| 6/11/2026 | Listed for sale | $460,000+80.4%$299/sqft |
Source: ARMLS #7039744 Report a problem | ||
| 8/14/2019 | Sold | $254,999$166/sqft |
Source: ARMLS #5951232 Report a problem | ||
| 8/12/2019 | Pending sale | $254,999$166/sqft |
Source: Respect Realty #5951232 Report a problem | ||
| 7/16/2019 | Listed for sale | $254,999$166/sqft |
Source: Respect Realty #5951232 Report a problem | ||
| 7/16/2019 | Pending sale | $254,999$166/sqft |
Source: Respect Realty #5951232 Report a problem | ||
| 7/12/2019 | Listed for sale | $254,999+104.2%$166/sqft |
Source: Respect Realty #5951232 Report a problem | ||
| 11/21/2009 | Listing removed | $124,900$81/sqft |
Source: West USA Realty #4184351 Report a problem | ||
| 10/9/2009 | Listed for sale | $124,900-10.7%$81/sqft |
Source: West USA Realty #4184351 Report a problem | ||
| 11/25/2003 | Sold | $139,900+33.2%$91/sqft |
Source: ARMLS #2034152 Report a problem | ||
| 10/17/1997 | Sold | $105,000+13.4%$68/sqft |
Source: Public Record Report a problem | ||
| 3/6/1995 | Sold | $92,614$60/sqft |
Source: Public Record Report a problem | ||
Public tax history
| Year | Property taxes | Tax assessment |
|---|---|---|
| 2025 | $1,238 +0% | $30,780 -5.8% |
| 2024 | $1,237 -1.2% | $32,680 +140.3% |
| 2023 | $1,252 +1.7% | $13,601 -33.4% |
| 2022 | $1,231 -1.3% | $20,430 +9.2% |
| 2021 | $1,248 +7.9% | $18,710 +9.9% |
| 2020 | $1,156 +4.7% | $17,030 +11.2% |
| 2019 | $1,104 | $15,310 +2.6% |
| 2018 | $1,104 +3.2% | $14,920 +6% |
| 2017 | $1,069 +7.9% | $14,080 +6.5% |
| 2016 | $991 +3% | $13,220 +10.9% |
| 2015 | $962 | $11,920 +30.3% |
| 2014 | -- | $9,150 +14.8% |
| 2013 | -- | $7,970 -2.2% |
| 2012 | -- | $8,150 -24.5% |
| 2011 | -- | $10,800 -7.1% |
| 2010 | -- | $11,620 -33.3% |
| 2009 | -- | $17,430 -0.1% |
| 2008 | -- | $17,450 +16.3% |
| 2007 | -- | $15,000 +37% |
| 2006 | -- | $10,950 |
| 2005 | -- | $10,950 +12.9% |
| 2004 | -- | $9,700 |
| 2003 | -- | $9,700 +16.2% |
| 2002 | -- | $8,350 |
Find assessor info on the county website
Monthly payment
Est. payment
Payment breakdown
Explore the cost of this home by adjusting the details. Changes won't be saved.Climate risks
Neighborhood: Stapley Greens
Nearby schools
GreatSchools rating
- 8/10MacArthur Elementary SchoolGrades: PK-6Distance: 0.5 mi
- 6/10Stapley Junior High SchoolGrades: 7-9Distance: 2.8 mi
- 3/10Westwood High SchoolGrades: 9-12Distance: 2.9 mi
Schools provided by the listing agent
- Elementary: MacArthur Elementary School
- Middle: Kino Junior High School
- High: Westwood High School
- District: Mesa Unified District
Source: ARMLS. This data may not be complete. We recommend contacting the local school district to confirm school assignments for this home.
- $325,4602 bd2 ba1k sqft1836 N Stapley Dr UNIT 191, Mesa, AZ 85203Sold
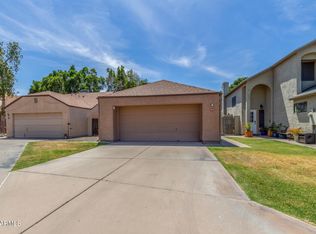
- $308,5002 bd2 ba1k sqft1836 N Stapley Dr #191, Mesa, AZ 85204Off Market
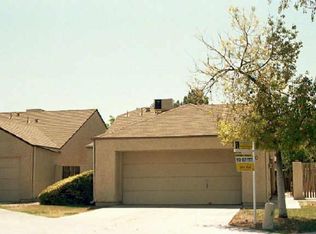
- $346,0003 bd2 ba1.3k sqft1836 N Stapley Dr UNIT 5, Mesa, AZ 85203Sold
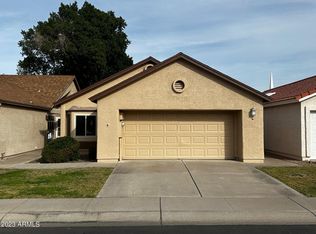
- $550,800-- bd4 ba2.9k sqft1134 E Jensen St, Mesa, AZ 85203Off Market
- $473,7005 bd3 ba2.3k sqft1140 E Jensen St, Mesa, AZ 85203Off Market
- $521,4005 bd3 ba2.7k sqft1128 E Jensen St, Mesa, AZ 85203Off Market
- $330,0002 bd2 ba1.3k sqft1836 N Stapley Dr UNIT 4, Mesa, AZ 85203Sold
- $330,0002 bd2 ba1k sqft1836 N Stapley Dr UNIT 197, Mesa, AZ 85203Sold
A local agent can set up tours, give advice and negotiate with sellers.
Similar homes
- $449,0004 bd3 ba1.9k sqft1836 N STAPLEY Drive #82, Mesa, AZ 85203For Sale
 MLS ID #7033921, Adam Bailey, RETSY. ARMLS
 - $540,0004 bd2 ba1.9k sqft828 N Terrace Street, Mesa, AZ 85203For Sale
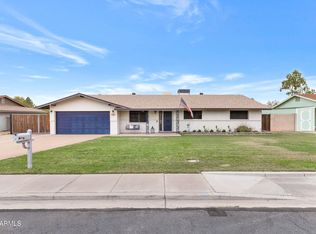 MLS ID #7063057, Lauren Michelle Trader, Realty ONE Group. ARMLS
 - $410,0003 bd2 ba1.4k sqft4230 E CABALLERO Circle, Mesa, AZ 85205For Sale
 MLS ID #7030317, Sophia Satow, eXp Realty. ARMLS
 - $470,0004 bd2 ba1.5k sqft6231 E INGLEWOOD Street, Mesa, AZ 85205For Sale
 MLS ID #7031567, Lisa A Dixon, HomeSmart. ARMLS
 - $439,0004 bd2 ba1.7k sqft441 S MAPLE -- #8, Mesa, AZ 85206For SaleMLS ID #6979855, Kristina Norstrom, RE/MAX Excalibur. ARMLS
- $499,0003 bd2 ba1.8k sqft1301 S HALL --, Mesa, AZ 85204For SaleMLS ID #7000301, Tess Dailey, Weichert, Realtors-Home Pro Realty. ARMLS
- $435,0003 bd2 ba1.4k sqft509 N ST CLAIRE --, Mesa, AZ 85207For SaleMLS ID #7045160, Kim Panozzo, HomeSmart. ARMLS
- $449,0003 bd2 ba1.5k sqft7006 E JENSEN Street #33, Mesa, AZ 85207For SaleMLS ID #7041956, Sabrina Essaff, HomeSmart. ARMLS
- $469,9003 bd2 ba1.5k sqft3509 N DIEGO --, Mesa, AZ 85215For SaleMLS ID #7034333, Jake Carter, Zion Realty, LLC. ARMLS
- $430,0003 bd3 ba2.2k sqft258 N SUNRISE --, Mesa, AZ 85207For SaleMLS ID #7049684, Albert Bui, My Home Group Real Estate. ARMLS
- $470,0003 bd2 ba1.6k sqft9351 E NOPAL Avenue, Mesa, AZ 85209For SaleMLS ID #7065648, Richard Harless, AZ Flat Fee. ARMLS
- $569,9003 bd2 ba1.7k sqft2064 S NOCHE DE PAZ Street, Mesa, AZ 85202For SaleMLS ID #7062841, Linda M Daly, Posh Properties. ARMLS
- $439,0003 bd2 ba1.2k sqft1376 E BINNER Drive, Chandler, AZ 85225For SaleMLS ID #7060831, Rebekah Liperote, Redfin Corporation. ARMLS
- $485,0004 bd2 ba2k sqft1726 S HENKEL Circle, Mesa, AZ 85202For SaleMLS ID #7048768, Brian D Hoff, Focus One. ARMLS
- $480,0003 bd2 ba1.8k sqft7259 E EDGEWOOD Avenue, Mesa, AZ 85208For SaleMLS ID #7059180, Carin S Nguyen, Real Broker. ARMLS
- $499,9994 bd2 ba1.7k sqft5344 E DIAMOND Avenue, Mesa, AZ 85206For SaleMLS ID #7009926, Britney M Thorne, Limitless Real Estate. ARMLS
- $459,9003 bd2 ba1.1k sqft550 S SIGNAL BUTTE Road, Mesa, AZ 85208For SaleMLS ID #7045210, Trisha A. Carroll, Avenew Realty Inc. ARMLS
- $415,0002 bd2 ba1.3k sqft10313 E Tahoe Avenue, Mesa, AZ 85212For SaleMLS ID #7068629, Shannon Gillette, Real Broker. ARMLS
- $525,0004 bd2 ba1.6k sqft635 W LOS LAGOS VISTA Avenue, Mesa, AZ 85210For SaleMLS ID #7059166, Mark Forrest, Presidential Realty, LLC. ARMLS
- $449,9002 bd3 ba1.6k sqft2500 N HAYDEN Road #30, Scottsdale, AZ 85257For SaleMLS ID #7062316, Zeb Adams, Real Broker. ARMLS
