Built in 2020 and thoughtfully enhanced since, this move-in-ready home offers modern finishes, quality upgrades, and a private setting with no rear neighbors.
Step inside to a bright, open interior filled with natural light, soaring ceilings, a neutral color palette, and stylish wood-look tile flooring that creates a warm and inviting atmosphere. Every detail has been carefully considered, including updated trim and contemporary lighting throughout both levels.
The beautifully appointed kitchen has been elevated with a designer backsplash, complementing the home's modern finishes while providing the perfect space for cooking, gathering, and entertaining. Outside, both the front and back yards have been professionally landscaped, creating attractive, low-maintenance outdoor spaces. The backyard has been further enhanced with pavers and artificial turf, offering the ideal setting for relaxing, entertaining, or enjoying Arizona's year-round sunshine.
Perfectly positioned with desirable north/south exposure and no rear neighbors, this home provides both privacy and energy efficiency. Residents also enjoy access to a community pool and a centrally located neighborhood close to shopping, dining, schools, and major commuter routes.
For sale
$445,000
258 N SUNRISE --, Mesa, AZ 85207
3beds
2,220sqft
:
Get pre-qualified$2,770/mo
Single Family Residence
Built in 2020
2,887 Square Feet Lot
$-- Zestimate®
$200/sqft
$119/mo HOA
What's special
Modern finishesUpdated trimSoaring ceilingsDesigner backsplashAttractive low-maintenance outdoor spacesBeautifully appointed kitchenPrivacy and energy efficiency
- 23 days |
- 385 |
- 23 |
Zillow last checked:
Listing updated:
Listed by:
Austin Cahoon 602-318-6307,
My Home Group Real Estate,
Douglas Hopkins,
My Home Group Real Estate
Source: ARMLS,MLS#: 7049684
Facts & features
Interior
Bedrooms & bathrooms
- Bedrooms: 3
- Bathrooms: 3
- Full bathrooms: 2
- 1/2 bathrooms: 1
Heating
- Electric
Cooling
- Central Air
Appliances
- Included: Built-in Microwave, Dishwasher, Electric Oven
- Laundry: Inside
Features
- Non-laminate Counter, Granite Counters, Double Vanity, Eat-in Kitchen, Pantry, Full Bth Master Bdrm, Separate Shwr & Tub
- Flooring: Carpet, Tile
- Windows: Double Pane Windows
- Has basement: No
- Number of fireplaces: 1
Interior area
- Total structure area: 2,220
- Total interior livable area: 2,220 sqft
Property
Parking
- Total spaces: 4
- Parking features: Garage, Open
- Garage spaces: 2
- Uncovered spaces: 2
Features
- Stories: 2
- Spa features: None
- Fencing: Block
Lot
- Size: 2,887 Square Feet
- Features: Gravel/Stone Front, Synthetic Grass Back
Details
- Parcel number: 21813015
Construction
Type & style
- Home type: SingleFamily
- Property subtype: Single Family Residence
Materials
- Stucco, Wood Frame, Painted
- Roof: Tile
Condition
- Year built: 2020
Details
- Builder name: HIGHLAND COMMUNITIES
Utilities & green energy
- Sewer: Public Sewer
- Water: City Water
Community & HOA
Community
- Features: Pool
- Subdivision: SKYVIEW
HOA
- Has HOA: Yes
- Services included: Maintenance Grounds
- HOA fee: $119 monthly
- HOA name: SKYVIEW
- HOA phone: 480-820-1519
Location
- Region: Mesa
Financial & listing details
- Price per square foot: $200/sqft
- Tax assessed value: $334,200
- Annual tax amount: $1,665
- Date on market: 7/3/2026
- Listing terms: Cash,Conventional,FHA,VA Loan
- Ownership: Fee Simple
Estimated market value
Not available
Estimated sales range
Not available
Not available
Price history
| Date | Event | Price |
|---|---|---|
| 7/3/2026 | Listed for sale | $445,000+48.6%$200/sqft |
Source:  ARMLS #7049684 Report a problem ARMLS #7049684 Report a problem | ||
| 9/22/2020 | Sold | $299,522$135/sqft |
Source: Public Record Report a problem | ||
Public tax history
| Year | Property taxes | Tax assessment |
|---|---|---|
| 2025 | $1,653 +0.1% | $33,420 -13.4% |
| 2024 | $1,652 -1.2% | $38,610 +112.6% |
| 2023 | $1,672 +1.6% | $18,165 -30.7% |
| 2022 | $1,646 +1373.5% | $26,230 +8.3% |
| 2021 | $112 +7% | $24,230 +1133.1% |
| 2020 | $104 -69.8% | $1,965 +39.4% |
| 2019 | $346 | $1,410 |
Find assessor info on the county website
Monthly payment
Est. payment
Payment breakdown
Explore the cost of this home by adjusting the details. Changes won't be saved.Climate risks
Neighborhood: 85207
Nearby schools
GreatSchools rating
- 2/10Salk Elementary SchoolGrades: PK-6Distance: 1 mi
- 5/10Fremont Junior High SchoolGrades: 7-8Distance: 0.8 mi
- 7/10Red Mountain High SchoolGrades: 9-12Distance: 1.1 mi
Schools provided by the listing agent
- Elementary: Salk Elementary School
- Middle: Fremont Junior High School
- High: Red Mountain High School
- District: Mesa Unified District
Source: ARMLS. This data may not be complete. We recommend contacting the local school district to confirm school assignments for this home.
- $460,0003 bd3 ba2.2k sqft262 N Sunrise, Mesa, AZ 85207Sold

- $432,000-- bd4 ba2.2k sqft254 N Sunrise, Mesa, AZ 85207Off Market
- $---- bd-- ba-- sqft262 N Sunrise St, Mesa, AZ 85207Off Market
- $449,1004 bd4 ba2.2k sqft302 N Sunrise, Mesa, AZ 85207Off Market
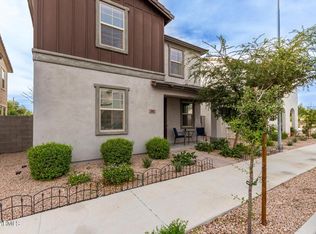
- $476,0004 bd4 ba2.2k sqft250 N Sunrise, Mesa, AZ 85207Off Market
- $434,5003 bd3 ba2.2k sqft246 N Sunrise, Mesa, AZ 85207Off Market
- $427,000-- bd3 ba2.2k sqft306 N Sunrise, Mesa, AZ 85207Off Market
- $422,7003 bd2 ba2.2k sqft306 N Sunrise St, Mesa, AZ 85207Off Market
A local agent can set up tours, give advice and negotiate with sellers.
Similar homes
- $425,0003 bd3 ba1.9k sqft207 N SANDAL --, Mesa, AZ 85205For Sale
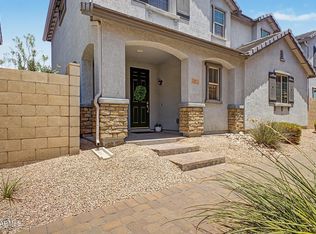 MLS ID #7051086, Bryan Watkins, LRA Real Estate Group, LLC. ARMLS
 - $456,9003 bd3 ba1.9k sqft1638 S 82ND Way S, Mesa, AZ 85209For Sale
 MLS ID #7054149, Anna V Rodriguez, HomeSmart. ARMLS
 - $453,0003 bd3 ba1.8k sqft1659 S 83RD Place, Mesa, AZ 85209For Sale
 MLS ID #7035996, Brian Neugebauer, RE/MAX Excalibur. ARMLS
 - $429,9003 bd2 ba1.5k sqft7516 E FLOWER Avenue, Mesa, AZ 85208For Sale
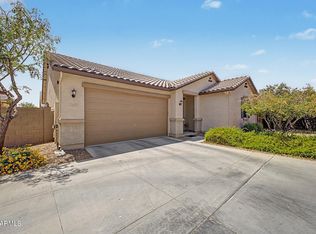 MLS ID #7041369, Brian Rogerson Jr, Redeem Realty & Management, Inc. ARMLS
 - $425,0003 bd3 ba1.6k sqft8319 E IRWIN Avenue, Mesa, AZ 85209For SaleMLS ID #7053237, Sarah Gates, Keller Williams Realty Sonoran Living. ARMLS
- $449,0003 bd2 ba1.5k sqft7006 E JENSEN Street #33, Mesa, AZ 85207For SaleMLS ID #7041956, Sabrina Essaff, HomeSmart. ARMLS
- $410,0003 bd2 ba1.4k sqft4230 E CABALLERO Circle, Mesa, AZ 85205For SaleMLS ID #7030317, Sophia Satow, eXp Realty. ARMLS
- $499,0003 bd3 ba2k sqft4267 E ERIE Street, Gilbert, AZ 85295For SaleMLS ID #7051356, Elicia Rodriguez, Good Company Real Estate. ARMLS
- $449,0003 bd3 ba1.5k sqft1836 N STAPLEY Drive #190, Mesa, AZ 85203For SaleMLS ID #7039744, Sandra De La Rosa, My Home Group Real Estate. ARMLS
- $485,0003 bd3 ba1.8k sqft4909 S TURBINE --, Mesa, AZ 85212For SaleMLS ID #7027747, Richard Harless, AZ Flat Fee. ARMLS
- $410,0003 bd3 ba1.2k sqft11028 E SENTIERO Avenue, Mesa, AZ 85212For SaleMLS ID #7051766, Danielle Jones, Keller Williams Realty Sonoran Living. ARMLS
- $550,0004 bd3 ba2.1k sqft2502 S LYNCH --, Mesa, AZ 85209For SaleMLS ID #7036223, Kenny Klaus, Real Broker. ARMLS
- $490,0004 bd2 ba1.9k sqft4029 S MOONBEAM --, Mesa, AZ 85212For SaleMLS ID #7031344, Daniel Brown, My Home Group Real Estate. ARMLS
- $529,0003 bd2 ba1.6k sqft5721 E Leland Street, Mesa, AZ 85215For SaleMLS ID #7006439, Richard F. Sokolowski, Jr., Apache Gold Realty, LLC. ARMLS
- $334,9003 bd3 ba1.5k sqft330 S AARON --, Mesa, AZ 85208For SaleMLS ID #7033670, Matthew S. Potter, Real Broker. ARMLS
- $447,9003 bd3 ba1.9k sqft4606 W PELOTAZO Way, San Tan Valley, AZ 85144For SaleMLS ID #7048206, Nikki G Miller, HomeSmart. ARMLS
- $500,0003 bd2 ba1.8k sqft9458 E THATCHER Avenue, Mesa, AZ 85212For SaleMLS ID #7040574, Trude Wells, West USA Choice. ARMLS
- $425,0003 bd2 ba1.6k sqft4131 E CARLA VISTA Drive, Gilbert, AZ 85295For SaleMLS ID #7014363, Rebekah Liperote, Redfin Corporation. ARMLS
- $369,9003 bd3 ba1.3k sqft2024 S BALDWIN -- #85, Mesa, AZ 85209For SaleMLS ID #7046343, Ana Garcia, Barrett Real Estate. ARMLS
- $505,0003 bd2 ba1.9k sqft4223 E Erie Street, Gilbert, AZ 85295For SaleMLS ID #7031848, David Schnepf, RE/MAX Fine Properties. ARMLS
