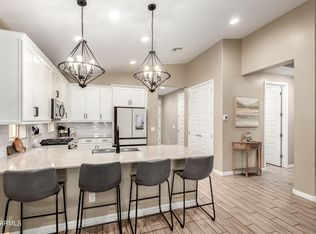
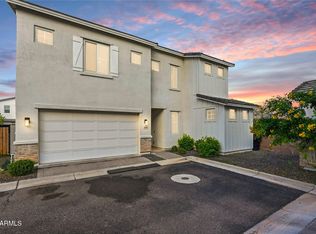
PRICE REDUCED!!! Discover the perfect blend of comfort & elegance in this beautiful home in Eastmark! The inviting open floor plan features luxury vinyl flooring in soft gray tones. The kitchen features white cabinetry, recessed lighting, a tile backsplash, granite countertops, stainless steel appliances, and an island. The office provides an ideal space for a formal living area. Enjoy seamless flow from the dining into the great room. The primary suite has a bathroom with dual sinks, a separate tub/shower, and a walk-in closet. W/D and fridge included. The low-maintenance backyard features a covered patio, artificial turf, a pergola, and a travertine patio. Close to parks, schools, Mesa Gateway Airport, ASU Polytechnic Campus, and easy access to freeways. Hurry, come see it today!
Pending
Price cut: $15K (7/19)
$500,000
9458 E THATCHER Avenue, Mesa, AZ 85212
3beds
1,803sqft
:
Get pre-qualified$3,138/mo
Single Family Residence
Built in 2020
7,503 Square Feet Lot
$-- Zestimate®
$277/sqft
$158/mo HOA
What's special
Covered patioInviting open floor planRecessed lightingTile backsplashArtificial turfLow-maintenance backyardTravertine patio
- 51 days |
- 702 |
- 69 |
Zillow last checked:
Listing updated:
Listed by:
Trude Wells 480-452-2444,
West USA Choice
Source: ARMLS,MLS#: 7040574
Facts & features
Interior
Bedrooms & bathrooms
- Bedrooms: 3
- Bathrooms: 2
- Full bathrooms: 2
Heating
- Forced Air, Natural Gas
Cooling
- Central Air, Ceiling Fan(s), Programmable Thmstat
Appliances
- Included: Dryer, Washer, Refrigerator, Built-in Microwave, Dishwasher, Disposal, Gas Range, Gas Oven
- Laundry: Inside
Features
- High Speed Internet, Granite Counters, Double Vanity, Eat-in Kitchen, Breakfast Bar, 9+ Flat Ceilings, No Interior Steps, Kitchen Island, Pantry, Full Bth Master Bdrm, Separate Shwr & Tub
- Flooring: Carpet, Vinyl
- Windows: Screens, Double Pane Windows
- Has basement: No
- Has fireplace: No
Interior area
- Total structure area: 1,803
- Total interior livable area: 1,803 sqft
Property
Parking
- Total spaces: 4
- Parking features: Attached, Garage Door Opener, Direct Access, Attch'd Gar Cabinets
- Attached garage spaces: 2
- Uncovered spaces: 2
Features
- Stories: 1
- Patio & porch: Covered, Patio
- Spa features: None
- Fencing: Block
Lot
- Size: 7,503 Square Feet
- Features: North/South Exposure, Sprinklers In Rear, Sprinklers In Front, Desert Front, Synthetic Grass Back, Auto Timer H2O Front, Auto Timer H2O Back
Details
- Additional structures: Gazebo
- Parcel number: 31215460
Construction
Type & style
- Home type: SingleFamily
- Architectural style: Ranch
- Property subtype: Single Family Residence
Materials
- Spray Foam Insulation, Stucco, Wood Frame, Painted
- Roof: Tile
Condition
- Year built: 2020
Details
- Builder name: Meritage
Utilities & green energy
- Sewer: Public Sewer
- Water: City Water
- Utilities for property: Natural Gas Connected, Natural Gas Available
Community & HOA
Community
- Features: Pool, Lake, Playground, Biking/Walking Path
- Security: Security System Owned
- Subdivision: EASTMARK DU-3 SOUTH PARCEL 3-1
HOA
- Has HOA: Yes
- Services included: Maintenance Grounds
- HOA fee: $158 monthly
- HOA name: Eastmark Residential
- HOA phone: 480-367-2626
Location
- Region: Mesa
Financial & listing details
- Price per square foot: $277/sqft
- Tax assessed value: $435,700
- Annual tax amount: $2,405
- Date on market: 6/6/2026
- Cumulative days on market: 45 days
- Listing terms: Cash,Conventional,FHA,VA Loan
- Ownership: Fee Simple
- Road surface type: Asphalt
Estimated market value
Not available
Estimated sales range
Not available
Not available
Price history
| Date | Event | Price |
|---|---|---|
| 7/27/2026 | Pending sale | $500,000$277/sqft |
Source:  ARMLS #7040574 Report a problem ARMLS #7040574 Report a problem | ||
| 7/19/2026 | Price change | $500,000-2.9%$277/sqft |
Source: ARMLS #7040574 Report a problem | ||
| 7/1/2026 | Price change | $515,000-1.9%$286/sqft |
Source: ARMLS #7040574 Report a problem | ||
| 6/11/2026 | Listed for sale | $525,000+60.5%$291/sqft |
Source: ARMLS #7040574 Report a problem | ||
| 4/9/2020 | Sold | $327,070$181/sqft |
Source: Public Record Report a problem | ||
Public tax history
| Year | Property taxes | Tax assessment |
|---|---|---|
| 2025 | $1,715 -5.3% | $43,570 -1.5% |
| 2024 | $1,811 -2.1% | $44,250 +122.6% |
| 2023 | $1,849 -32.9% | $19,878 -30.1% |
| 2022 | $2,755 +150.4% | $28,450 +8.9% |
| 2021 | $1,100 +4.2% | $26,130 +132.3% |
| 2020 | $1,056 +9.3% | $11,250 +29.8% |
| 2019 | $967 | $8,670 |
Find assessor info on the county website
Monthly payment
Est. payment
Payment breakdown
Explore the cost of this home by adjusting the details. Changes won't be saved.Climate risks
Neighborhood: 85212
Nearby schools
GreatSchools rating
- 8/10Silver Valley ElementaryGrades: PK-6Distance: 0.7 mi
- 6/10Eastmark High SchoolGrades: 7-12Distance: 0.2 mi
Schools provided by the listing agent
- Elementary: Silver Valley Elementary
- Middle: Eastmark High School
- High: Eastmark High School
- District: Queen Creek Unified District
Source: ARMLS. This data may not be complete. We recommend contacting the local school district to confirm school assignments for this home.
- $50,2005,750 Square Feet9448 E Thatcher Ave, Mesa, AZ 85212Off Market
- $50,2005,750 Square Feet9444 E Thatcher Ave, Mesa, AZ 85212Off Market
- $50,2005,750 Square Feet9452 E Thatcher Ave, Mesa, AZ 85212Off Market
- $627,100-- bd4 ba2.4k sqft9452 E Thatcher Ave, Mesa, AZ 85212Off Market
- $605,7003 bd2 ba2.2k sqft9464 E Thatcher Ave, Mesa, AZ 85212Off Market
- $638,800-- bd4 ba2.4k sqft9502 E Thatcher Ave, Mesa, AZ 85212Off Market
- $519,200-- bd3 ba1.8k sqft9446 E Thatcher Ave, Mesa, AZ 85212Off Market
- $69,3008,477 Square Feet9447 E Tungsten Dr, Mesa, AZ 85212Off Market
A local agent can set up tours, give advice and negotiate with sellers.
Similar homes
- $535,0004 bd3 ba2.2k sqft9745 E AXLE Avenue, Mesa, AZ 85212For Sale
 MLS ID #7011685, Bart Haiduk, Haiduk Realty Experience. ARMLS
 - $490,0005 bd3 ba1.9k sqft9624 E THUNDERBOLT Avenue, Mesa, AZ 85212For Sale
 MLS ID #7025327, Jackie Olga Koestner, Keller Williams Realty Sonoran Living. ARMLS
 - $509,0004 bd4 ba2.4k sqft9460 E TUMERIC Avenue, Mesa, AZ 85212For Sale
 MLS ID #6956272, Dalton Hidalgo, HomeSmart. ARMLS
 - $490,0004 bd2 ba1.9k sqft4029 S MOONBEAM --, Mesa, AZ 85212For Sale
 MLS ID #7031344, Daniel Brown, My Home Group Real Estate. ARMLS
 - $624,9004 bd3 ba2.2k sqft9559 E THEIA Drive, Mesa, AZ 85212For SaleMLS ID #7026297, Diane Welch, Balboa Realty, LLC. ARMLS
- $565,0003 bd3 ba2.1k sqft10133 E SPHERE Avenue, Mesa, AZ 85212For SaleMLS ID #7025204, Kelly Khalil, Redfin Corporation. ARMLS
- $525,0005 bd3 ba2.3k sqft10029 E TAHOE Avenue, Mesa, AZ 85212For SaleMLS ID #7025999, Jelenann D Day, The Brokery. ARMLS
- $499,0003 bd3 ba2k sqft4267 E ERIE Street, Gilbert, AZ 85295For SaleMLS ID #7051356, Elicia Rodriguez, Good Company Real Estate. ARMLS
- $575,0004 bd3 ba2.2k sqft9837 E TIBURON Avenue, Mesa, AZ 85212For SaleMLS ID #7048259, Amanda Margaret-Marie Espinal, Coldwell Banker Realty. ARMLS
- $589,7003 bd3 ba1.9k sqft10421 E DURANT Drive, Mesa, AZ 85212For SaleMLS ID #7040526, Kenny Klaus, Real Broker. ARMLS
- $547,5004 bd3 ba2k sqft11236 E UPTON Avenue, Mesa, AZ 85212For SaleMLS ID #7048809, Maggie Turner, Fathom Realty Elite. ARMLS
- $630,0004 bd3 ba2.1k sqft9832 E SATELLITE Drive, Mesa, AZ 85212For SaleMLS ID #7022006, Julie A. Brown, HomeSmart Lifestyles. ARMLS
- $505,0003 bd2 ba1.9k sqft4223 E Erie Street, Gilbert, AZ 85295For SaleMLS ID #7031848, David Schnepf, RE/MAX Fine Properties. ARMLS
- $549,9005 bd3 ba1.9k sqft10846 E TEXAS Avenue, Mesa, AZ 85212For SaleMLS ID #7032864, Christina Cline, Pitchfork Property Brokers, LLC. ARMLS
- $660,0002 bd3 ba2.3k sqft5737 S CROWLEY --, Mesa, AZ 85212For SaleMLS ID #7052520, Beth M Rider, Keller Williams Arizona Realty. ARMLS
- $680,0003 bd3 ba2.4k sqft10339 E KINETIC Drive, Mesa, AZ 85212For SaleMLS ID #7023742, Andrea Lupo, West USA Realty. ARMLS
- $549,0004 bd3 ba2k sqft6302 S EMERY --, Mesa, AZ 85212For SaleMLS ID #7039279, Jonathan Minerick, HomeCoin.com. ARMLS
- $499,0003 bd2 ba1.9k sqft22469 E CAMINA PLATA --, Queen Creek, AZ 85142For SaleMLS ID #7039975, Gail Robertson, West USA Realty. ARMLS
- $490,0003 bd2 ba1.5k sqft21164 E LORDS Way, Queen Creek, AZ 85142For SaleMLS ID #7015206, Chantel Gutierrez-Davis, Rise 24 Real Estate LLC. ARMLS
- $640,0003 bd3 ba2.1k sqft11053 E UTAH Avenue, Mesa, AZ 85212For SaleMLS ID #7028516, Brian J Cunningham, eXp Realty. ARMLS
