This Eastmark home offers ultimate floor plan flexibility with a split master suite and ensuite bathroom, two bedrooms and a bathroom, PLUS a guest suite with another bedroom, bathroom, kitchenette and living space ideal for multigenerational living, home office, etc. Enjoy a neutral, modern home style with well-appointed upgrades in all the right places including wood designed tile, upgraded and extended cabinetry with hardware, quartz countertops, undermount sinks, marble tub, ambient lighting in kitchen and baths and plush carpeting in the bedrooms. Enjoy low maintenance landscaping with a turf front yard and desert back, covered patio and a 2.5 tandem garage with overhead storage. All of this in the vibrant Eastmark community with an abundance of amenities, recreation, parks and more!! The flexible floor plan features two generous sized bedrooms up front with a shared bathroom. The split master bedroom in the back features an ensuite bathroom with a cultured marble tub, separate shower, dual sinks, upgraded vanity, cobblestone tile and a spacious walk in closet with custom shelving and storage. The heart of the home is the bright and open great room with a four panel sliding glass door and kitchen featuring white cabinets with black bronze hardware extended through the adjoining dining area, slate grey quartz countertops and island, matte black undermount sink, Whirlpool appliances, under cabinet lighting, reverse osmosis and more. The guest suite is its own spacious retreat with a bedroom, bathroom, living area with kitchenette and a French door with private access to the back yard. The home is centered by a neighborhood park on both ends of the street which is all part of the Eastmark vibe making it more than just a place to live, but a way of life! The heart of Eastmark is the community center, resort pool and the Great Park which is home to a splash pad, play structures, fishing lake, event pavilion, open fields, dog park and a diner, farm and coffee shop. Nearby you'll also find a skatepark, disc golf course and access to over 75 neighborhood parks with features like play structures, green spaces, shaded areas and fire pits.
For sale
Price cut: $10K (6/10)
$630,000
9832 E SATELLITE Drive, Mesa, AZ 85212
4beds
2,145sqft
:
Get pre-qualified$3,921/mo
Single Family Residence
Built in 2022
6,921 Square Feet Lot
$-- Zestimate®
$294/sqft
$128/mo HOA
What's special
Covered patioLow maintenance landscapingNeutral modern home styleMatte black undermount sinkQuartz countertopsUnder cabinet lightingMarble tub
- 111 days |
- 409 |
- 20 |
Zillow last checked:
Listing updated:
Listed by:
Julie A. Brown 480-529-8932,
HomeSmart Lifestyles
Source: ARMLS,MLS#: 7022006
Facts & features
Interior
Bedrooms & bathrooms
- Bedrooms: 4
- Bathrooms: 3
- Full bathrooms: 3
Heating
- Natural Gas
Cooling
- Central Air, Ceiling Fan(s), Programmable Thmstat
Appliances
- Included: Water Softener Owned, Reverse Osmosis, Built-in Microwave, Dishwasher, Disposal, Gas Range
- Laundry: Inside
Features
- Pantry, Non-laminate Counter, Quartz Countertops, High Speed Internet, Double Vanity, Eat-in Kitchen, 9+ Flat Ceilings, No Interior Steps, Wet Bar, Kitchen Island, Full Bth Master Bdrm, Separate Shwr & Tub
- Flooring: Carpet, Tile
- Windows: Screens, Double Pane Windows
- Has basement: No
- Has fireplace: No
Interior area
- Total structure area: 2,145
- Total interior livable area: 2,145 sqft
Video & virtual tour
Property
Parking
- Total spaces: 4.5
- Parking features: Attached, Tandem Garage, Garage Door Opener
- Attached garage spaces: 2.5
- Uncovered spaces: 2
Features
- Stories: 1
- Patio & porch: Covered, Patio
- Spa features: None
- Fencing: Block
Lot
- Size: 6,921 Square Feet
- Features: Sprinklers In Rear, Sprinklers In Front, Desert Back, Desert Front, Gravel/Stone Front, Gravel/Stone Back, Grass Back, Synthetic Grass Frnt
Details
- Parcel number: 31216417
Construction
Type & style
- Home type: SingleFamily
- Architectural style: Other
- Property subtype: Single Family Residence
Materials
- Stucco, Wood Frame, Painted
- Foundation: Slab
- Roof: Tile
Condition
- Year built: 2022
Details
- Builder name: Ashton Woods
Utilities & green energy
- Sewer: Public Sewer
- Water: City Water
Community & HOA
Community
- Features: Pool, Lake, Playground, Biking/Walking Path
- Subdivision: EASTMARK DU 3/4 NORTH PHASE 2 AND 3
HOA
- Has HOA: Yes
- Services included: Maintenance Grounds
- HOA fee: $128 monthly
- HOA name: Eastmark
- HOA phone: 480-625-4909
Location
- Region: Mesa
Financial & listing details
- Price per square foot: $294/sqft
- Tax assessed value: $543,700
- Annual tax amount: $3,181
- Date on market: 4/14/2026
- Cumulative days on market: 94 days
- Listing terms: Cash,Conventional,FHA,VA Loan
- Ownership: Fee Simple
- Road surface type: Asphalt
Estimated market value
Not available
Estimated sales range
Not available
Not available
Price history
| Date | Event | Price |
|---|---|---|
| 6/10/2026 | Price change | $630,000-1.6%$294/sqft |
Source:  ARMLS #7022006 Report a problem ARMLS #7022006 Report a problem | ||
| 5/1/2026 | Listed for sale | $640,000+4.4%$298/sqft |
Source: ARMLS #7022006 Report a problem | ||
| 8/11/2022 | Sold | $612,780$286/sqft |
Source: Public Record Report a problem | ||
Public tax history
| Year | Property taxes | Tax assessment |
|---|---|---|
| 2025 | $2,284 -5.3% | $54,370 -1.8% |
| 2024 | $2,412 -2.1% | $55,380 +109.2% |
| 2023 | $2,463 +393.8% | $26,472 +119.5% |
| 2022 | $499 +297.9% | $12,060 +296.1% |
| 2021 | $125 | $3,045 |
Find assessor info on the county website
Monthly payment
Est. payment
Payment breakdown
Explore the cost of this home by adjusting the details. Changes won't be saved.Climate risks
Neighborhood: 85212
Nearby schools
GreatSchools rating
- 8/10Silver Valley ElementaryGrades: PK-6Distance: 1.4 mi
- 6/10Eastmark High SchoolGrades: 7-12Distance: 0.7 mi
Schools provided by the listing agent
- Elementary: Silver Valley Elementary
- Middle: Eastmark High School
- High: Eastmark High School
- District: Queen Creek Unified District
Source: ARMLS. This data may not be complete. We recommend contacting the local school district to confirm school assignments for this home.
- $600,700-- bd-- ba1.9k sqft9828 E Satellite Dr, Mesa, AZ 85212Off Market
- $712,400-- bd-- ba2.1k sqft9836 E Satellite Dr, Mesa, AZ 85212Off Market
- $555,7003 bd2 ba1.7k sqft9824 E Satellite Dr, Mesa, AZ 85212Off Market
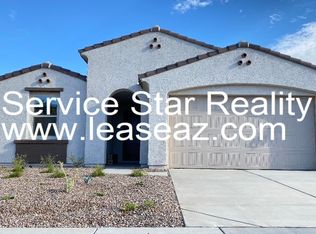
- $694,900-- bd-- ba3k sqft9840 E Satellite Dr, Mesa, AZ 85212Off Market
- $708,5005 bd5 ba3k sqft9823 E Seismic Ave, Mesa, AZ 85212Off Market
- $700,0004 bd3 ba3k sqft9819 E Seismic Ave, Mesa, AZ 85212Sold
- $648,200-- bd-- ba2.1k sqft9827 E Seismic Ave, Mesa, AZ 85212Off Market
- $4,5003 bd2 ba1.7k sqft9844 E Satellite Dr, Mesa, AZ 85212For Rent
A local agent can set up tours, give advice and negotiate with sellers.
Similar homes
- $619,9004 bd3 ba2.2k sqft9559 E THEIA Drive, Mesa, AZ 85212For Sale
 MLS ID #7026297, Diane Welch, Balboa Realty, LLC. ARMLS
 - $565,0003 bd3 ba2.1k sqft10133 E SPHERE Avenue, Mesa, AZ 85212For Sale
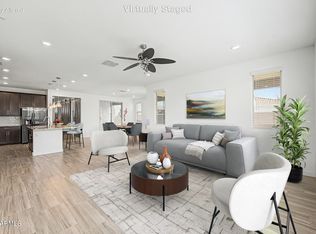 MLS ID #7025204, Kelly Khalil, Redfin Corporation. ARMLS
 - $795,0004 bd3 ba3k sqft10022 E REVOLUTION Drive, Mesa, AZ 85212For Sale
 MLS ID #7058924, Stephen Phelps, eXp Realty. ARMLS
 - $642,9994 bd3 ba2.4k sqft6253 S Clancy --, Mesa, AZ 85212For Sale
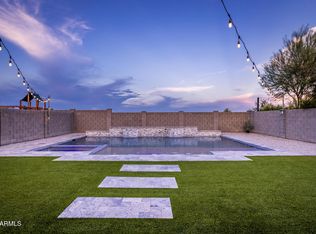 MLS ID #7016415, Teresa M Porpiglia, My Home Group Real Estate. ARMLS
 - $575,0004 bd3 ba2.2k sqft9837 E TIBURON Avenue, Mesa, AZ 85212For SaleMLS ID #7048259, Amanda Margaret-Marie Espinal, Coldwell Banker Realty. ARMLS
- $535,0004 bd3 ba2.2k sqft9745 E AXLE Avenue, Mesa, AZ 85212For SaleMLS ID #7011685, Bart Haiduk, Haiduk Realty Experience. ARMLS
- $759,0005 bd5 ba3k sqft9724 E SEISMIC Avenue, Mesa, AZ 85212For SaleMLS ID #7037775, Kyle LeSueur, LeSueur Real Estate. ARMLS
- $769,9003 bd3 ba2.7k sqft4759 S PLUTO --, Mesa, AZ 85212For SaleMLS ID #7048869, Mindy Tabor, Realty ONE Group. ARMLS
- $629,0004 bd3 ba2.2k sqft22959 E VIA DEL ORO --, Queen Creek, AZ 85142For SaleMLS ID #7061141, Andrew Shammo, Realty85. ARMLS
- $490,0004 bd2 ba1.9k sqft4029 S MOONBEAM --, Mesa, AZ 85212For SaleMLS ID #7031344, Daniel Brown, My Home Group Real Estate. ARMLS
- $485,0003 bd3 ba1.8k sqft4909 S TURBINE --, Mesa, AZ 85212For SaleMLS ID #7027747, Richard Harless, AZ Flat Fee. ARMLS
- $547,5004 bd3 ba2k sqft11236 E UPTON Avenue, Mesa, AZ 85212For SaleMLS ID #7048809, Maggie Turner, Fathom Realty Elite. ARMLS
- $495,0002 bd2 ba1.6k sqft10713 E TWISTER Avenue, Mesa, AZ 85212For SaleMLS ID #7060877, Michele Robbins, LPT Realty, LLC. ARMLS
- $889,0003 bd4 ba3k sqft4417 S ISOTOPE --, Mesa, AZ 85212For SaleMLS ID #7040391, Peg E Bauer, Cactus Mountain Properties, LLC. ARMLS
- $509,0004 bd4 ba2.4k sqft9460 E TUMERIC Avenue, Mesa, AZ 85212For SaleMLS ID #6956272, Dalton Hidalgo, HomeSmart. ARMLS
- $520,0003 bd2 ba1.7k sqft4504 S MOLE --, Mesa, AZ 85212For SaleMLS ID #7051716, Amanda Margaret-Marie Espinal, Coldwell Banker Realty. ARMLS
- $549,9004 bd3 ba2k sqft11405 E ULYSSES Avenue, Mesa, AZ 85212For SaleMLS ID #7048402, Olivia Diamond, My Home Group Real Estate. ARMLS
- $549,0004 bd3 ba2k sqft6302 S EMERY --, Mesa, AZ 85212For SaleMLS ID #7039279, Jonathan Minerick, HomeCoin.com. ARMLS
- $629,9953 bd3 ba1.8k sqft1876 S HUISH Drive, Gilbert, AZ 85295For SaleMLS ID #7056983, David Haase, HomeSmart. ARMLS
- $540,0004 bd3 ba2.1k sqft2502 S LYNCH --, Mesa, AZ 85209For SaleMLS ID #7036223, Kenny Klaus, Real Broker. ARMLS
