Discover this stunning, move-in-ready Ashton Woods home, meticulously crafted with every premium upgrade imaginable. Unfortunately, the owner must sell the home due to unforeseen circumstances providing an incredible value for the new owner. Situated on a premier lot at the green belt entrance with quiet, one-way traffic, this residence offers the perfect blend of luxury and convenience. Featuring a rare three-car garage (not tandem) and easy access to the I-24, your commute is effortless, leaving more time to enjoy this exceptional property.
The Aster floor plan is one of Ashton Woods' most sought-after designs, expertly accommodating diverse lifestyle needs. The thoughtful layout begins at the entrance with a secluded bedroom and full bath, ideal for guests or multigenerational living. For those who work from home, a dedicated den provides a quiet and professional workspace just steps away. The heart of the home is a chef's dream kitchen that overlooks an expansive great room. This culinary space is beautifully appointed with custom cabinetry in Tidwell White and Silver Gray, sleek quartz countertops, and a suite of premium Whirlpool stainless steel appliances, including a gas range. The massive island and oversized pantry ensure both style and functionality for any occasion.
The open-concept dining and great room areas flow seamlessly together, centered around a spectacular four-panel sliding glass door. This architectural feature opens to a covered patio, creating a sophisticated indoor-outdoor living experience perfect for entertaining or relaxing in the Arizona breeze.
Retreat to the luxurious primary suite, a true sanctuary featuring a spa-like bath with a massive walk-in shower and dual vanities. Every detail has been elevated with upgraded black hardware, plumbing fixtures, and designer lighting. With a large walk-in closet and additional linen storage, this suite perfectly balances elegance with utility.
The additional bedrooms are strategically split from the primary suite, affording maximum privacy for everyone. This home is designed to celebrate personal space while providing grand areas for connection.
Outdoor living is made easy with a low-maintenance backyard. Professional landscaping featuring high-quality artificial turf and a gravel border offers a beautiful, water-friendly environment. This home is truly turn-key--all that's left is to add your personal touches and move right in!
Stop by today to experience this masterpiece for yourself. You will not be disappointed!
For sale
$547,500
11236 E UPTON Avenue, Mesa, AZ 85212
4beds
2,074sqft
Single Family Residence
Built in 2022
6,600 Square Feet Lot
$-- Zestimate®
$264/sqft
$123/mo HOA
What's special
- 77 days
- 330
- 44
Zillow last checked:
Listing updated:
Listed by:
Maggie Turner 602-741-7889,
Fathom Realty Elite
Source: ARMLS,MLS#: 7048809
Facts & features
Interior
Bedrooms & bathrooms
- Bedrooms: 4
- Bathrooms: 3
- Full bathrooms: 3
Heating
- ENERGY STAR Qualified Equipment, Natural Gas
Cooling
- Gas, Central Air, Ceiling Fan(s)
Appliances
- Included: Water Softener Owned, Refrigerator, Built-in Microwave, Dishwasher, Disposal, Gas Range, Gas Oven
- Laundry: Inside, Gas Dryer Hookup, Engy Star (See Rmks)
Features
- Pantry, Quartz Countertops, High Speed Internet, Double Vanity, Breakfast Bar, 9+ Flat Ceilings, No Interior Steps, Full Bth Master Bdrm
- Flooring: Carpet, Tile
- Windows: Screens, Double Pane Windows
- Has basement: No
- Has fireplace: No
Interior area
- Total structure area: 2,074
- Total interior livable area: 2,074 sqft
Video & virtual tour
Property
Parking
- Total spaces: 6
- Parking features: Attached, Garage Door Opener, Over Height Garage
- Attached garage spaces: 3
- Uncovered spaces: 3
Accessibility
- Accessibility features: Remote Devices, Mltpl Entries/Exits, Lever Handles, Hard/Low Nap Floors, Bath Raised Toilet, Bath Lever Faucets, Accessible Hallway(s)
Features
- Stories: 1
- Patio & porch: Covered, Patio
- Exterior features: Private Yard
- Spa features: None
- Fencing: Perimeter,Back Yard,Block
Lot
- Size: 6,600 Square Feet
- Features: Borders Common Area, North/South Exposure, Sprinklers In Front, Desert Back, Gravel/Stone Front, Synthetic Grass Back, Auto Timer H2O Front, Natural Desert Front, Auto Timer H2O Back
Details
- Parcel number: 30437460
- Special conditions: Short Sale
Construction
Type & style
- Home type: SingleFamily
- Architectural style: Ranch
- Property subtype: Single Family Residence
Materials
- Stucco, Wood Frame, Blown Cellulose
- Roof: Tile
Condition
- Year built: 2022
Details
- Builder name: Ashton Woods
Utilities & green energy
- Sewer: Public Sewer
- Water: City Water
- Utilities for property: Sewer Available
Community & HOA
Community
- Subdivision: DESTINATION AT GATEWAY
HOA
- Has HOA: Yes
- Services included: Maintenance Grounds
- HOA fee: $123 monthly
- HOA name: Destination Gateway
- HOA phone: 602-437-4777
Location
- Region: Mesa
Financial & listing details
- Price per square foot: $264/sqft
- Tax assessed value: $412,600
- Annual tax amount: $1,953
- Date on market: 6/24/2026
- Cumulative days on market: 71 days
- Listing terms: Cash,Conventional,1031 Exchange,FHA,VA Loan
- Ownership: Fee Simple
- Road surface type: Asphalt
Estimated market value
Not available
Estimated sales range
Not available
Not available
Price history
| Date | Event | Price |
|---|---|---|
| 7/1/2026 | Listed for sale | $547,500-6.2%$264/sqft |
Source:  ARMLS #7048809 Report a problem ARMLS #7048809 Report a problem | ||
| 5/27/2022 | Sold | $583,825$281/sqft |
Source: ARMLS #6339204 Report a problem | ||
| 2/28/2022 | Pending sale | $583,825$281/sqft |
Source: ARMLS #6339204 Report a problem | ||
| 2/23/2022 | Listed for sale | $583,825+1.7%$281/sqft |
Source: ARMLS #6339204 Report a problem | ||
| 1/24/2022 | Listing removed | $573,875$277/sqft |
Source: ARMLS #6339204 Report a problem | ||
| 1/15/2022 | Price change | $573,875+2%$277/sqft |
Source: ARMLS #6339204 Report a problem | ||
| 1/13/2022 | Price change | $562,875-3%$271/sqft |
Source: ARMLS #6339204 Report a problem | ||
| 1/7/2022 | Listed for sale | $580,375$280/sqft |
Source: ARMLS #6339204 Report a problem | ||
Public tax history
| Year | Property taxes | Tax assessment |
|---|---|---|
| 2025 | $1,938 -5.3% | $41,260 -13.3% |
| 2024 | $2,047 -2.1% | $47,570 +111.7% |
| 2023 | $2,090 +813.3% | $22,468 +504% |
| 2022 | $229 | $3,720 +84% |
| 2021 | -- | $2,022 |
Find assessor info on the county website
Monthly payment
Est. payment
Payment breakdown
Explore the cost of this home by adjusting the details. Changes won't be saved.Climate risks
Neighborhood: 85212
Nearby schools
Schools provided by the listing agent
- Elementary: Gateway Polytechnic Academy
- Middle: Eastmark High School
- High: Eastmark High School
- District: Queen Creek Unified District
Source: ARMLS. This data may not be complete. We recommend contacting the local school district to confirm school assignments for this home.


Similar homes
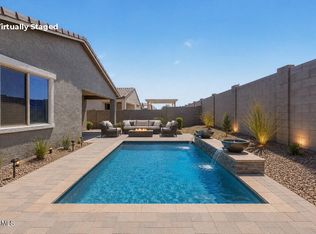
- $529,9004 bd3 ba2k sqft11247 E UNGER Avenue, Mesa, AZ 85212For Sale
 MLS ID #7049856, Lisa Irions, West USA Realty. ARMLS
 - $549,9004 bd3 ba2k sqft11405 E ULYSSES Avenue, Mesa, AZ 85212For Sale
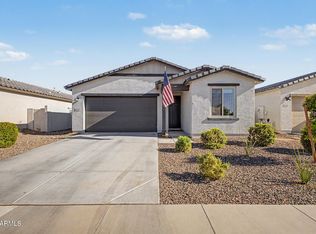 MLS ID #7048402, Olivia Diamond, My Home Group Real Estate. ARMLS
 - $537,0004 bd3 ba2k sqft6302 S EMERY --, Mesa, AZ 85212For Sale
 MLS ID #7039279, Jonathan Minerick, HomeCoin.com. ARMLS
 - $599,9904 bd3 ba2.4k sqft6253 S Clancy --, Mesa, AZ 85212For Sale
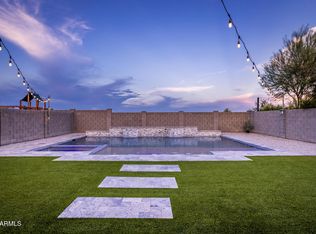 MLS ID #7016415, Teresa M Porpiglia, My Home Group Real Estate. ARMLS
