This stunning 4-Bedroom, 2 and a half Bath, with OWNED SOLAR is on the tree-lined streets of the very popular gated part of Eastmark.
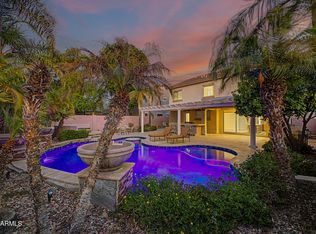
It features 4 big bedrooms plus an additional upstairs den. Downstairs has a separate playroom or office. There are plenty of extras in this beautiful home, including a multi-slide glass door, blending indoor/outdoor spaces for an entertainers dream home!
All of this right in the heart of EASTMARK and walking distance to pools, coffee shop, clubhouse, top rated schools and so much more...this is a great deal!
For sale
$619,500
9914 E TUNGSTEN Drive, Mesa, AZ 85212
4beds
2,751sqft
:
Get pre-qualified$3,849/mo
Single Family Residence
Built in 2018
5,750 Square Feet Lot
$-- Zestimate®
$225/sqft
$158/mo HOA
What's special
Tree-lined streetsAdditional upstairs den
- 21 days |
- 405 |
- 11 |
Zillow last checked:
Listing updated:
Listed by:
Janine A Williams 480-748-3240,
HomeSmart
Source: ARMLS,MLS#: 7051250
Facts & features
Interior
Bedrooms & bathrooms
- Bedrooms: 4
- Bathrooms: 3
- Full bathrooms: 2
- 1/2 bathrooms: 1
Heating
- Electric
Cooling
- Central Air
Appliances
- Included: Dryer, Washer, Refrigerator, Built-in Microwave, Dishwasher, Disposal, Gas Range, Gas Cooktop
- Laundry: Upper Level
Features
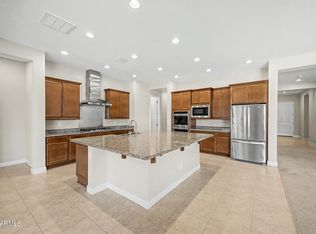
- High Speed Internet, Smart Home, Granite Counters, Double Vanity, Eat-in Kitchen, Breakfast Bar, 9+ Flat Ceilings, Kitchen Island, Pantry, Separate Shwr & Tub
- Flooring: Carpet, Tile
- Windows: ENERGY STAR Qualified Windows
- Has basement: No
- Has fireplace: No
Interior area
- Total structure area: 2,751
- Total interior livable area: 2,751 sqft
Property
Parking
- Total spaces: 5
- Parking features: Attached, Garage Door Opener
- Attached garage spaces: 3
- Uncovered spaces: 2
Features
- Stories: 2
- Patio & porch: Covered Deck, Covered, Patio
- Exterior features: Private Street(s)
- Spa features: None
- Fencing: Block
Lot
- Size: 5,750 Square Feet
- Features: North/South Exposure, Desert Front, Synthetic Grass Back, Auto Timer H2O Front, Irrigation Front
Details
- Parcel number: 31215101
Construction
Type & style
- Home type: SingleFamily
- Property subtype: Single Family Residence
Materials
- Stucco, Wood Frame
- Roof: Tile,Concrete
Condition
- Year built: 2018
Details
- Builder name: Meritage
Utilities & green energy
- Sewer: Public Sewer
- Water: City Water
Green energy
- Energy efficient items: Solar Panels
Community & HOA
Community
- Features: Pool, Gated, Tennis Court(s), Playground, Biking/Walking Path
- Subdivision: EASTMARK DU-3 SOUTH PARCEL 3-3
HOA
- Has HOA: Yes
- Services included: Maintenance Grounds
- HOA fee: $158 monthly
- HOA name: Eastmark Innovation
- HOA phone: 480-367-2626
Location
- Region: Mesa
Financial & listing details
- Price per square foot: $225/sqft
- Tax assessed value: $485,300
- Annual tax amount: $2,834
- Date on market: 7/22/2026
- Cumulative days on market: 20 days
- Listing terms: Cash,Conventional,FHA,VA Loan
- Ownership: Fee Simple
Estimated market value
Not available
Estimated sales range
Not available
Not available
Price history
| Date | Event | Price |
|---|---|---|
| 7/22/2026 | Listed for sale | $619,500+68.1%$225/sqft |
Source:  ARMLS #7051250 Report a problem ARMLS #7051250 Report a problem | ||
| 3/26/2019 | Sold | $368,495-3.9%$134/sqft |
Source: ARMLS #5722899 Report a problem | ||
| 1/30/2019 | Pending sale | $383,495$139/sqft |
Source: Meritage Homes of Arizona, Inc #5722899 Report a problem | ||
| 11/22/2018 | Price change | $383,495-2.5%$139/sqft |
Source: Meritage Homes Report a problem | ||
| 11/21/2018 | Price change | $393,495+2.6%$143/sqft |
Source: Meritage Homes Report a problem | ||
| 11/14/2018 | Price change | $383,495-1.3%$139/sqft |
Source: Meritage Homes Report a problem | ||
| 10/14/2018 | Price change | $388,495-2.4%$141/sqft |
Source: Meritage Homes Report a problem | ||
| 9/28/2018 | Price change | $397,995-0.5%$145/sqft |
Source: Meritage Homes Report a problem | ||
| 8/16/2018 | Price change | $399,995-0.2%$145/sqft |
Source: Meritage Homes Report a problem | ||
| 8/2/2018 | Price change | $400,995+0.3%$146/sqft |
Source: Meritage Homes Report a problem | ||
| 7/11/2018 | Price change | $399,995-0.9%$145/sqft |
Source: Meritage Homes Report a problem | ||
| 7/7/2018 | Price change | $403,802+0.1%$147/sqft |
Source: Meritage Homes Report a problem | ||
| 6/27/2018 | Price change | $403,495+0.9%$147/sqft |
Source: Meritage Homes Report a problem | ||
| 6/21/2018 | Price change | $399,995-0.2%$145/sqft |
Source: Meritage Homes Report a problem | ||
| 6/14/2018 | Price change | $400,995+1%$146/sqft |
Source: Meritage Homes Report a problem | ||
| 6/6/2018 | Price change | $396,995+1%$144/sqft |
Source: Meritage Homes Report a problem | ||
| 5/23/2018 | Price change | $392,995+0.6%$143/sqft |
Source: Meritage Homes Report a problem | ||
| 5/10/2018 | Listed for sale | $390,495$142/sqft |
Source: Meritage Homes Report a problem | ||
Public tax history
| Year | Property taxes | Tax assessment |
|---|---|---|
| 2025 | $2,046 -5.3% | $48,530 -2.6% |
| 2024 | $2,161 -2.1% | $49,810 +110% |
| 2023 | $2,206 -32.2% | $23,717 -27.8% |
| 2022 | $3,253 +1.1% | $32,860 +9.2% |
| 2021 | $3,217 +4.1% | $30,080 +3.4% |
| 2020 | $3,091 +292.4% | $29,080 +7.3% |
| 2019 | $788 | $27,100 +307.8% |
| 2018 | $788 +3.3% | $6,645 +19.7% |
| 2017 | $762 | $5,550 |
Find assessor info on the county website
Monthly payment
Est. payment
Payment breakdown
Explore the cost of this home by adjusting the details. Changes won't be saved.Climate risks
Neighborhood: 85212
Nearby schools
GreatSchools rating
- 8/10Silver Valley ElementaryGrades: PK-6Distance: 0.6 mi
- 6/10Eastmark High SchoolGrades: 7-12Distance: 0.5 mi
Schools provided by the listing agent
- Elementary: Jack Barnes Elementary School
- Middle: Gateway Polytechnic Academy
- High: Eastmark High School
- District: Queen Creek Unified District
Source: ARMLS. This data may not be complete. We recommend contacting the local school district to confirm school assignments for this home.
- $554,800-- bd3 ba2.7k sqft9910 E Tungsten Dr, Mesa, AZ 85212Off Market
- $469,500-- bd3 ba1.8k sqft9918 E Tungsten Dr, Mesa, AZ 85212Off Market
- $468,500-- bd3 ba1.8k sqft9906 E Tungsten Dr, Mesa, AZ 85212Off Market
- $549,300-- bd3 ba2.7k sqft9922 E Tungsten Dr, Mesa, AZ 85212Off Market
- $467,1003 bd2 ba1.8k sqft9915 E Telemetry Dr, Mesa, AZ 85212Off Market
- $635,0005 bd4 ba2.9k sqft9911 E Telemetry Dr, Mesa, AZ 85212Sold
- $471,1004 bd2 ba1.8k sqft9919 E Telemetry Dr, Mesa, AZ 85212Off Market
- $614,300-- bd3 ba2.7k sqft9866 E Tungsten Dr, Mesa, AZ 85212Off Market
A local agent can set up tours, give advice and negotiate with sellers.
Similar homes
- $535,0004 bd3 ba2.2k sqft9745 E AXLE Avenue, Mesa, AZ 85212For Sale
 MLS ID #7011685, Bart Haiduk, Haiduk Realty Experience. ARMLS
 - $599,0004 bd3 ba2.2k sqft10044 E LOS LAGOS VISTA Avenue, Mesa, AZ 85209For Sale
 MLS ID #7063774, Kenny Klaus, Real Broker. ARMLS
 - $910,0004 bd4 ba3.1k sqft10650 E TRILLIUM Avenue, Mesa, AZ 85212For Sale
 MLS ID #7062426, Soroosh Ghafaripanah, AZ Dream Homes. ARMLS
 - $547,5004 bd3 ba2k sqft11236 E UPTON Avenue, Mesa, AZ 85212For Sale
 MLS ID #7048809, Maggie Turner, Fathom Realty Elite. ARMLS
 - $490,0004 bd2 ba1.9k sqft4029 S MOONBEAM --, Mesa, AZ 85212For SaleMLS ID #7031344, Daniel Brown, My Home Group Real Estate. ARMLS
- $610,0004 bd3 ba2.8k sqft10334 E JUANITA Avenue, Mesa, AZ 85209For SaleMLS ID #7017515, Maryelisabeth Wolf-Breen, Russ Lyon Sotheby's International Realty. ARMLS
- $495,0002 bd2 ba1.6k sqft10713 E TWISTER Avenue, Mesa, AZ 85212For SaleMLS ID #7060877, Michele Robbins, LPT Realty, LLC. ARMLS
- $629,0004 bd3 ba2.2k sqft22959 E VIA DEL ORO --, Queen Creek, AZ 85142For SaleMLS ID #7061141, Andrew Shammo, Realty85. ARMLS
- $614,9904 bd3 ba2.6k sqft670 S OWL Drive, Gilbert, AZ 85296For SaleMLS ID #7059819, Srinivasa Raghavapuram, West USA Realty. ARMLS
- $889,0003 bd4 ba3k sqft4417 S ISOTOPE --, Mesa, AZ 85212For SaleMLS ID #7040391, Peg E Bauer, Cactus Mountain Properties, LLC. ARMLS
- $714,0004 bd3 ba2.5k sqft21064 E CATTLE Drive, Queen Creek, AZ 85142For SaleMLS ID #7052200, Edgar Chavez, Momentum Brokers LLC. ARMLS
- $540,0004 bd2 ba1.9k sqft18664 E LARK Drive, Queen Creek, AZ 85142For SaleMLS ID #7064104, Dillon A Martin, My Home Group Real Estate. ARMLS
- $536,0004 bd3 ba2.1k sqft3922 E DUBLIN Street, Gilbert, AZ 85295For SaleMLS ID #7050921, Jason R Cascio, ProSmart Realty. ARMLS
- $585,0005 bd3 ba2.9k sqft22484 E MARSH Road, Queen Creek, AZ 85142For SaleMLS ID #7031661, Sharon Coffman, East Valley Real Estate Group. ARMLS
- $515,0005 bd3 ba2.5k sqft353 E CHELSEA Drive, San Tan Valley, AZ 85140For SaleMLS ID #7062879, Stacey Coulthard, Real Estate Collection. ARMLS
- $699,8994 bd3 ba2.6k sqft19404 E APRICOT Lane, Queen Creek, AZ 85142For SaleMLS ID #7050569, Ronald J Bruno, HomeSmart. ARMLS
- $574,9993 bd3 ba2.3k sqft3317 E CARLA VISTA Drive, Gilbert, AZ 85295For SaleMLS ID #7044628, Trevor Meisner, The Agency. ARMLS
- $609,6584 bd3 ba2.5k sqft23472 S 210TH Street, Queen Creek, AZ 85142For SaleMLS ID #7044297, Charles J. Kaye, Cambridge Properties. ARMLS
- $549,5004 bd4 ba2.7k sqft914 S OSBORN Lane, Gilbert, AZ 85296For SaleMLS ID #7020618, Joseph Lee Fraser, HomeSmart. ARMLS
- $649,0004 bd3 ba2.7k sqft4836 S BUTTERNUT Court, Gilbert, AZ 85298For SaleMLS ID #7043418, Adam Bailey, RETSY. ARMLS
