Welcome to this stunning single-level home situated on a desirable corner lot, showcasing exceptional curb appeal with a three-car garage featuring charming barn-style doors, a paved driveway, and an inviting front courtyard. Step inside to a bright, open-concept floor plan designed for both everyday living and entertaining. The dining area includes a convenient buffet counter with additional cabinetry, while the gourmet kitchen impresses with granite countertops, stainless steel appliances, a built-in wall oven, subway tile backsplash, island with breakfast bar, abundant cabinets and storage, extensive counter space, and a large walk-in pantry. The family room seamlessly blends indoor and outdoor living with wraparound sliding glass doors that fully open to the backyard, creating an incredible entertaining space. The luxurious primary suite features a spa-inspired bathroom with a gorgeous soaking tub, extended glass-enclosed shower, separate his-and-hers vanities, and an expansive walk-in closet. Secondary bedrooms also offer walk-in closets, providing plenty of space for everyone. Additional highlights include a private den ideal for a home office or flex space, an oversized laundry room, and a large backyard complete with low-maintenance synthetic grass and a fenced pet area perfect for running and playing. The spectacular Eastmark community offers lush greenbelts, a resort-style pool, multiple playgrounds with creative play structures, a fishing lake, and scenic walking trails.
For sale
Price cut: $10K (8/13)
$879,000
4417 S ISOTOPE --, Mesa, AZ 85212
3beds
3,080sqft
Single Family Residence
Built in 2020
0.35 Acres Lot
$-- Zestimate®
$285/sqft
$125/mo HOA
What's special
Extended glass-enclosed showerBright open-concept floor planLuxurious primary suiteCorner lotInviting front courtyardBuilt-in wall ovenIsland with breakfast bar
- 130 days
- 286
- 6
Zillow last checked:
Listing updated:
Listed by:
Peg E Bauer 602-369-4905,
Cactus Mountain Properties, LLC,
Debra K Johnson 480-326-7124,
Cactus Mountain Properties, LLC
Source: ARMLS,MLS#: 7040391
Facts & features
Interior
Bedrooms & bathrooms
- Bedrooms: 3
- Bathrooms: 4
- Full bathrooms: 3
- 1/2 bathrooms: 1
Heating
- Natural Gas
Cooling
- Central Air, Ceiling Fan(s)
Appliances
- Included: Built-in Microwave, Dishwasher, Disposal, Gas Range, Gas Oven, Gas Cooktop, Built-In Gas Oven
- Laundry: Inside
Features
- Pantry, Granite Counters, Double Vanity, Master Downstairs, Eat-in Kitchen, Breakfast Bar, 9+ Flat Ceilings, No Interior Steps, Kitchen Island, Full Bth Master Bdrm, Separate Shwr & Tub
- Flooring: Carpet, Vinyl
- Windows: Low Emissivity Windows, Double Pane Windows, Vinyl Frame
- Has basement: No
- Has fireplace: No
Interior area
- Total structure area: 3,080
- Total interior livable area: 3,080 sqft
Property
Parking
- Total spaces: 6
- Parking features: Direct Access
- Garage spaces: 3
- Uncovered spaces: 3
Features
- Stories: 1
- Patio & porch: Covered, Patio
- Exterior features: Private Yard
- Spa features: None
- Fencing: Block
Lot
- Size: 0.35 Acres
- Features: Sprinklers In Front, Corner Lot, Desert Back, Desert Front, Gravel/Stone Front, Synthetic Grass Back, Auto Timer H2O Front
Details
- Parcel number: 31215838
Construction
Type & style
- Home type: SingleFamily
- Property subtype: Single Family Residence
Materials
- Brick Veneer, Stucco, Wood Frame, Painted
- Roof: Tile
Condition
- Year built: 2020
Details
- Builder name: Woodside Homes
Utilities & green energy
- Sewer: Public Sewer
Community & HOA
Community
- Features: Pool, Community Spa, Community Spa Htd, Community Media Room, Playground, Biking/Walking Path
- Subdivision: Eastmark
HOA
- Has HOA: Yes
- Services included: Maintenance Grounds
- HOA fee: $125 monthly
- HOA name: Eastmark
- HOA phone: 480-625-4909
Location
- Region: Mesa
Financial & listing details
- Price per square foot: $285/sqft
- Tax assessed value: $768,300
- Annual tax amount: $4,466
- Date on market: 6/11/2026
- Cumulative days on market: 131 days
- Listing terms: VA Loan,Cash,Conventional,FHA
- Ownership: Fee Simple
Estimated market value
Not available
Estimated sales range
Not available
Not available
Price history
| Date | Event | Price |
|---|---|---|
| 8/13/2026 | Price change | $879,000-1.1%$285/sqft |
Source:  ARMLS #7040391 Report a problem ARMLS #7040391 Report a problem | ||
| 7/16/2026 | Price change | $889,000-1.1%$289/sqft |
Source: ARMLS #7040391 Report a problem | ||
| 6/11/2026 | Listed for sale | $899,000+11%$292/sqft |
Source: ARMLS #7040391 Report a problem | ||
| 1/21/2022 | Sold | $810,000+1.1%$263/sqft |
Source: ARMLS #6327366 Report a problem | ||
| 12/20/2021 | Pending sale | $800,972$260/sqft |
Source: ARMLS #6327366 Report a problem | ||
| 12/17/2021 | Price change | $800,972+0.1%$260/sqft |
Source: ARMLS #6327366 Report a problem | ||
| 12/16/2021 | Price change | $800,072+0.1%$260/sqft |
Source: ARMLS #6327366 Report a problem | ||
| 12/13/2021 | Price change | $799,172+3.2%$259/sqft |
Source: ARMLS #6327366 Report a problem | ||
| 12/9/2021 | Price change | $774,072+0.7%$251/sqft |
Source: ARMLS #6327366 Report a problem | ||
| 12/8/2021 | Listed for sale | $769,072+26.7%$250/sqft |
Source: ARMLS #6327366 Report a problem | ||
| 11/24/2020 | Sold | $606,883$197/sqft |
Source: Public Record Report a problem | ||
Public tax history
| Year | Property taxes | Tax assessment |
|---|---|---|
| 2025 | $3,255 -4.8% | $76,830 -7% |
| 2024 | $3,417 -1.9% | $82,630 +121.8% |
| 2023 | $3,482 -31.6% | $37,250 -29.7% |
| 2022 | $5,088 +127.3% | $52,950 +132.4% |
| 2021 | $2,239 +3.4% | $22,785 +2.8% |
| 2020 | $2,166 +1031.3% | $22,155 +18.3% |
| 2019 | $191 | $18,735 |
Find assessor info on the county website
Monthly payment
Est. payment
Payment breakdown
Explore the cost of this home by adjusting the details. Changes won't be saved.Climate risks
Neighborhood: 85212
Nearby schools
Schools provided by the listing agent
- Elementary: Silver Valley Elementary
- Middle: Eastmark High School
- High: Eastmark High School
- District: Queen Creek Unified District
Source: ARMLS. This data may not be complete. We recommend contacting the local school district to confirm school assignments for this home.
Similar homes
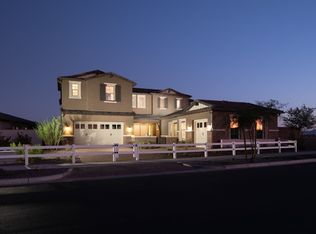
- $945,0004 bd4 ba2.9k sqft9932 E RUBIDIUM Avenue, Mesa, AZ 85212For Sale
 MLS ID #7072723, Todd Hoffman, Berkshire Hathaway HomeServices Arizona Properties. ARMLS
 - $880,0005 bd3 ba3.8k sqft10723 E DEAWALTER Avenue, Mesa, AZ 85212For Sale
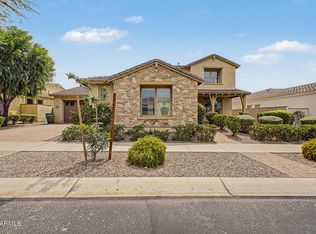 MLS ID #7071189, John Hrimnak, Keller Williams Integrity First Realty. ARMLS
 - $765,0004 bd4 ba3.3k sqft10713 E DIFFRACTION Avenue, Mesa, AZ 85212For Sale
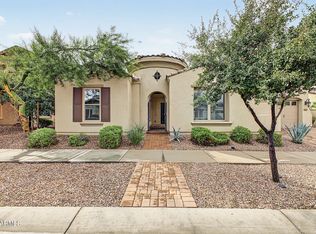 MLS ID #7088695, Kimberly Lotz, Redfin Corporation. ARMLS
 - $545,0003 bd3 ba2.1k sqft10133 E SPHERE Avenue, Mesa, AZ 85212For Sale
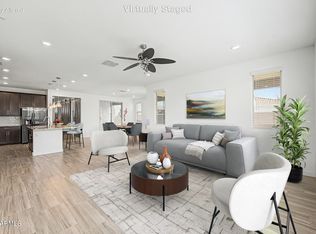 MLS ID #7025204, Kelly Khalil, Redfin Corporation. ARMLS
