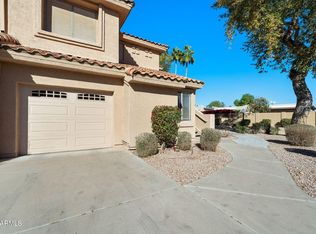
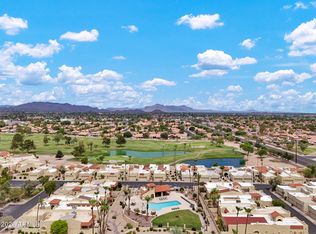
Welcome to Alta Mesa Resort Village, one of Mesa's most desirable GATED golf course communities. This beautifully maintained townhome sits directly on the 13th Tee of the Alta Mesa Golf Course and offers stunning views of the lake, lush fairways, and unforgettable Arizona sunsets. Residents enjoy resort style amenities including a sparkling community pool, relaxing hot tub, and impeccably landscaped grounds that create a peaceful and private atmosphere year round.
Inside, the home features three spacious bedrooms with generous closet space, plantation shutters throughout, and an attached one car garage which is a rare find in townhouse communities. The HVAC system was replaced in 2015. Whether you are looking for a full time residence, winter retreat, low maintenance lifestyle. Golf course living with lock and leave convenience, this home checks every box.
Located near shopping, dining, golf, parks, and freeway access, this is the perfect opportunity for buyers seeking an active Arizona lifestyle in a highly sought after Mesa location.
For sale
Price cut: $9.8K (7/16)
$334,000
5450 E MCLELLAN Road #235, Mesa, AZ 85205
3beds
1,558sqft
:
Get pre-qualified$2,390/mo
Townhouse
Built in 1999
3,905 Square Feet Lot
$-- Zestimate®
$214/sqft
$400/mo HOA
What's special
Attached one car garageImpeccably landscaped groundsSparkling community poolGenerous closet spacePlantation shutters throughoutRelaxing hot tubThree spacious bedrooms
- 56 days |
- 553 |
- 30 |
Likely to sell faster than
Zillow last checked:
Listing updated:
Listed by:
Chris Dunham 602-321-6188,
Brokers Hub Realty, LLC
Source: ARMLS,MLS#: 7034135
Facts & features
Interior
Bedrooms & bathrooms
- Bedrooms: 3
- Bathrooms: 2
- Full bathrooms: 2
Primary bedroom
- Area: 182
- Dimensions: 13.00 x 14.00
Bedroom 2
- Area: 156
- Dimensions: 12.00 x 13.00
Bedroom 3
- Area: 156
- Dimensions: 12.00 x 13.00
Heating
- Electric
Cooling
- Central Air, Ceiling Fan(s)
Appliances
- Included: Dryer, Washer, Refrigerator, Dishwasher, Disposal, Electric Range, Electric Oven, Electric Cooktop
- Laundry: Inside
Features
- Non-laminate Counter, High Speed Internet, Double Vanity, Breakfast Bar, Full Bth Master Bdrm
- Flooring: Carpet, Laminate, Tile
- Windows: Double Pane Windows
- Has basement: No
- Has fireplace: No
- Common walls with other units/homes: 1 Common Wall,Neighbor Below,End Unit
Interior area
- Total structure area: 1,558
- Total interior livable area: 1,558 sqft
Video & virtual tour
Property
Parking
- Total spaces: 2
- Parking features: Attached, Unassigned, Garage Door Opener, Extended Length Garage, Assigned
- Attached garage spaces: 1
- Uncovered spaces: 1
Features
- Stories: 2
- Exterior features: Balcony
- Has spa: Yes
- Spa features: Heated
- Fencing: None
- Has view: Yes
- View description: Golf Course
Lot
- Size: 3,905 Square Feet
- Features: North/South Exposure, On Golf Course, Gravel/Stone Front, Gravel/Stone Back
Details
- Parcel number: 14144330
Construction
Type & style
- Home type: Townhouse
- Architectural style: Territorial/Santa Fe
- Property subtype: Townhouse
- Attached to another structure: Yes
Materials
- Stucco, Wood Frame, Painted
- Foundation: Slab
- Roof: Tile
Condition
- Year built: 1999
Details
- Builder name: Mirage Homes
Utilities & green energy
- Sewer: Public Sewer
- Water: City Water
Community & HOA
Community
- Features: Pool, Golf, Gated, Community Spa Htd, Community Media Room, Biking/Walking Path, Fitness Center
- Subdivision: ALTA MESA RESORT VILLAGE
HOA
- Has HOA: Yes
- Services included: Roof Repair, Insurance, Sewer, Pest Control, Cable TV, Maintenance Grounds, Street Maint, Front Yard Maint, Trash, Water, Roof Replacement, Maintenance Exterior
- HOA fee: $380 monthly
- HOA name: Alta Vista Resort
- HOA phone: 480-396-4567
- Second HOA fee: $59 quarterly
- Second HOA name: Alta Mesa
- Second HOA phone: 480-892-5222
Location
- Region: Mesa
Financial & listing details
- Price per square foot: $214/sqft
- Tax assessed value: $301,000
- Annual tax amount: $1,927
- Date on market: 5/28/2026
- Cumulative days on market: 56 days
- Listing terms: Cash,Conventional,FHA,VA Loan
- Ownership: Condominium
Estimated market value
Not available
Estimated sales range
Not available
Not available
Price history
| Date | Event | Price |
|---|---|---|
| 7/16/2026 | Price change | $334,000-2.8%$214/sqft |
Source:  ARMLS #7034135 Report a problem ARMLS #7034135 Report a problem | ||
| 6/16/2026 | Price change | $343,777-0.4%$221/sqft |
Source: ARMLS #7034135 Report a problem | ||
| 5/28/2026 | Listed for sale | $345,000+40.8%$221/sqft |
Source: ARMLS #7034135 Report a problem | ||
| 11/20/2019 | Sold | $245,000$157/sqft |
Source: ARMLS #5920451 Report a problem | ||
| 9/16/2019 | Listed for sale | $245,000$157/sqft |
Source: Homie LLC Report a problem | ||
| 8/29/2019 | Pending sale | $245,000$157/sqft |
Source: Homie LLC Report a problem | ||
| 7/26/2019 | Price change | $245,000-1.2%$157/sqft |
Source: Homie LLC Report a problem | ||
| 6/10/2019 | Price change | $248,000-0.8%$159/sqft |
Source: Homie LLC Report a problem | ||
| 5/3/2019 | Listed for sale | $250,000+19.1%$160/sqft |
Source: Homie LLC Report a problem | ||
| 6/24/2016 | Sold | $209,900$135/sqft |
Source: ARMLS #5428475 Report a problem | ||
| 5/18/2016 | Price change | $209,900-4.5%$135/sqft |
Source: Realty ONE Group #5428475 Report a problem | ||
| 4/15/2016 | Listed for sale | $219,900-3.1%$141/sqft |
Source: Realty ONE Group #5428475 Report a problem | ||
| 9/13/2007 | Sold | $227,000+37.7%$146/sqft |
Source: Public Record Report a problem | ||
| 10/1/2002 | Sold | $164,900+17.6%$106/sqft |
Source: Public Record Report a problem | ||
| 10/15/1999 | Sold | $140,280$90/sqft |
Source: Public Record Report a problem | ||
Public tax history
| Year | Property taxes | Tax assessment |
|---|---|---|
| 2025 | $1,917 +0.5% | $30,100 -8.4% |
| 2024 | $1,908 -0.8% | $32,870 +85.5% |
| 2023 | $1,924 +1.6% | $17,716 -19.1% |
| 2022 | $1,893 +0.1% | $21,910 +10.2% |
| 2021 | $1,891 +7% | $19,880 +4.9% |
| 2020 | $1,767 +4.2% | $18,960 +0.9% |
| 2019 | $1,696 | $18,800 +0.2% |
| 2018 | $1,696 +3.1% | $18,770 +3.6% |
| 2017 | $1,645 +8.4% | $18,120 -1.3% |
| 2016 | $1,518 -6% | $18,350 +6.7% |
| 2015 | $1,615 | $17,200 +12.9% |
| 2014 | -- | $15,230 +50% |
| 2013 | -- | $10,150 -20.1% |
| 2012 | -- | $12,700 +22.7% |
| 2011 | -- | $10,350 -41.7% |
| 2010 | -- | $17,750 -12.8% |
| 2009 | -- | $20,350 -16.3% |
| 2008 | -- | $24,300 +39.7% |
| 2007 | -- | $17,400 +30.8% |
| 2006 | -- | $13,300 |
| 2005 | -- | $13,300 +1.5% |
| 2004 | -- | $13,100 |
| 2003 | -- | $13,100 +6.1% |
| 2002 | -- | $12,350 |
Find assessor info on the county website
Monthly payment
Est. payment
Payment breakdown
Explore the cost of this home by adjusting the details. Changes won't be saved.Climate risks
Neighborhood: Alta Mesa
Nearby schools
GreatSchools rating
- 8/10Bush Elementary SchoolGrades: PK-6Distance: 0.7 mi
- 5/10Shepherd Junior High SchoolGrades: 4-8Distance: 0.8 mi
- 7/10Red Mountain High SchoolGrades: 9-12Distance: 2.4 mi
Schools provided by the listing agent
- Elementary: Mendoza Elementary School
- Middle: Shepherd Junior High School
- High: Red Mountain High School
- District: Mesa Unified District
Source: ARMLS. This data may not be complete. We recommend contacting the local school district to confirm school assignments for this home.
- $--3 bd2 ba1.8k sqft5450 E McLellan Rd, Mesa, AZ 85205Off Market

- $280,0002 bd2 ba1.2k sqft5450 E McLellan Rd UNIT 133, Mesa, AZ 85225Sold
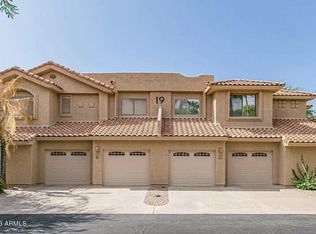
- $378,5003 bd2 ba1.8k sqft5450 E McLellan Rd UNIT 238, Mesa, AZ 85225Sold
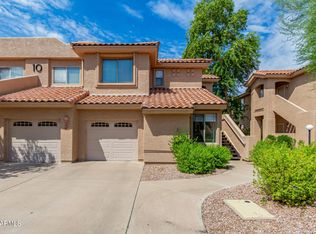
- $305,0002 bd2 ba1.2k sqft5450 E McLellan Rd #119, Mesa, AZ 85225Sold
- $392,6003 bd2 ba1.5k sqft5450 E McLellan Rd UNIT 217, Mesa, AZ 85205Off Market
- $407,1003 bd2 ba1.8k sqft5450 E McLellan Rd UNIT 220, Mesa, AZ 85205Off Market
- $349,9003 bd2 ba1.5k sqft5450 E McLellan Rd UNIT 221, Mesa, AZ 85225Sold
- $392,1003 bd2 ba1.8k sqft5450 E McLellan Rd UNIT 232, Mesa, AZ 85205Off Market
A local agent can set up tours, give advice and negotiate with sellers.
Similar homes
- $345,9003 bd2 ba1.1k sqft1055 N Recker Road #1045, Mesa, AZ 85205For Sale
 MLS ID #7053278, Kayla Rodriguez, HomeSmart. ARMLS
 - $320,0002 bd2 ba1.1k sqft542 S HIGLEY Road #75, Mesa, AZ 85206For Sale
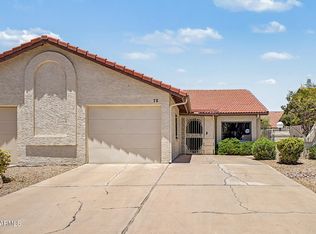 MLS ID #7040152, Jim Rock Nawrocki, RE/MAX Fine Properties. ARMLS
 - $425,0002 bd2 ba1.1k sqft1235 N SUNNYVALE -- #71, Mesa, AZ 85205For Sale
 MLS ID #7046730, Braden Johnson, Limitless Real Estate. ARMLS
 - $459,9002 bd2 ba1.6k sqft6202 E MCKELLIPS Road #75, Mesa, AZ 85215For Sale
 MLS ID #7037948, Lisa Merris, Realty ONE Group. ARMLS
 - $399,5002 bd2 ba1.3k sqft5830 E McKellips Road #110, Mesa, AZ 85215For SaleMLS ID #6996871, Patrick Heagney, Keller Williams Arizona Realty. ARMLS
- $309,0003 bd2 ba1.4k sqft805 S SYCAMORE Street #203, Mesa, AZ 85202For SaleMLS ID #7028514, Doris Walls, My Home Group Real Estate. ARMLS
- $430,0002 bd2 ba1.3k sqft6202 E MCKELLIPS Road #297, Mesa, AZ 85215For SaleMLS ID #7007210, Diane Bearse, Fathom Realty Elite. ARMLS
- $418,0003 bd2 ba1.3k sqft6705 E RIVERDALE Street, Mesa, AZ 85215For SaleMLS ID #7025709, Jon S. Englund, HomeSmart. ARMLS
- $415,0003 bd2 ba1.3k sqft111 S NEW Haven, Mesa, AZ 85206For SaleMLS ID #7040608, Taylor A. Lucido, Citiea. ARMLS
- $346,0002 bd2 ba1.1k sqft1111 W SUMMIT Place #41, Chandler, AZ 85224For SaleMLS ID #7035549, Maria Oneill, Real Broker. ARMLS
- $330,0002 bd2 ba1.2k sqft747 S ARROWWOOD Way, Mesa, AZ 85208For SaleMLS ID #6964232, Kristy N DeWitz, My Home Group Real Estate. ARMLS
- $389,0003 bd3 ba1.5k sqft1367 S COUNTRY CLUB Drive #1187, Mesa, AZ 85210For SaleMLS ID #7015296, Charles Mahan, Real Broker. ARMLS
- $299,9002 bd2 ba1.6k sqftLas Palmas Grand Clubhouse, Mesa, AZ 85209For SaleMLS ID #11852377, Diana Gonzales, Las Palmas Grand. My State MLS
- $364,9002 bd2 ba1.2k sqft240 W JUNIPER Avenue #1169, Gilbert, AZ 85233For SaleMLS ID #7027329, Benjiman B Pace, Realty ONE Group. ARMLS
- $344,9003 bd3 ba1.5k sqft3064 E DUNBAR Drive, Phoenix, AZ 85042For SaleMLS ID #7017088, Tim Esteban, HomeSmart. ARMLS
- $384,9993 bd2 ba1.4k sqft2565 S SIGNAL BUTTE Road #46, Mesa, AZ 85209For SaleMLS ID #7024034, Jai Prashant Amba Chandra Shekar, HomeSmart. ARMLS
- $220,0002 bd2 ba915 sqft6454 E UNIVERSITY Drive #2, Mesa, AZ 85205For SaleMLS ID #7048573, Judy L Manning, Valor Realty. ARMLS
- $429,5002 bd2 ba1.5k sqft4202 E BROADWAY Road #199, Mesa, AZ 85206For SaleMLS ID #7001209, Crisanna Tutera, Keller Williams Integrity First Realty. ARMLS
- $375,0002 bd2 ba1k sqft6734 S BRITTANY Lane, Tempe, AZ 85283For SaleMLS ID #7052193, Jane Westrope, West USA Realty. ARMLS
- $457,0004 bd3 ba1.9k sqft1836 N STAPLEY Drive #82, Mesa, AZ 85203For SaleMLS ID #7033921, Adam Bailey, RETSY. ARMLS
