Discover this spacious 2-bedroom, 2.5-bath townhome in gated Enclave Villas. This 1,385-square-foot home features vaulted and 9-foot ceilings, a downstairs primary suite, and an attached two-car garage with direct interior access. Per seller, most of the interior was recently repainted in lighter colors, with new carpet in the primary bedroom and new blinds upstairs. The home also offers a relatively new HVAC system and newer water heater. Enjoy a quiet setting with minimal traffic noise near Sky Harbor Airport, Loop 202, Downtown Phoenix, Tempe, and Scottsdale. Community amenities include a heated pool and spa. HOA covers the roof, exterior, water, sewer, trash, pest control, and master insurance. Buyer to verify all information.
Pending
$346,900
1225 N 36TH Street #1109, Phoenix, AZ 85008
2beds
1,385sqft
Apartment
Built in 2005
-- sqft lot
$341,800 Zestimate®
$250/sqft
$385/mo HOA
What's special
Downstairs primary suiteNewer water heaterNew blinds upstairsRelatively new hvac system
- 28 days
- 490
- 21
Zillow last checked:
Listing updated:
Listed by:
Jesus Pino Perez pm@mmreadvisors.com,
MMRE Advisors
Source: ARMLS,MLS#: 7065807
Facts & features
Interior
Bedrooms & bathrooms
- Bedrooms: 2
- Bathrooms: 3
- Full bathrooms: 2
- 1/2 bathrooms: 1
Heating
- Electric
Cooling
- Central Air, Ceiling Fan(s)
Appliances
- Included: Dryer, Washer, Refrigerator, Built-in Microwave, Dishwasher, Disposal
- Laundry: Inside
Features
- High Speed Internet, Double Vanity, Master Downstairs, Vaulted Ceiling(s), 3/4 Bath Master Bdrm
- Flooring: Carpet, Tile, Wood
- Windows: Double Pane Windows
- Has basement: No
- Has fireplace: No
- Common walls with other units/homes: 1 Common Wall,End Unit
Interior area
- Total structure area: 1,385
- Total interior livable area: 1,385 sqft
Video & virtual tour
Property
Parking
- Total spaces: 2
- Parking features: Garage Door Opener, Direct Access
- Garage spaces: 2
Features
- Stories: 2
- Patio & porch: Patio
- Exterior features: Private Yard
- Has spa: Yes
- Spa features: None, Heated
- Fencing: Block
Lot
- Size: 821 Square Feet
- Features: Gravel/Stone Front
Details
- Parcel number: 12101536
Construction
Type & style
- Home type: Apartment
- Property subtype: Apartment
- Attached to another structure: Yes
Materials
- Stucco, Wood Frame, Painted
- Roof: Tile
Condition
- Year built: 2005
Details
- Builder name: CENTEX HOMES
Utilities & green energy
- Sewer: Public Sewer
- Water: City Water
Community & HOA
Community
- Features: Pool, Gated, Community Spa
- Subdivision: ENCLAVE VILLAS CONDOMINIUM 2ND AMD
HOA
- Has HOA: Yes
- Services included: Roof Repair, Insurance, Sewer, Trash, Water, Roof Replacement, Maintenance Exterior
- HOA fee: $385 monthly
- HOA name: Enclave Villas Condo
- HOA phone: 602-957-9191
Location
- Region: Phoenix
Financial & listing details
- Price per square foot: $250/sqft
- Tax assessed value: $309,500
- Annual tax amount: $1,512
- Date on market: 8/12/2026
- Cumulative days on market: 28 days
- Listing terms: Cash,Conventional,FHA,VA Loan
- Ownership: Fee Simple
Estimated market value
$341,800
$325,000 - $359,000
$2,044/mo
Price history
| Date | Event | Price |
|---|---|---|
| 9/8/2026 | Pending sale | $346,900$250/sqft |
Source:  ARMLS #7065807 Report a problem ARMLS #7065807 Report a problem | ||
| 8/12/2026 | Listed for sale | $346,900+36.6%$250/sqft |
Source: ARMLS #7065807 Report a problem | ||
| 5/29/2020 | Sold | $254,000-4.2%$183/sqft |
Source: ARMLS #6056190 Report a problem | ||
| 3/29/2020 | Price change | $265,000-2.6%$191/sqft |
Source: My Home Group Real Estate #6056190 Report a problem | ||
| 3/25/2020 | Listed for sale | $272,000+124.8%$196/sqft |
Source: My Home Group Real Estate #6056190 Report a problem | ||
| 8/27/2012 | Sold | $121,000$87/sqft |
Source: ARMLS #4775129 Report a problem | ||
| 7/17/2012 | Price change | $121,000-14.7%$87/sqft |
Source: Homepath #4775129 Report a problem | ||
| 6/16/2012 | Listed for sale | $141,900-28.7%$102/sqft |
Source: Realty West, LLC #4775129 Report a problem | ||
| 5/29/2012 | Sold | $199,015-20.4%$144/sqft |
Source: Public Record Report a problem | ||
| 9/13/2011 | Listing removed | $1,100$1/sqft |
Source: Rentbits Report a problem | ||
| 8/26/2011 | Listed for rent | $1,100$1/sqft |
Source: Rentbits Report a problem | ||
| 12/28/2006 | Sold | $250,000+57.2%$181/sqft |
Source: Public Record Report a problem | ||
| 12/2/2004 | Sold | $158,983$115/sqft |
Source: Public Record Report a problem | ||
Public tax history
| Year | Property taxes | Tax assessment |
|---|---|---|
| 2025 | $1,512 +3.9% | $30,950 -6.1% |
| 2024 | $1,455 +1.2% | $32,970 +224.7% |
| 2023 | $1,439 +18.3% | $10,154 -51.3% |
| 2022 | $1,216 -1% | $20,860 +7.7% |
| 2021 | $1,229 +0.6% | $19,360 +6% |
| 2020 | $1,222 +2.2% | $18,260 +11% |
| 2019 | $1,196 | $16,450 +7% |
| 2018 | $1,196 +4.3% | $15,380 +22.1% |
| 2017 | $1,147 +11.9% | $12,600 +13% |
| 2016 | $1,025 +21.5% | $11,150 +6.5% |
| 2015 | $844 | $10,470 +48.1% |
| 2014 | -- | $7,070 +18.8% |
| 2013 | -- | $5,950 -22.7% |
| 2012 | -- | $7,700 -34.7% |
| 2011 | -- | $11,800 -24.1% |
| 2010 | -- | $15,550 -20.3% |
| 2009 | -- | $19,500 +4.8% |
| 2008 | -- | $18,600 +5.7% |
| 2007 | -- | $17,600 |
Find assessor info on the county website
Monthly payment
Est. payment
Payment breakdown
Explore the cost of this home by adjusting the details. Changes won't be saved.Climate risks
Neighborhood: Camelback East
Nearby schools
Schools provided by the listing agent
- Elementary: Gateway School
- Middle: Gateway School
- High: Camelback High School
- District: Creighton Elementary District
Source: ARMLS. This data may not be complete. We recommend contacting the local school district to confirm school assignments for this home.

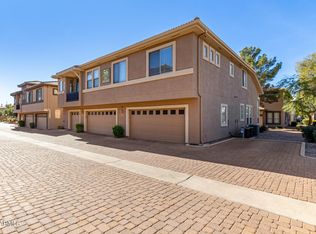


Similar homes
- $315,0002 bd2 ba1.2k sqft1225 N 36TH Street #2119, Phoenix, AZ 85008For Sale
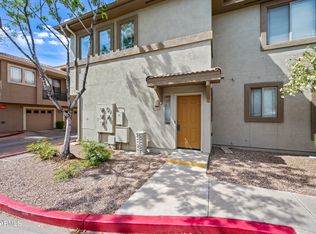 MLS ID #7073927, Jessie Collier, DeLex Realty. ARMLS
 - $375,0003 bd3 ba1.5k sqft1225 N 36TH Street #1140, Phoenix, AZ 85008For Sale
 MLS ID #7057222, Stephanie Race, Real Broker. ARMLS
 - $349,0002 bd2 ba1.2k sqft712 S BECK Avenue, Tempe, AZ 85281For Sale
 MLS ID #7032946, Joan Goettl, Faith Real Estate and Investments, LLC. ARMLS
 - $343,9002 bd3 ba1.3k sqft16025 N 19TH Drive, Phoenix, AZ 85023For Sale
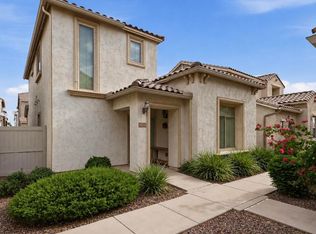 MLS ID #7070344, Luis Guerrero, My Home Group Real Estate. ARMLS
