This charming 2-story townhome in the gated Villagio at Tempe is move-in ready! It features 2 bedrooms, 2 bathrooms, & a 1-car garage with epoxy floors. The interior boasts vaulted ceilings, a neutral palette, tile & wood-look flooring t/out, and tons of natural light for a fresh & airy feel. You'll love the separate dining room! The open layout connects the kitchen & living areas, perfect for entertaining. A walk-in pantry, wood cabinetry, granite counters, and peninsula w/breakfast bar make up the culinary space. The main suite includes a private bath with a walk-in closet! It also includes access to the cozy balcony for outdoor relaxation. Enjoy access to the nearby sparkling pool & spa and a greenbelt, just behind the building! Directly across from spring training! Don't miss this gem!
For sale
Price cut: $20K (8/17)
$375,000
2401 E RIO SALADO Parkway #1139, Tempe, AZ 85288
2beds
1,104sqft
Townhouse
Built in 2007
1,949 Square Feet Lot
$-- Zestimate®
$340/sqft
$248/mo HOA
What's special
Tons of natural lightWalk-in pantryWood cabinetryNeutral paletteWalk-in closetGranite countersVaulted ceilings
- 89 days
- 98
- 4
Zillow last checked:
Listing updated:
Listed by:
Mandi L Flores 480-620-1922,
Realty ONE Group
Source: ARMLS,MLS#: 7057908
Facts & features
Interior
Bedrooms & bathrooms
- Bedrooms: 2
- Bathrooms: 2
- Full bathrooms: 2
Heating
- Electric
Cooling
- Central Air, Ceiling Fan(s)
Appliances
- Included: Dryer, Washer, Refrigerator, Built-in Microwave, Dishwasher, Disposal, Electric Range
- Laundry: Inside
Features
- Pantry, High Speed Internet, Granite Counters, Upstairs, Vaulted Ceiling(s), Full Bth Master Bdrm
- Flooring: Laminate, Tile
- Has basement: No
- Has fireplace: No
- Common walls with other units/homes: End Unit,Three Common Walls
Interior area
- Total structure area: 1,104
- Total interior livable area: 1,104 sqft
Property
Parking
- Total spaces: 2
- Parking features: Attached, Garage Door Opener, Direct Access
- Attached garage spaces: 1
- Uncovered spaces: 1
Features
- Stories: 2
- Exterior features: Balcony
- Spa features: None
- Fencing: None
Lot
- Size: 1,949 Square Feet
- Features: Borders Common Area, East/West Exposure, Gravel/Stone Front
Details
- Parcel number: 13541344
Construction
Type & style
- Home type: Townhouse
- Architectural style: Contemporary
- Property subtype: Townhouse
- Attached to another structure: Yes
Materials
- Stucco, Wood Frame, Painted, Stone
- Roof: Tile
Condition
- Year built: 2007
Details
- Builder name: D R HORTON HOMES
Utilities & green energy
- Sewer: Public Sewer
Community & HOA
Community
- Features: Pool, Gated, Community Spa, Near Light Rail Stop, Near Bus Stop, Biking/Walking Path
- Subdivision: VILLAGIO AT TEMPE CONDOMINIUM AMD
HOA
- Has HOA: Yes
- Services included: Roof Repair, Insurance, Maintenance Grounds, Street Maint, Roof Replacement, Maintenance Exterior
- HOA fee: $248 monthly
- HOA name: Villagio at Tempe
- HOA phone: 602-957-9191
Location
- Region: Tempe
Financial & listing details
- Price per square foot: $340/sqft
- Annual tax amount: $1,989
- Date on market: 7/23/2026
- Cumulative days on market: 89 days
- Listing terms: VA Loan,Cash,Conventional,FHA
- Ownership: Condominium
- Road surface type: Paved
Estimated market value
Not available
Estimated sales range
Not available
Not available
Price history
| Date | Event | Price |
|---|---|---|
| 8/17/2026 | Price change | $375,000-5.1%$340/sqft |
Source:  ARMLS #7057908 Report a problem ARMLS #7057908 Report a problem | ||
| 7/24/2026 | Listed for sale | $395,000+43.6%$358/sqft |
Source: ARMLS #7057908 Report a problem | ||
| 10/15/2020 | Sold | $275,000+61.9%$249/sqft |
Source: ARMLS #6102105 Report a problem | ||
| 2/19/2013 | Sold | $169,900+21%$154/sqft |
Source: ARMLS #4872199 Report a problem | ||
| 6/18/2010 | Sold | $140,455$127/sqft |
Source: ARMLS #4370382 Report a problem | ||
Public tax history
Tax history is unavailable.
Monthly payment
Est. payment
Payment breakdown
Explore the cost of this home by adjusting the details. Changes won't be saved.Climate risks
Neighborhood: Villagio at Tempe
Nearby schools
Schools provided by the listing agent
- Elementary: Cecil Shamley School
- Middle: Cecil Shamley School
- High: McClintock High School
- District: Tempe School District
Source: ARMLS. This data may not be complete. We recommend contacting the local school district to confirm school assignments for this home.
- $411,0003 bd3 ba1.3k sqft2401 E Rio Salado Pkwy UNIT 1141, Tempe, AZ 85281Off Market

- $346,5002 bd3 ba1.1k sqft2401 E Rio Salado Pkwy UNIT 1136, Tempe, AZ 85281Off Market
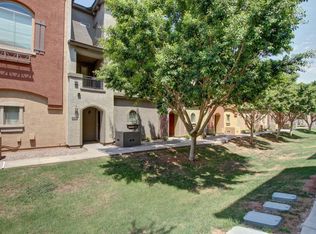
- $350,2002 bd3 ba1.1k sqft2401 E Rio Salado Pkwy UNIT 1135, Tempe, AZ 85281Off Market

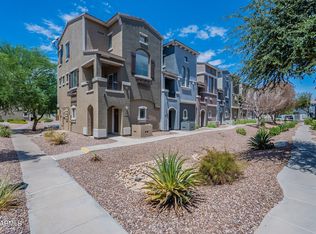
- $349,6002 bd3 ba1.1k sqft2401 E Rio Salado Pkwy UNIT 1138, Tempe, AZ 85281Off Market
Similar homes
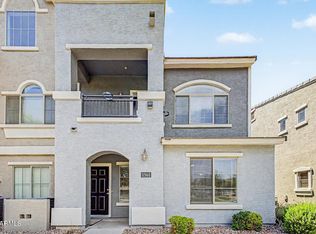
- $359,0002 bd2 ba1.1k sqft2402 E 5TH Street #1561, Tempe, AZ 85288For Sale
 MLS ID #7059857, Danny Kallay, Compass. ARMLS
 - $345,0002 bd3 ba1.1k sqft2402 E 5TH Street #1591, Tempe, AZ 85288For Sale
 MLS ID #7064058, Tanya Boruch, eXp Realty. ARMLS
 - $349,0002 bd2 ba1.2k sqft712 S BECK Avenue, Tempe, AZ 85281For Sale
 MLS ID #7032946, Joan Goettl, Faith Real Estate and Investments, LLC. ARMLS
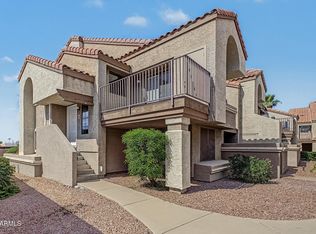
 - $287,8002 bd2 ba1.1k sqft1905 E UNIVERSITY Drive #D216, Tempe, AZ 85288For Sale
 MLS ID #7090035, Rachel Saxelby, Camelback Home Group, LLC. ARMLS
