Fantastic 3 bedroom 2 bath home in popular Clemente Ranch! Walk in to the great room featuring a lovely fireplace. Kitchen has rich wood cabinets, center island, stainless steel appliances including a built in microwave, gas range, dishwasher, and refrigerator. Master bedroom has an en suite bath with large walk in shower and walk in closet. Backyard features a beautiful pool and large covered patio. Close to all of the conveniences of the Ocotillo area and close to 202 fwy making it easy to get anywhere in the valley!
For sale
Price cut: $10K (8/6)
$454,995
1315 W KINGBIRD Drive, Chandler, AZ 85286
3beds
1,233sqft
Single Family Residence
Built in 1998
5,499 Square Feet Lot
$-- Zestimate®
$369/sqft
$97/mo HOA
What's special
Large walk in showerCenter islandLarge covered patioWalk in closet
- 69 days |
- 899 |
- 53 |
Likely to sell faster than
Zillow last checked:
Listing updated:
Listed by:
Matthew Vredevoogd 480-648-6259,
Arizona Advantage Properties
Source: ARMLS,MLS#: 7043260
Facts & features
Interior
Bedrooms & bathrooms
- Bedrooms: 3
- Bathrooms: 2
- Full bathrooms: 2
Heating
- Natural Gas
Cooling
- Central Air, Ceiling Fan(s)
Appliances
- Included: Refrigerator, Built-in Microwave, Dishwasher, Gas Range
- Laundry: Inside
Features
- Eat-in Kitchen, Vaulted Ceiling(s), Kitchen Island, Pantry, 3/4 Bath Master Bdrm
- Flooring: Laminate
- Windows: Double Pane Windows
- Has basement: No
- Number of fireplaces: 1
- Fireplace features: Gas
Interior area
- Total structure area: 1,233
- Total interior livable area: 1,233 sqft
Property
Parking
- Total spaces: 2
- Parking features: Attached, Garage Door Opener
- Attached garage spaces: 2
Features
- Stories: 1
- Patio & porch: Covered
- Has private pool: Yes
- Pool features: Outdoor Pool, Play Pool
- Spa features: None
- Fencing: Back Yard,Block
Lot
- Size: 5,499 Square Feet
- Features: North/South Exposure, Sprinklers In Rear, Sprinklers In Front, Desert Back, Desert Front
Details
- Parcel number: 30377059
Construction
Type & style
- Home type: SingleFamily
- Architectural style: Ranch
- Property subtype: Single Family Residence
- Attached to another structure: Yes
Materials
- Stucco, Wood Frame, Painted
- Foundation: Slab
- Roof: Tile
Condition
- Year built: 1998
Details
- Builder name: Shea Homes
Utilities & green energy
- Sewer: Public Sewer
- Water: City Water
Community & HOA
Community
- Features: Playground, Biking/Walking Path
- Subdivision: CLEMENTE RANCH PARCEL 17
HOA
- Has HOA: Yes
- Services included: Maintenance Grounds
- HOA fee: $291 quarterly
- HOA name: Clemente Ranch HOA
- HOA phone: 480-422-0888
Location
- Region: Chandler
Financial & listing details
- Price per square foot: $369/sqft
- Tax assessed value: $361,800
- Annual tax amount: $1,688
- Date on market: 6/17/2026
- Cumulative days on market: 69 days
- Listing terms: Cash,Conventional,FHA,VA Loan
- Ownership: Fee Simple
Estimated market value
Not available
Estimated sales range
Not available
Not available
Price history
| Date | Event | Price |
|---|---|---|
| 8/6/2026 | Price change | $454,995-2.2%$369/sqft |
Source:  ARMLS #7043260 Report a problem ARMLS #7043260 Report a problem | ||
| 7/9/2026 | Price change | $464,995-1.7%$377/sqft |
Source: ARMLS #7043260 Report a problem | ||
| 6/17/2026 | Listed for sale | $472,888+127.4%$384/sqft |
Source: ARMLS #7043260 Report a problem | ||
| 7/15/2008 | Sold | $208,000-29.5%$169/sqft |
Source: ARMLS #3010749 Report a problem | ||
| 4/19/2006 | Sold | $295,000+112.2%$239/sqft |
Source: ARMLS #2489357 Report a problem | ||
| 9/28/2000 | Sold | $139,000+21.3%$113/sqft |
Source: Public Record Report a problem | ||
| 3/25/1998 | Sold | $114,558$93/sqft |
Source: Public Record Report a problem | ||
Public tax history
| Year | Property taxes | Tax assessment |
|---|---|---|
| 2025 | $1,677 +1.4% | $36,180 -8.2% |
| 2024 | $1,655 +2.1% | $39,410 +100.5% |
| 2023 | $1,621 +3% | $19,655 -22.1% |
| 2022 | $1,573 -4.2% | $25,220 +5.6% |
| 2021 | $1,641 +4% | $23,880 +8.8% |
| 2020 | $1,579 +3.3% | $21,950 +9.6% |
| 2019 | $1,529 | $20,020 +5.8% |
| 2018 | $1,529 +7.3% | $18,920 +9.6% |
| 2017 | $1,425 +7.1% | $17,260 +2% |
| 2016 | $1,330 -0.5% | $16,920 +7.6% |
| 2015 | $1,337 | $15,720 +24.1% |
| 2014 | -- | $12,670 +4.3% |
| 2013 | -- | $12,150 -7.7% |
| 2012 | -- | $13,170 -7.9% |
| 2011 | -- | $14,300 -2.5% |
| 2010 | -- | $14,670 -18.5% |
| 2009 | -- | $18,010 -13.4% |
| 2008 | -- | $20,800 +12.7% |
| 2007 | -- | $18,450 +56.4% |
| 2006 | -- | $11,800 |
| 2005 | -- | $11,800 +11.8% |
| 2004 | -- | $10,550 |
| 2003 | -- | $10,550 +17.9% |
| 2002 | -- | $8,950 |
Find assessor info on the county website
Monthly payment
Est. payment
Payment breakdown
Explore the cost of this home by adjusting the details. Changes won't be saved.Climate risks
Neighborhood: 85286
Nearby schools
GreatSchools rating
- 6/10Robert and Danell Tarwater Elementary SchoolGrades: PK-6Distance: 0.2 mi
- 7/10Bogle Junior High SchoolGrades: 7-8Distance: 0.8 mi
- 9/10Hamilton High SchoolGrades: 8-12Distance: 1.8 mi
Schools provided by the listing agent
- Elementary: Robert And Danell Tarwater Elementary
- Middle: Bogle Junior High School
- High: Hamilton High School
- District: Chandler Unified District #80
Source: ARMLS. This data may not be complete. We recommend contacting the local school district to confirm school assignments for this home.
- $455,200-- bd3 ba1.5k sqft1321 W Kingbird Dr, Chandler, AZ 85286Off Market
- $422,2003 bd2 ba1.2k sqft1309 W Kingbird Dr, Chandler, AZ 85286Off Market

- $575,0004 bd3 ba1.8k sqft1327 W Kingbird Dr, Chandler, AZ 85286Sold

- $423,4003 bd2 ba1.2k sqft1316 W Sparrow Dr, Chandler, AZ 85286Off Market
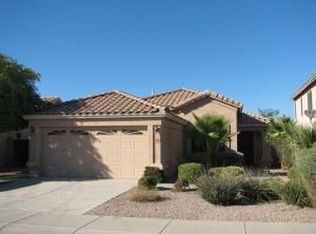
- $455,1003 bd2 ba1.3k sqft1322 W Sparrow Dr, Chandler, AZ 85286Off Market
- $518,0004 bd3 ba1.9k sqft1310 W Sparrow Dr, Chandler, AZ 85286Off Market
- $494,3993 bd3 ba1.5k sqft1333 W Kingbird Dr, Chandler, AZ 85286Sold
- $434,2003 bd2 ba1.2k sqft1328 W Sparrow Dr, Chandler, AZ 85286Off Market
A local agent can set up tours, give advice and negotiate with sellers.
Similar homes
- $419,0003 bd2 ba1.2k sqft1172 S BRIDGER Drive, Chandler, AZ 85286For Sale
 MLS ID #7066546, Nick Arekat, Compass. ARMLS
 - $450,0003 bd2 ba1.4k sqft2463 E LONGHORN Place, Chandler, AZ 85286For Sale
 MLS ID #7048309, Frederick S Ritter, Keller Williams Integrity First Realty. ARMLS
 - $475,0003 bd2 ba1.5k sqft984 W MORELOS Street, Chandler, AZ 85225For Sale
 MLS ID #7054141, Marcus J Bacon, Realty ONE Group. ARMLS
 - $469,5003 bd3 ba1.7k sqft3841 S LAUREL Way, Chandler, AZ 85286For Sale
 MLS ID #7045384, Tracy Preston, HomeSmart. ARMLS
 - $460,0003 bd2 ba1.4k sqft2088 E FLINT Street, Chandler, AZ 85225For SaleMLS ID #7038399, Kort M Linden, HomeSmart. ARMLS
- $438,0003 bd3 ba1.7k sqft3774 S LAUREL Way, Chandler, AZ 85286For SaleMLS ID #7047880, Brian AJ Flatley II, eXp Realty. ARMLS
- $444,9003 bd2 ba1.6k sqft512 N LOS FELIZ Drive, Chandler, AZ 85226For SaleMLS ID #7039712, Brian C Horton, Mainstay Brokerage. ARMLS
- $499,0003 bd2 ba1.6k sqft16206 S COUNTRY Place, Chandler, AZ 85225For SaleMLS ID #7066151, Siena Koppelman, RETSY. ARMLS
- $455,0003 bd3 ba1.8k sqft3837 E KENT Avenue, Gilbert, AZ 85296For SaleMLS ID #7070191, Eric S Crane, DeLex Realty. ARMLS
- $455,0003 bd2 ba1.3k sqft2019 E GLENHAVEN Drive, Phoenix, AZ 85048For SaleMLS ID #7054315, Rick Metcalfe, Canam Realty Group. ARMLS
- $445,0003 bd3 ba1.8k sqft4190 S PONDEROSA Drive, Gilbert, AZ 85297For SaleMLS ID #7056486, Monica McCraw, Real Broker. ARMLS
- $519,9993 bd2 ba1.6k sqft5463 W Geronimo Street, Chandler, AZ 85226For SaleMLS ID #7025039, Jacquelina L Brantley, Fort Lowell Realty & Property Management. ARMLS
- $459,0003 bd2 ba1.5k sqft7203 E PUEBLO Avenue, Mesa, AZ 85208For SaleMLS ID #7067604, Joseph L Ford, Your Realty Office. ARMLS
- $500,0003 bd2 ba1.4k sqft2820 S GEORGE Drive, Tempe, AZ 85282For SaleMLS ID #7043899, Kriste Melcher, My Home Group Real Estate. ARMLS
- $449,0003 bd2 ba1.2k sqft5747 E GABLE Circle, Mesa, AZ 85206For SaleMLS ID #7044546, Allen Studebaker, Compass. ARMLS
- $410,0003 bd2 ba1.3k sqft2645 S SOUTHWIND Drive, Gilbert, AZ 85295For SaleMLS ID #6986661, Helen Zhang, West USA Realty. ARMLS
- $410,0002 bd2 ba1.5k sqft6202 S HUACHUCA Way, Chandler, AZ 85249For SaleMLS ID #6984207, Kathleen Oertle, eXp Realty. ARMLS
- $527,5003 bd2 ba1.6k sqft325 S GOLDEN KEY Drive, Gilbert, AZ 85233For SaleMLS ID #7061951, Kim Panozzo, HomeSmart. ARMLS
- $495,0003 bd2 ba1.6k sqft741 E RANCH Road, Gilbert, AZ 85296For SaleMLS ID #7013595, Amy Drudge, HomeSmart. ARMLS
- $499,0003 bd2 ba1.6k sqft1566 E CHEYENNE Street, Gilbert, AZ 85296For SaleMLS ID #7059298, John Hrimnak, Keller Williams Integrity First Realty. ARMLS
