Recently updated and move-in ready home located in a gated community with no carpet. This 3-bedroom, 2.5-bath townhome offers the perfect blend of style, comfort, and convenience. Fresh interior paint and new tile flooring throughout the downstairs and all bathrooms creates a clean, modern feel in this open floorplan.
Upstairs, the primary suite is a true retreat, featuring two walk-in closets and a private balcony. Each secondary bedroom also includes its own walk-in closet, providing exceptional storage.
Convenient upstairs laundry room, attached 2-car garage, and private courtyard just outside the front door. This desirable gated community offers residents access to a sparkling community pool and relaxing spa, offering resort-style amenities just steps from home. GO AND SHOW
For sale
$340,000
6710 E UNIVERSITY Drive #124, Mesa, AZ 85205
3beds
1,566sqft
Townhouse
Built in 2005
1,339 Square Feet Lot
$-- Zestimate®
$217/sqft
$215/mo HOA
What's special
Open floorplanFresh interior paintSparkling community poolConvenient upstairs laundry roomRelaxing spa
- 24 days |
- 447 |
- 24 |
Likely to sell faster than
Zillow last checked:
Listing updated:
Listed by:
Brad Anthony Giesinger 480-740-2060,
eXp Realty
Source: ARMLS,MLS#: 7060183
Facts & features
Interior
Bedrooms & bathrooms
- Bedrooms: 3
- Bathrooms: 3
- Full bathrooms: 2
- 1/2 bathrooms: 1
Heating
- Electric
Cooling
- Central Air, Ceiling Fan(s)
Appliances
- Included: Refrigerator, Dishwasher, Disposal, Electric Range, Electric Oven
- Laundry: Upper Level
Features
- Double Vanity, Upstairs, Breakfast Bar, Full Bth Master Bdrm
- Flooring: Vinyl, Tile
- Has basement: No
- Has fireplace: No
Interior area
- Total structure area: 1,566
- Total interior livable area: 1,566 sqft
Property
Parking
- Total spaces: 2
- Parking features: Garage
- Garage spaces: 2
Features
- Stories: 2
- Spa features: None
- Fencing: None
Lot
- Size: 1,339 Square Feet
- Features: Desert Front
Details
- Parcel number: 14162765
Construction
Type & style
- Home type: Townhouse
- Property subtype: Townhouse
- Attached to another structure: Yes
Materials
- Stucco, Wood Frame
- Roof: Tile
Condition
- Year built: 2005
Utilities & green energy
- Sewer: Public Sewer
- Water: City Water
Community & HOA
Community
- Features: Pool
- Subdivision: STRADA TOWNHOMES
HOA
- Has HOA: Yes
- Services included: Pest Control, Maintenance Exterior
- HOA fee: $215 monthly
- HOA name: Strada Townhomes
- HOA phone: 480-396-4567
Location
- Region: Mesa
Financial & listing details
- Price per square foot: $217/sqft
- Tax assessed value: $296,600
- Annual tax amount: $1,288
- Date on market: 7/30/2026
- Cumulative days on market: 25 days
- Listing terms: Cash,Conventional,FHA,VA Loan
- Ownership: Fee Simple
Estimated market value
Not available
Estimated sales range
Not available
Not available
Price history
| Date | Event | Price |
|---|---|---|
| 7/30/2026 | Listed for sale | $340,000+83.8%$217/sqft |
Source: eXp Realty #7060183 Report a problem | ||
| 6/27/2018 | Sold | $185,000-5.1%$118/sqft |
Source:  ARMLS #5769914 Report a problem ARMLS #5769914 Report a problem | ||
| 5/23/2018 | Listed for sale | $195,000+27%$125/sqft |
Source: MovingAZ Realty, LLC #5769914 Report a problem | ||
| 4/26/2016 | Sold | $153,500-1%$98/sqft |
Source: ARMLS #5398781 Report a problem | ||
| 3/9/2016 | Price change | $155,000-3.7%$99/sqft |
Source: DPR Realty LLC #5398781 Report a problem | ||
| 2/14/2016 | Listed for sale | $161,000+14.3%$103/sqft |
Source: DPR Realty LLC #5398781 Report a problem | ||
| 11/20/2013 | Listing removed | $950$1/sqft |
Source: Realty Executives #5024797 Report a problem | ||
| 11/15/2013 | Price change | $950-2.6%$1/sqft |
Source: Realty Executives #5024797 Report a problem | ||
| 10/27/2013 | Listed for rent | $975+5.4%$1/sqft |
Source: Owner Report a problem | ||
| 10/20/2012 | Listing removed | $925$1/sqft |
Source: Realty Executives #4828570 Report a problem | ||
| 10/4/2012 | Listed for rent | $925$1/sqft |
Source: Realty Executives #4828570 Report a problem | ||
| 7/24/2011 | Listing removed | $925-15.9%$1/sqft |
Source: Realty Executives #4613557 Report a problem | ||
| 7/11/2011 | Listed for rent | $1,100$1/sqft |
Source: Realty Executives #4613557 Report a problem | ||
| 9/15/2005 | Sold | $140,890$90/sqft |
Source: Public Record Report a problem | ||
Public tax history
| Year | Property taxes | Tax assessment |
|---|---|---|
| 2025 | $1,281 +0.5% | $29,660 -0.1% |
| 2024 | $1,274 -10.1% | $29,700 +127.5% |
| 2023 | $1,418 +1.6% | $13,055 -30% |
| 2022 | $1,396 +0.1% | $18,650 +13.5% |
| 2021 | $1,395 +7% | $16,430 +9.8% |
| 2020 | $1,303 +4.2% | $14,960 +5.4% |
| 2019 | $1,251 | $14,200 +11.8% |
| 2018 | $1,251 +21.7% | $12,700 +6.9% |
| 2017 | $1,028 -8.2% | $11,880 +6.4% |
| 2016 | $1,120 +4.8% | $11,170 +4.2% |
| 2015 | $1,069 | $10,720 +25.4% |
| 2014 | -- | $8,550 +11.8% |
| 2013 | -- | $7,650 +462.5% |
| 2006 | -- | $1,360 +13.3% |
| 2005 | -- | $1,200 |
Find assessor info on the county website
Monthly payment
Est. payment
Payment breakdown
Explore the cost of this home by adjusting the details. Changes won't be saved.Climate risks
Neighborhood: Encanto
Nearby schools
GreatSchools rating
- 2/10Salk Elementary SchoolGrades: PK-6Distance: 0.8 mi
- 5/10Fremont Junior High SchoolGrades: 7-8Distance: 0.6 mi
- 7/10Red Mountain High SchoolGrades: 9-12Distance: 1 mi
Schools provided by the listing agent
- Elementary: Salk Elementary School
- Middle: Fremont Junior High School
- High: Red Mountain High School
- District: Mesa Unified District
Source: ARMLS. This data may not be complete. We recommend contacting the local school district to confirm school assignments for this home.
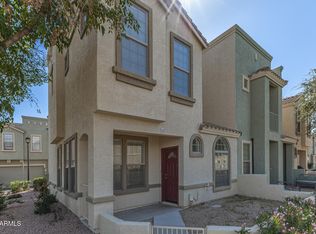
- $340,0003 bd3 ba1.6k sqft6710 E University Dr UNIT 130, Mesa, AZ 85205Sold
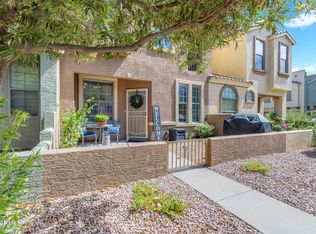
- $330,0002 bd3 ba1.4k sqft6710 E University Dr UNIT 118, Mesa, AZ 85205Sold
- $326,4003 bd3 ba1.5k sqft6710 E University Dr UNIT 144, Mesa, AZ 85205Off Market

- $317,3002 bd3 ba1.4k sqft6710 E University Dr UNIT 107, Mesa, AZ 85205Off Market
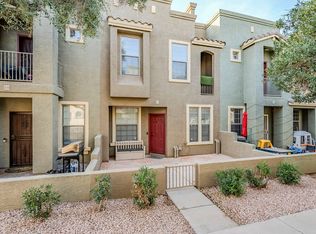
- $300,9002 bd3 ba1.4k sqft6710 E University Dr UNIT 164, Mesa, AZ 85205Off Market
- $352,8003 bd3 ba1.6k sqft6710 E University Dr UNIT 170, Mesa, AZ 85205Off Market
- $318,7002 bd2 ba1.4k sqft6710 E University Dr UNIT 159, Mesa, AZ 85205Off Market
- $326,600-- bd3 ba1.4k sqft6710 E University Dr UNIT 120, Mesa, AZ 85205Off Market
A local agent can set up tours, give advice and negotiate with sellers.
Similar homes
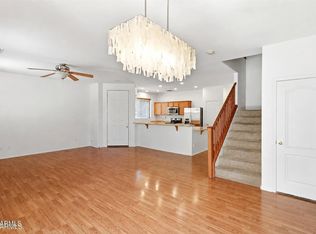
- $349,9003 bd3 ba1.4k sqft1265 S AARON Street #249, Mesa, AZ 85209For Sale
 MLS ID #7063353, Rachel A Miller, W and Partners, LLC. ARMLS
 - $299,9002 bd2 ba1.1k sqft64 N 63RD Street #18, Mesa, AZ 85205For Sale
 MLS ID #7061822, Kenny Klaus, Real Broker. ARMLS
 - $339,9993 bd3 ba1.4k sqft1255 S RIALTO -- #165, Mesa, AZ 85209For Sale
 MLS ID #7054797, Michael Hernandez, Your Home Sold Guaranteed Realty. ARMLS
 - $310,0002 bd3 ba1.2k sqft6262 E BROWN Road #29, Mesa, AZ 85205For Sale
 MLS ID #7003925, Mimi Brown, Keller Williams, Professional Partners. ARMLS
 - $315,0003 bd2 ba1.5k sqft7726 E BASELINE Road #266, Mesa, AZ 85209For SaleMLS ID #7065721, Scott A Brown, Keller Williams Integrity First Realty. ARMLS
- $305,0002 bd2 ba1.2k sqft6720 E ENCANTO Street #27, Mesa, AZ 85205For SaleMLS ID #7050895, Barbara A Shadoan, RE/MAX Classic. ARMLS
- $265,0003 bd3 ba1.2k sqft125 S 56TH Street #132, Mesa, AZ 85206For SaleMLS ID #7065380, Kathy O'Neal, Coldwell Banker Realty. ARMLS
- $289,9002 bd3 ba1.2k sqft6262 E BROWN Road #17, Mesa, AZ 85205For SaleMLS ID #7031871, Julie Sims, Coldwell Banker Realty. ARMLS
- $315,0002 bd2 ba1.2k sqft6535 E SUPERSTITION SPRINGS Boulevard #257, Mesa, AZ 85206For SaleMLS ID #7031234, Derek B Tschilar, Realty ONE Group. ARMLS
- $315,0002 bd3 ba1.2k sqft1015 S VAL VISTA Drive #28, Mesa, AZ 85204For SaleMLS ID #7025083, Austin Abaroa, Realty ONE Group. ARMLS
- $329,0002 bd2 ba1.3k sqft2055 N 56TH Street #20, Mesa, AZ 85215For SaleMLS ID #6890789, Ryan Martin, RETSY. ARMLS
- $395,0003 bd2 ba1.3k sqft7265 E Knoll Street, Mesa, AZ 85207For SaleMLS ID #7063307, Temple Blackburn, Real Broker. ARMLS
- $355,0003 bd2 ba1.4k sqft4035 E WINDSOR Drive, Gilbert, AZ 85296For SaleMLS ID #7048428, Jackson I OBrien, Keller Williams Integrity First Realty. ARMLS
- $379,0002 bd2 ba1.1k sqft6540 E REDMONT Drive #10, Mesa, AZ 85215For SaleMLS ID #7065420, Gus Palmisano, Keller Williams Integrity First Realty. ARMLS
- $399,9003 bd2 ba1.7k sqft7445 E EAGLE CREST Drive #2113, Mesa, AZ 85207For SaleMLS ID #7042139, Danielle Crowell, HomeSmart. ARMLS
- $405,0004 bd3 ba1.5k sqft4055 E CAMINO Street, Mesa, AZ 85205For SaleMLS ID #7046360, George Laughton, EveryPlace. ARMLS
- $295,9992 bd1 ba903 sqft1340 N RECKER Road #131, Mesa, AZ 85205For SaleMLS ID #7035801, Jeffrey T Raskin, HomeSmart. ARMLS
- $380,0003 bd2 ba1.9k sqft4854 E CALYPSO Avenue, Mesa, AZ 85206For SaleMLS ID #7052084, Kyna Morris, Coldwell Banker Realty. ARMLS
- $380,0004 bd4 ba1.8k sqft451 S HAWES Road #53, Mesa, AZ 85208For SaleMLS ID #7019596, Jared Harris, Edge Realty, LLC. ARMLS
- $379,9003 bd3 ba1.4k sqft1406 W MAIN Street #110, Mesa, AZ 85201For SaleMLS ID #7038843, Becca Nelson, Real Broker. ARMLS
