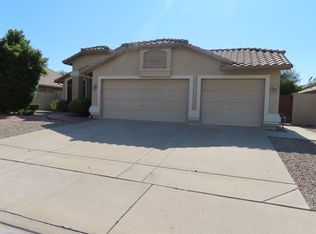
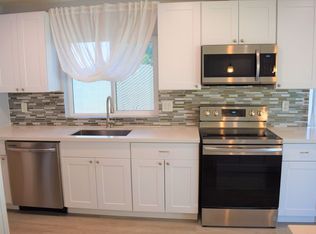
3 bed 2 bath remodeled single story house in the heart of Chandler close to all shopping, restaurants, close to 202 freeway and in the great Chandler school district. The remodels includes: new range in kitchen, new quartz kitchen counters and cabinets; new laminate flooring, new carpet; new interior and exterior paint; new blinds throughout; newer HVAC unit, water heater and dishwasher. Whole house air duct cleaning done on 8/25/2026. Vaulted ceiling great room, prime bedroom with bay windows. Low maintenance front and backyard. Ready for the next family.
House for rent
$2,200/moFees may apply
1152 S Bridger Dr, Chandler, AZ 85286
3beds
1,399sqft
Price may not include required fees and charges. Learn more|
Singlefamily
Available now
Air conditioner, central air
Electric dryer hookup laundry
2 Garage spaces parking
Central, electric
What's special
Newer hvac unitNew carpetNew range in kitchenVaulted ceiling great roomNew laminate flooringNew blinds throughout
- 19 days |
- -- |
- -- |
Zillow last checked:
Listing updated:
Travel times

Let’s turn your rent into credit progress
Build credit history with every on-time payment and get credit for the payment you’re already making.
Facts & features
Interior
Bedrooms & bathrooms
- Bedrooms: 3
- Bathrooms: 2
- Full bathrooms: 2
Heating
- Central, Electric
Cooling
- Air Conditioner, Central Air
Appliances
- Included: Dishwasher, Electric Range, Garbage Disposal, Microwave Oven, Refrigerator, Stove
- Laundry: Electric Dryer Hookup, Engy Star (See Rmks), Hookups, Washer Hookup
Features
- Ceiling Fan(s), Double Vanity, Eat-in Kitchen, Full Bth Master Bdrm, High Speed Internet, Vaulted Ceiling(s)
- Flooring: Carpet, Laminate, Tile
Interior area
- Total interior livable area: 1,399 sqft
Property
Parking
- Total spaces: 2
- Parking features: Garage
- Has garage: Yes
- Details: Contact manager
Features
- Stories: 1
- Exterior features: Auto Timer H2O Back, Auto Timer H2O Front, Biking/Walking Path, East/West Exposure, Full Bth Master Bdrm
Lot
- Features: Corner Lot, Desert Back, Desert Front
Details
- Additional structures: Garage(s)
- Parcel number: 30328188
Construction
Type & style
- Home type: SingleFamily
- Property subtype: SingleFamily
Materials
- Roof: Tile
Condition
- Year built: 1997
Community & HOA
Location
- Region: Chandler
Financial & listing details
- Lease term: Contact For Details
Nearby apartments for rent
Price history
| Date | Event | Price |
|---|---|---|
| 8/31/2026 | Listing removed | $419,000$299/sqft |
Source: eXp Realty #7032682 Report a problem | ||
| 8/22/2026 | Listed for rent | $2,200-13.7%$2/sqft |
Source: ARMLS #7070098 Report a problem | ||
| 7/30/2026 | Price change | $419,000-3.7%$299/sqft |
Source:  ARMLS #7032682 Report a problem ARMLS #7032682 Report a problem | ||
| 6/22/2026 | Listed for sale | $435,000+74.1%$311/sqft |
Source: ARMLS #7032682 Report a problem | ||
| 6/6/2023 | Listing removed | -- |
Source: Zillow Rentals Report a problem | ||
| 4/23/2023 | Price change | $2,550+15.9%$2/sqft |
Source: Zillow Rentals Report a problem | ||
| 4/21/2023 | Listed for rent | $2,200$2/sqft |
Source: Zillow Rentals Report a problem | ||
| 12/16/2005 | Sold | $249,900+109.2%$179/sqft |
Source: ARMLS #2324849 Report a problem | ||
| 3/2/2000 | Sold | $119,445+18.3%$85/sqft |
Source: ARMLS #1481731 Report a problem | ||
| 3/28/1997 | Sold | $100,964+551.4%$72/sqft |
Source: Public Record Report a problem | ||
| 1/10/1997 | Sold | $15,500$11/sqft |
Source: Public Record Report a problem | ||
Neighborhood: 85286
Nearby schools
GreatSchools rating
- 5/10Frye Elementary SchoolGrades: PK-6Distance: 0.5 mi
- 9/10Hamilton High SchoolGrades: 8-12Distance: 2.6 mi
- 7/10Bogle Junior High SchoolGrades: 7-8Distance: 3 mi