Skip main navigation
Sold for $265,000
  • $265,000

    1351 N PLEASANT Drive #2096, Chandler, AZ 85225

    2beds
    1,300sqft
    Townhouse
    Built in 2000
    1,241 Square Feet Lot
    $265,000 Zestimate®
    $204/sqft
    $1,976 Estimated rent

    Home value

    $265,000

    $244,000 - $286,000

    $1,976/mo

    Zestimate® history
    Loading
    Loading...

    Owner options

    List your home for rent

    $1,976/mo

    Rent Zestimate®

    Find your next renter with Zillow Rental Manager. Plus, with online applications, you can quickly screen prospective tenants – for free.

    Learn more

    $1,976/mo

    Rent Zestimate®

    Refinance and save

    $1,865/mo

    Est. payment

    Refinancing to a lower rate could help reduce your monthly payments and save thousands over the life of the loan.

    See today's rates

    $1,865/mo

    Est. payment

    Explore your selling options

    Work with a Zillow partner agent

    Leverage their expertise and Zillow's premium Showcase listings to get your home seen by more buyers.

    Get started

    List with your own agent

    Get your home in front of millions of buyers by listing it on Zillow.

    Learn how to do it

    Sell it yourself

    Take full control of how buyers see your home on Zillow by listing For Sale by Owner (FSBO).

    List your home

    What's special

    Tenant bbq picnic areaFire placeSplit floor planOpen kitchenDining room area
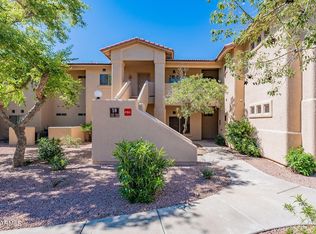
    Looking to be in the heart of Chandler? Check out this beautiful 2 bed, 2 bath, 1,300 sq. ft. condo with a split floor plan. Condo includes an open kitchen, fire place, dining room area, 2 master suites and the unit has resort style living and is just steps away from the community pool and tenant BBQ picnic area.

    Zillow last checked:

    Listing updated:

    Listed by:

    Phillip Shaver 480-305-6688,

    HomeSmart

    Bought with:

    Lisa Balcer, SA629890000

    EveryPlace

    Source: ARMLS,MLS#: 7040295MLS Logo

    Facts & features

    Interior

    Bedrooms & bathrooms
    • Bedrooms: 2
    • Bathrooms: 2
    • Full bathrooms: 2
    Heating
    • Electric
    Cooling
    • Central Air, Ceiling Fan(s), Evaporative Cooling
    Appliances
    • Included: Dryer, Washer, Refrigerator, Dishwasher, Disposal, Gas Range, Gas Oven
    • Laundry: Inside
    Features
    • High Speed Internet, Double Vanity, Breakfast Bar, Vaulted Ceiling(s), Pantry, 2 Master Baths, Full Bth Master Bdrm
    • Flooring: Carpet
    • Has basement: No
    • Number of fireplaces: 1
    • Common walls with other units/homes: 1 Common Wall,Neighbor Below,End Unit
    Interior area
    • Total structure area: 1,300
    • Total interior livable area: 1,300 sqft

    Property

    Parking
    • Total spaces: 1
    • Parking features: Assigned
    • Carport spaces: 1
    Features
    • Stories: 1
    • Patio & porch: Covered
    • Exterior features: Playground, Balcony, Hand/Racquetball Cts, Sport Court(s), Tennis Court(s)
    • Has spa: Yes
    • Spa features: Heated
    • Fencing: None
    • Has view: Yes
    • View description: Mountain(s)
    Lot
    • Size: 1,241 Square Feet
    • Features: Borders Common Area, Borders Preserve/Public Land, Sprinklers In Rear, Sprinklers In Front, Corner Lot, Desert Back, Desert Front
    Details
    • Additional structures: Gazebo
    • Parcel number: 31012080

    Construction

    Type & style
    • Home type: Townhouse
    • Architectural style: Contemporary
    • Property subtype: Townhouse
    • Attached to another structure: Yes
    Materials
    • Stucco, Wood Frame, Painted
    • Roof: Tile
    Condition
    • Year built: 2000
    Details
    • Builder name: Pantagonia

    Utilities & green energy

    • Sewer: Public Sewer
    • Water: City Water

    Community & HOA

    Community
    • Features: Pool, Racquetball, Community Spa Htd, Tennis Court(s), Playground
    • Security: Fire Sprinkler System, Security System Owned
    • Subdivision: MIRAGE PARK RESORT CASITAS CONDOMINIUM
    HOA
    • Has HOA: Yes
    • Services included: Roof Repair, Sewer, Pest Control, Maintenance Grounds, Front Yard Maint, Trash, Water, Roof Replacement, Maintenance Exterior
    • HOA fee: $325 monthly
    • HOA name: Mirage Park HOA
    • HOA phone: 480-941-1077
    Location
    • Region: Chandler

    Financial & listing details

    • Price per square foot: $204/sqft
    • Tax assessed value: $265,700
    • Annual tax amount: $865
    • Date on market: 6/17/2026
    • Cumulative days on market: 12 days
    • Listing terms: Cash,Conventional,FHA,VA Loan
    • Ownership: Condominium

    Price history

    DateEventPrice
    7/28/2026Sold$265,000-3.6%$204/sqft
    Source: ARMLS #7040295 Report a problem
    6/29/2026Pending sale$275,000$212/sqft
    Source: ARMLS #7040295 Report a problem
    6/17/2026Listed for sale$275,000+19.6%$212/sqft
    Source: ARMLS #7040295 Report a problem
    9/10/2020Sold$230,000-1.9%$177/sqft
    Source: ARMLS #6076626 Report a problem
    8/26/2020Pending sale$234,500$180/sqft
    Source: Mountain Lake Realty #6076626 Report a problem
    7/3/2020Price change$234,500+2.2%$180/sqft
    Source: Mountain Lake Realty #6076626 Report a problem
    5/2/2020Listed for sale$229,500+7.5%$177/sqft
    Source: Owner Report a problem
    3/28/2020Listing removed$1,395$1/sqft
    Source: Owner Report a problem
    2/26/2020Sold$213,500-5.5%$164/sqft
    Source: Public Record Report a problem
    2/26/2020Listed for rent$1,395$1/sqft
    Source: Owner Report a problem
    2/18/2020Pending sale$225,900$174/sqft
    Source: Owner Report a problem
    2/15/2020Listed for sale$225,900+53.8%$174/sqft
    Source: Owner Report a problem
    10/15/2004Sold$146,900+25.1%$113/sqft
    Source: Public Record Report a problem
    11/8/2000Sold$117,380$90/sqft
    Source: Public Record Report a problem

    Public tax history

    YearProperty taxesTax assessment
    2025$859 +1.4%$26,570 -5.2%
    2024$848 +2.1%$28,020 +178.3%
    2023$830 +3%$10,068 -45.5%
    2022$806 -18.7%$18,460 +8.4%
    2021$992 +22.6%$17,030 +10.4%
    2020$809 +3.3%$15,430 +9.8%
    2019$783 $14,050 +8.9%
    2018$783 +7.3%$12,900 +9%
    2017$730 +7.1%$11,830 +6.1%
    2016$681 -6.6%$11,150 +14.4%
    2015$729 $9,750 +28.8%
    2014-- $7,570 +28.3%
    2013-- $5,900
    2012-- $5,900 -17.5%
    2011-- $7,150 -46.6%
    2010-- $13,400 -15.5%
    2009-- $15,850 -12.2%
    2008-- $18,050 +22.8%
    2007-- $14,700 +36.1%
    2006-- $10,800
    2005-- $10,800 +10.2%
    2004-- $9,800
    2003-- $9,800
    Find assessor info on the county website

    Neighborhood: 85225

    Nearby schools

    GreatSchools rating
    Schools provided by the listing agent
    • Elementary: John M Andersen Elementary School
    • Middle: Chandler High School
    • High: Chandler High School
    • District: Chandler Unified District #80

    Source: ARMLS. This data may not be complete. We recommend contacting the local school district to confirm school assignments for this home.

    Get a cash offer in 3 minutes
    Find out how much your home could sell for in as little as 3 minutes with a no-obligation cash offer.
    Estimated market value
    $265,000
    Get a cash offer in 3 minutes
    Find out how much your home could sell for in as little as 3 minutes with a no-obligation cash offer.
    Estimated market value
    $265,000