Skip main navigation
Sold for $320,000
  • $320,000

    1351 N PLEASANT Drive #2094, Chandler, AZ 85225

    3beds
    1,480sqft
    Condominium
    Built in 2000
    -- sqft lot
    $352,500 Zestimate®
    $216/sqft
    $2,260 Estimated rent

    Home value

    $352,500

    $335,000 - $370,000

    $2,260/mo

    Zestimate® history
    Loading
    Loading...

    Owner options

    List your home for rent

    $2,260/mo

    Rent Zestimate®

    Find your next renter with Zillow Rental Manager. Plus, with online applications, you can quickly screen prospective tenants – for free.

    Learn more

    $2,260/mo

    Rent Zestimate®

    Refinance and save

    $2,160/mo

    Est. payment

    Refinancing to a lower rate could help reduce your monthly payments and save thousands over the life of the loan.

    See today's rates

    $2,160/mo

    Est. payment

    Explore your selling options

    Work with a Zillow partner agent

    Leverage their expertise and Zillow's premium Showcase listings to get your home seen by more buyers.

    Get started

    List with your own agent

    Get your home in front of millions of buyers by listing it on Zillow.

    Learn how to do it

    Sell it yourself

    Take full control of how buyers see your home on Zillow by listing For Sale by Owner (FSBO).

    List your home

    What's special

    Beautiful pool areaOpen floor planLarge pantryBreakfast barMaple cabinetsCarpet in the bedroomsPlantation shutters
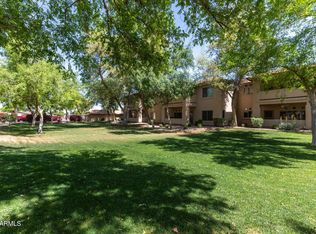
    Fully furnished spacious 3 bedroom, 2 bath condo with open floor plan. Plantation shutters throughout. Wood flooring in the great room, carpet in the bedrooms, maple cabinets. Rheem water heater new in 2023, new AC installed Jan. 2025. Breakfast bar opens to the great room. Large pantry in kitchen & huge linen closet. Included in the sale is a private 1 car garage (G-25) & an assigned carport parking space. Security doors on front & patio doors to let the breezes in. Beautiful pool area for relaxing, BBQ, etc. Great location with easy access to the 101, 202 & 60. This is the good life!

    Zillow last checked:

    Listing updated:

    Listed by:

    Joni Wetzel 480-205-0265,

    Cactus Mountain Properties, LLC,

    Lisa Pekoske 480-560-9365,

    Cactus Mountain Properties, LLC

    Bought with:

    Joni Wetzel, BR530157000

    Cactus Mountain Properties, LLC

    Source: ARMLS,MLS#: 6894997MLS Logo

    Facts & features

    Interior

    Bedrooms & bathrooms
    • Bedrooms: 3
    • Bathrooms: 2
    • Full bathrooms: 2
    Heating
    • ENERGY STAR Qualified Equipment, Electric
    Cooling
    • Central Air, Ceiling Fan(s), Programmable Thmstat
    Appliances
    • Included: Dryer, Washer, Refrigerator, Built-in Microwave, Dishwasher, Disposal
    • Laundry: Inside
    Features
    • High Speed Internet, Double Vanity, Breakfast Bar, 9+ Flat Ceilings, No Interior Steps, Pantry, 3/4 Bath Master Bdrm, Laminate Counters
    • Flooring: Carpet, Tile, Wood
    • Windows: Double Pane Windows
    • Has basement: No
    • Has fireplace: No
    • Furnished: Yes
    • Common walls with other units/homes: Neighbor Below
    Interior area
    • Total structure area: 1,480
    • Total interior livable area: 1,480 sqft

    Property

    Parking
    • Total spaces: 2
    • Parking features: Garage Door Opener, Attch'd Gar Cabinets, Assigned
    • Garage spaces: 1
    • Carport spaces: 1
    • Covered spaces: 2
    Accessibility
    • Accessibility features: Accessible Hallway(s)
    Features
    • Stories: 1
    • Patio & porch: Patio
    • Exterior features: Balcony
    • Spa features: None
    • Fencing: None
    Lot
    • Size: 1,459 Square Feet
    • Features: Borders Common Area, Grass Front, Grass Back
    Details
    • Parcel number: 31012078

    Construction

    Type & style
    • Home type: Condo
    • Architectural style: Contemporary
    • Property subtype: Condominium
    • Attached to another structure: Yes
    Materials
    • Stucco, Wood Frame
    • Roof: Tile
    Condition
    • Year built: 2000
    Details
    • Builder name: Mirage Homes Construction

    Utilities & green energy

    • Electric: 220 Volts in Kitchen
    • Sewer: Public Sewer
    • Water: City Water

    Community & HOA

    Community
    • Features: Pool, Near Bus Stop
    • Subdivision: MIRAGE PARK RESORT CASITAS CONDOMINIUM
    HOA
    • Has HOA: Yes
    • Services included: Roof Repair, Insurance, Sewer, Pest Control, Maintenance Grounds, Front Yard Maint, Trash, Water, Roof Replacement, Maintenance Exterior
    • HOA fee: $300 monthly
    • HOA name: Mirage Park Resort
    • HOA phone: 480-941-1077
    Location
    • Region: Chandler

    Financial & listing details

    • Price per square foot: $216/sqft
    • Tax assessed value: $283,800
    • Annual tax amount: $1,019
    • Date on market: 1/17/2026
    • Cumulative days on market: 83 days
    • Listing terms: Cash,Conventional
    • Ownership: Condominium
    • Electric utility on property: Yes

    Price history

    DateEventPrice
    11/17/2025Sold$320,000-8.6%$216/sqft
    Source: ARMLS #6894997 Report a problem
    10/10/2025Pending sale$350,000$236/sqft
    Source: ARMLS #6894997 Report a problem
    7/19/2025Listed for sale$350,000+257.1%$236/sqft
    Source: ARMLS #6894997 Report a problem
    10/30/2010Sold$98,000+9709.8%$66/sqft
    Source: ARMLS #4345873 Report a problem
    2/27/2010Listing removed$999$1/sqft
    Source: Superlative, Inc. #4287416 Report a problem
    12/15/2009Listed for sale$999-99.6%$1/sqft
    Source: Superlative, Inc. #4287416 Report a problem
    9/1/2005Sold$241,000+74%$163/sqft
    Source: Public Record Report a problem
    6/4/2002Sold$138,500+11%$94/sqft
    Source: Public Record Report a problem
    9/15/2000Sold$124,750$84/sqft
    Source: Public Record Report a problem

    Public tax history

    YearProperty taxesTax assessment
    2025$1,027 +1.3%$28,380 -5.5%
    2024$1,013 +2.1%$30,020 +149.5%
    2023$992 +3%$12,031 -39.4%
    2022$963 -4.2%$19,850 +8.4%
    2021$1,005 +4%$18,320 +9.4%
    2020$966 +3.3%$16,750 +9.6%
    2019$936 $15,280 +8.7%
    2018$936 +7.3%$14,060 +8.3%
    2017$872 +7.1%$12,980 +5.4%
    2016$814 -3.8%$12,310 +13.9%
    2015$846 $10,810 +28.2%
    2014-- $8,430 +19.6%
    2013-- $7,050 +9.3%
    2012-- $6,450 -17.3%
    2011-- $7,800 -46.8%
    2010-- $14,650 -13.8%
    2009-- $17,000 -12.1%
    2008-- $19,350 +23.2%
    2007-- $15,700 +35.9%
    2006-- $11,550
    2005-- $11,550 +10.5%
    2004-- $10,450
    2003-- $10,450
    Find assessor info on the county website

    Neighborhood: 85225

    Nearby schools

    GreatSchools rating
    Schools provided by the listing agent
    • Elementary: John M Andersen Elementary School
    • Middle: John M Andersen Jr High School
    • High: Chandler High School
    • District: Chandler Unified District #80

    Source: ARMLS. This data may not be complete. We recommend contacting the local school district to confirm school assignments for this home.

    Get a cash offer in 3 minutes
    Find out how much your home could sell for in as little as 3 minutes with a no-obligation cash offer.
    Estimated market value
    $352,500
    Get a cash offer in 3 minutes
    Find out how much your home could sell for in as little as 3 minutes with a no-obligation cash offer.
    Estimated market value
    $352,500