Skip main navigation
Sold for $310,000
  • $310,000

    1351 N PLEASANT Drive #1089, Chandler, AZ 85225

    2beds
    1,300sqft
    Apartment
    Built in 2000
    -- sqft lot
    $310,000 Zestimate®
    $238/sqft
    $1,887 Estimated rent

    Home value

    $310,000

    $285,000 - $338,000

    $1,887/mo

    Zestimate® history
    Loading
    Loading...

    Owner options

    List your home for rent

    $1,887/mo

    Rent Zestimate®

    Find your next renter with Zillow Rental Manager. Plus, with online applications, you can quickly screen prospective tenants – for free.

    Learn more

    $1,887/mo

    Rent Zestimate®

    Refinance and save

    $2,127/mo

    Est. payment

    Refinancing to a lower rate could help reduce your monthly payments and save thousands over the life of the loan.

    See today's rates

    $2,127/mo

    Est. payment

    Explore your selling options

    Work with a Zillow partner agent

    Leverage their expertise and Zillow's premium Showcase listings to get your home seen by more buyers.

    Get started

    List with your own agent

    Get your home in front of millions of buyers by listing it on Zillow.

    Learn how to do it

    Sell it yourself

    Take full control of how buyers see your home on Zillow by listing For Sale by Owner (FSBO).

    List your home

    What's special

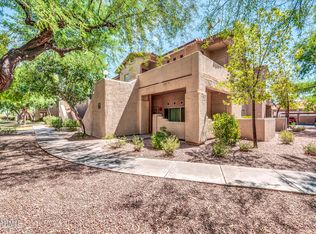

    Freshly paintedMature treesBrand-new carpetLight-filled interiorComfortable easy-living feel throughoutSparkling community poolPoolside views
    Beautifully Updated Single-Level End Unit Condo with Pool & Greenbelt Views. Step into comfort and simplicity with this freshly painted, move-in ready single-level condo featuring brand-new carpet and a light-filled interior that instantly feels like home. Ideally situated as a private end unit, this lower-level condo offers a rare sense of calm, with windows framing views of lush greenbelt, mature trees, and the sparkling community pool. The remodeled kitchen blends style and function, creating an inviting space for both everyday living and casual entertaining. Start your mornings on your private patio, where peaceful surroundings and soft natural light set the tone for the day. In the evenings, unwind with poolside views and added comfort from the pull-down sunshade, making outdoor living enjoyable year-round. Inside, the thoughtfully designed layout flows effortlessly, complemented by an updated primary bathroom and a comfortable, easy-living feel throughout. A nearby detached garage adds convenience while maintaining the quiet, residential atmosphere. A rare end-unit condo with views, privacy, and a feeling you'll love coming home to.

    Zillow last checked:

    Listing updated:

    Listed by:

    Ewa D Platacz 623-326-2199,

    HomeSmart

    Bought with:

    Maria J Boetger, SA531633000

    HomeSmart

    Source: ARMLS,MLS#: 7013051MLS Logo

    Facts & features

    Interior

    Bedrooms & bathrooms
    • Bedrooms: 2
    • Bathrooms: 2
    • Full bathrooms: 2
    Heating
    • Electric
    Cooling
    • Central Air, Ceiling Fan(s)
    Appliances
    • Included: Dryer, Washer, Refrigerator, Dishwasher, Disposal, Electric Range, Electric Oven
    • Laundry: Engy Star (See Rmks)
    Features
    • Non-laminate Counter, Granite Counters, Double Vanity, Full Bth Master Bdrm
    • Flooring: Carpet, Tile
    • Windows: Screens
    • Has basement: No
    • Has fireplace: No
    • Common walls with other units/homes: 1 Common Wall,Neighbor Above,End Unit
    Interior area
    • Total structure area: 1,300
    • Total interior livable area: 1,300 sqft

    Property

    Parking
    • Total spaces: 1
    • Parking features: Detached Garage, Garage Door Opener
    • Garage spaces: 1
    Features
    • Stories: 1
    • Patio & porch: Covered
    • Spa features: None
    • Fencing: Other
    Lot
    • Size: 1,241 Square Feet
    • Features: Borders Common Area, Corner Lot, Desert Back, Desert Front, Grass Back
    Details
    • Parcel number: 31012021

    Construction

    Type & style
    • Home type: Apartment
    • Property subtype: Apartment
    • Attached to another structure: Yes
    Materials
    • Stucco, Block
    • Roof: Tile
    Condition
    • Year built: 2000
    Details
    • Builder name: Mirage Homes

    Utilities & green energy

    • Sewer: Public Sewer
    • Water: City Water

    Community & HOA

    Community
    • Features: Pool, Community Spa, Community Spa Htd, Tennis Court(s)
    • Subdivision: MIRAGE PARK RESORT CASITAS CONDOMINIUM
    HOA
    • Has HOA: Yes
    • Services included: Roof Repair, Insurance, Maintenance Grounds, Street Maint, Front Yard Maint, Roof Replacement, Maintenance Exterior
    • HOA fee: $325 monthly
    • HOA name: Mirage Park Resort
    • HOA phone: 480-941-1077
    Location
    • Region: Chandler

    Financial & listing details

    • Price per square foot: $238/sqft
    • Tax assessed value: $271,500
    • Annual tax amount: $865
    • Date on market: 4/14/2026
    • Cumulative days on market: 85 days
    • Listing terms: Cash,Conventional,FHA,VA Loan
    • Ownership: Fee Simple

    Price history

    DateEventPrice
    8/7/2026Sold$310,000-4.6%$238/sqft
    Source: ARMLS #7013051 Report a problem
    7/8/2026Pending sale$324,900$250/sqft
    Source: ARMLS #7013051 Report a problem
    5/12/2026Price change$324,900-1.5%$250/sqft
    Source: ARMLS #7013051 Report a problem
    4/14/2026Listed for sale$329,900+150.1%$254/sqft
    Source: ARMLS #7013051 Report a problem
    4/10/2003Sold$131,900+7.5%$101/sqft
    Source: ARMLS #1927475 Report a problem
    4/28/2000Sold$122,680$94/sqft
    Source: Public Record Report a problem

    Public tax history

    YearProperty taxesTax assessment
    2025$859 +1.4%$27,150 -5%
    2024$848 +2.1%$28,580 +183.9%
    2023$830 +3%$10,068 -46%
    2022$806 -4.2%$18,650 +7.2%
    2021$841 +4%$17,400 +10.3%
    2020$809 +3.3%$15,770 +12.2%
    2019$783 $14,050 +8.9%
    2018$783 +7.3%$12,900 +9%
    2017$730 +7.1%$11,830 +6.1%
    2016$681 -6.6%$11,150 +14.4%
    2015$729 $9,750 +28.8%
    2014-- $7,570 +28.3%
    2013-- $5,900
    2012-- $5,900 -17.5%
    2011-- $7,150 -46.6%
    2010-- $13,400 -15.5%
    2009-- $15,850 -12.2%
    2008-- $18,050 +22%
    2007-- $14,800 +35.2%
    2006-- $10,950
    2005-- $10,950 +11.7%
    2004-- $9,800
    2003-- $9,800
    Find assessor info on the county website

    Neighborhood: 85225

    Nearby schools

    GreatSchools rating
    Schools provided by the listing agent
    • Elementary: John M Andersen Elementary School
    • Middle: John M Andersen Jr High School
    • High: Chandler High School
    • District: Chandler Unified District #80

    Source: ARMLS. This data may not be complete. We recommend contacting the local school district to confirm school assignments for this home.

    Get a cash offer in 3 minutes
    Find out how much your home could sell for in as little as 3 minutes with a no-obligation cash offer.
    Estimated market value
    $310,000
    Get a cash offer in 3 minutes
    Find out how much your home could sell for in as little as 3 minutes with a no-obligation cash offer.
    Estimated market value
    $310,000