Skip main navigation
Sold for $470,000
  • $470,000

    791 W KENT Place, Chandler, AZ 85225

    3beds
    1,477sqft
    Single Family Residence
    Built in 1998
    8,586 Square Feet Lot
    $480,100 Zestimate®
    $318/sqft
    $2,605 Estimated rent

    Home value

    $480,100

    $442,000 - $519,000

    $2,605/mo

    Zestimate® history
    Loading
    Loading...

    Owner options

    List your home for rent

    $2,605/mo

    Rent Zestimate®

    Find your next renter with Zillow Rental Manager. Plus, with online applications, you can quickly screen prospective tenants – for free.

    Learn more

    $2,605/mo

    Rent Zestimate®

    Refinance and save

    $2,982/mo

    Est. payment

    Refinancing to a lower rate could help reduce your monthly payments and save thousands over the life of the loan.

    See today's rates

    $2,982/mo

    Est. payment

    Explore your selling options

    Work with a Zillow partner agent

    Leverage their expertise and Zillow's premium Showcase listings to get your home seen by more buyers.

    Get started

    List with your own agent

    Get your home in front of millions of buyers by listing it on Zillow.

    Learn how to do it

    Sell it yourself

    Take full control of how buyers see your home on Zillow by listing For Sale by Owner (FSBO).

    List your home

    What's special

    Gas fireplaceSingle-level floor planEstablished landscapingSeparate tub and showerLarge pantryMature ficus treesBuilt-in microwave
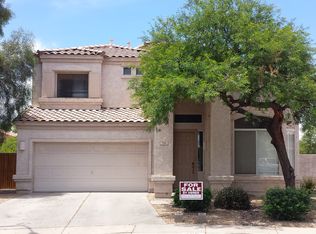
    Everyday living feels effortless in this meticulously maintained original-owner home. The single-level floor plan is open, inviting, and designed for both relaxing and entertaining. Step outside to an oversized pie-shaped backyard with mature landscaping, synthetic grass, refinished cool deck, Pebble Sheen pool with attached spa and water feature, and an oversized covered patio that extends your living space year-round. Inside, you'll find a kitchen island, gas fireplace, large pantry, all appliances included, and a spacious primary suite with dual vanities, separate tub and shower, Jacuzzi soaking tub, and generous walk-in closet. Located on a cul-de-sac with no neighbors behind and priced for an immediate sale. Lovingly maintained by the original owner, this single-level home showcases years of exceptional care and pride of ownership. The open great room floor plan is enhanced by vaulted ceilings, creating a bright and inviting living space centered around a gas fireplace. The kitchen offers a center island, generous pantry, electric range, built-in microwave, dishwasher, and refrigerator. The spacious primary suite provides a comfortable retreat with dual vanities, a private toilet room, walk-in closet, and both a separate shower and Jacuzzi soaking tub. Vinyl flooring throughout means there is no carpet, creating an attractive, low-maintenance interior. Situated on an oversized pie-shaped cul-de-sac lot with no neighbors behind, the outdoor living spaces are equally impressive. Mature ficus trees and established landscaping create a beautiful backdrop, while synthetic grass provides easy maintenance. The refinished cool deck surrounds the Pebble Sheen pool with an attached spa and water feature, creating an inviting setting for relaxing or entertaining. An oversized covered patio with roll-down shades extends the living space outdoors, while brick pavers enhance both the front entry and rear patio. Two expansive side yards provide exceptional flexibility for gardening, pets, additional storage, or future outdoor projects. Additional features include a two-car garage, tile roof, central air conditioning, ceiling fans with light kits throughout, and a dedicated laundry room with a window and built-in storage shelf. The refrigerator, washer, and dryer convey with the home. Conveniently located in Chandler, you'll enjoy close proximity to Downtown Chandler, Chandler Fashion Center, neighborhood parks, golf courses, restaurants, shopping, and entertainment. Easy access to Loop 101, Loop 202, and US-60 makes commuting throughout the Valley convenient while keeping everyday amenities just minutes from home.

    Zillow last checked:

    Listing updated:

    Listed by:

    Lisa Wunder 602-538-4308,

    eXp Realty

    Bought with:

    Brittany M Meyer, SA677444000

    DeLex Realty

    Source: ARMLS,MLS#: 7060026MLS Logo

    Facts & features

    Interior

    Bedrooms & bathrooms
    • Bedrooms: 3
    • Bathrooms: 2
    • Full bathrooms: 2
    Heating
    • Forced Air
    Cooling
    • Central Air, Ceiling Fan(s)
    Appliances
    • Included: Dryer, Washer, Refrigerator, Built-in Microwave, Dishwasher, Disposal, Electric Range, Electric Oven, Electric Cooktop
    • Laundry: Inside
    Features
    • Pantry, High Speed Internet, Double Vanity, No Interior Steps, Vaulted Ceiling(s), Kitchen Island, Separate Shwr & Tub
    • Flooring: Laminate
    • Windows: Screens, Double Pane Windows, Vinyl Frame
    • Has basement: No
    • Number of fireplaces: 1
    Interior area
    • Total structure area: 1,477
    • Total interior livable area: 1,477 sqft

    Property

    Parking
    • Total spaces: 6
    • Parking features: Garage, Open
    • Garage spaces: 2
    • Uncovered spaces: 4
    Features
    • Stories: 1
    • Patio & porch: Covered
    • Has private pool: Yes
    • Pool features: Outdoor Pool
    • Has spa: Yes
    • Spa features: Private, Bath
    • Fencing: Block
    • Waterfront features: Wash
    Lot
    • Size: 8,586 Square Feet
    • Features: Desert Front, Cul-De-Sac, Synthetic Grass Frnt
    Details
    • Parcel number: 30243912

    Construction

    Type & style
    • Home type: SingleFamily
    • Property subtype: Single Family Residence
    Materials
    • Stucco, Wood Frame, Painted
    • Roof: Tile
    Condition
    • Year built: 1998
    Details
    • Builder name: Rising Star Homes

    Utilities & green energy

    • Sewer: Public Sewer
    • Water: City Water

    Community & HOA

    Community
    • Subdivision: KNOX PLACE
    HOA
    • Has HOA: Yes
    • Services included: Maintenance Grounds
    • HOA fee: $80 monthly
    • HOA name: Knox Place
    • HOA phone: 480-347-1900
    Location
    • Region: Chandler

    Financial & listing details

    • Price per square foot: $318/sqft
    • Tax assessed value: $400,700
    • Annual tax amount: $1,556
    • Date on market: 8/4/2026
    • Cumulative days on market: 24 days
    • Listing terms: Cash,Conventional,FHA,VA Loan
    • Ownership: Fee Simple
    • Road surface type: Asphalt

    Price history

    DateEventPrice
    8/27/2026Sold$470,000$318/sqft
    Source: ARMLS #7060026 Report a problem
    8/22/2026Pending sale$470,000$318/sqft
    Source: eXp Realty #7060026 Report a problem
    8/22/2026Contingent$470,000$318/sqft
    Source: eXp Realty #7060026 Report a problem
    8/22/2026Listed for sale$470,000$318/sqft
    Source: ARMLS #7060026 Report a problem
    8/2/2026Contingent$470,000$318/sqft
    Source: eXp Realty #7060026 Report a problem
    7/29/2026Listed for sale$470,000+265.8%$318/sqft
    Source: ARMLS #7060026 Report a problem
    9/24/1998Sold$128,492$87/sqft
    Source: Public Record Report a problem

    Public tax history

    YearProperty taxesTax assessment
    2025$1,546 +1.4%$40,070 -8%
    2024$1,526 +2.1%$43,550 +140.3%
    2023$1,494 +3%$18,123 -35.6%
    2022$1,451 -4.2%$28,120 +8.2%
    2021$1,513 +4%$25,980 +10.2%
    2020$1,456 +3.3%$23,570 +5.6%
    2019$1,410 $22,330 +7%
    2018$1,410 +7.3%$20,870 +6.6%
    2017$1,314 +7.1%$19,580 +5.4%
    2016$1,226 -5.3%$18,580 +11.3%
    2015$1,296 $16,700 +26.4%
    2014-- $13,210 +24.4%
    2013-- $10,620 -9.2%
    2012-- $11,700 -3.7%
    2011-- $12,150 -19.2%
    2010-- $15,030 -20.6%
    2009-- $18,920 -15.5%
    2008-- $22,400 +12.6%
    2007-- $19,900 +61.1%
    2006-- $12,350
    2005-- $12,350 +6%
    2004-- $11,650
    2003-- $11,650 +2.6%
    2002-- $11,350
    Find assessor info on the county website

    Neighborhood: 85225

    Nearby schools

    GreatSchools rating
    Schools provided by the listing agent
    • Elementary: John M Andersen Elementary School
    • Middle: John M Andersen Jr High School
    • High: Chandler High School
    • District: Chandler Unified District #80

    Source: ARMLS. This data may not be complete. We recommend contacting the local school district to confirm school assignments for this home.

    Get a cash offer in 3 minutes
    Find out how much your home could sell for in as little as 3 minutes with a no-obligation cash offer.
    Estimated market value
    $480,100
    Get a cash offer in 3 minutes
    Find out how much your home could sell for in as little as 3 minutes with a no-obligation cash offer.
    Estimated market value
    $480,100