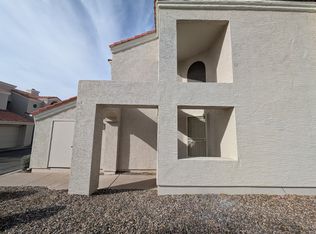
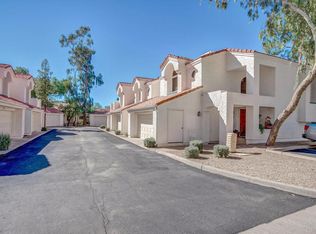
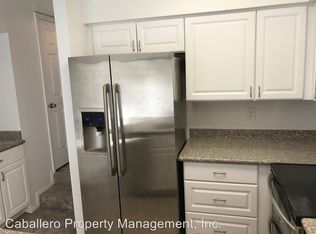
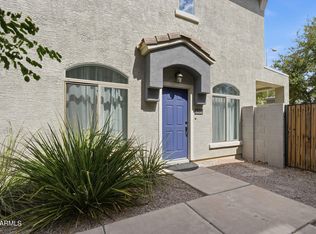
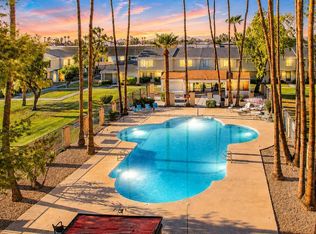
The most affordable listing in the highly sought-after 85284 is here! This 2 bed/2.5 bathroom is move-in ready. The interior is updated where it counts: shaker cabinets, quartz counters, and stainless steel appliances in the kitchen. Vaulted ceilings, and plantation shutters in the main living space and primary bedroom, plus a fireplace. Primary suite has its own ensuite bath and mirrored closet. Paver patio out back, plus turf for low-upkeep outdoor enjoyment. Bonus- this unit backs the community pool.
HOA covers water, trash, pool, and front landscaping for low monthly utilities.
Minutes from ASU, close to Tempe Town Lake and downtown Tempe, easy access to the 202 and 60. Zoned for the top-rated Kyrene School District.
Pending
$399,000
7716 S RITA Lane, Tempe, AZ 85284
2beds
1,405sqft
Townhouse
Built in 1985
1,141 Square Feet Lot
$-- Zestimate®
$284/sqft
$236/mo HOA
What's special
Shaker cabinetsPaver patio out backMirrored closetQuartz countersVaulted ceilings
- 46 days
- 345
- 19
Zillow last checked:
Listing updated:
Listed by:
Gabrielle Bruner 480-529-0868,
DeLex Realty,
Madison Morales 480-278-4903,
DeLex Realty
Source: ARMLS,MLS#: 7066199
Facts & features
Interior
Bedrooms & bathrooms
- Bedrooms: 2
- Bathrooms: 3
- Full bathrooms: 2
- 1/2 bathrooms: 1
Heating
- Electric
Cooling
- Central Air, Ceiling Fan(s)
Appliances
- Included: Washer/Dryer Stacked, Dryer, Washer, Reverse Osmosis, Refrigerator, Built-in Microwave, Dishwasher, Disposal
- Laundry: Inside
Features
- Non-laminate Counter, High Speed Internet, Granite Counters, Upstairs, Eat-in Kitchen, Vaulted Ceiling(s), Pantry, 3/4 Bath Master Bdrm
- Flooring: Carpet, Tile, Wood
- Windows: Solar Screens
- Has basement: No
- Number of fireplaces: 1
Interior area
- Total structure area: 1,405
- Total interior livable area: 1,405 sqft
Property
Parking
- Total spaces: 2
- Parking features: Garage Door Opener, Direct Access
- Garage spaces: 2
Features
- Stories: 2
- Patio & porch: Patio
- Spa features: None
- Fencing: Block
Lot
- Size: 1,141 Square Feet
- Features: North/South Exposure, Sprinklers In Rear, Desert Back, Desert Front, Synthetic Grass Back, Auto Timer H2O Back
Details
- Parcel number: 30151739A
- Special conditions: Owner/Agent
Construction
Type & style
- Home type: Townhouse
- Property subtype: Townhouse
- Attached to another structure: Yes
Materials
- Stucco, Wood Frame, Painted
- Roof: Tile
Condition
- Year built: 1985
Utilities & green energy
- Sewer: Public Sewer
- Water: City Water
Community & HOA
Community
- Features: Pool, Near Bus Stop
- Subdivision: TERRAMERE CONDOMINIUMS PHASE 1
HOA
- Has HOA: Yes
- Services included: Roof Repair, Insurance, Sewer, Pest Control, Maintenance Grounds, Street Maint, Front Yard Maint, Trash, Water, Roof Replacement, Maintenance Exterior
- HOA fee: $236 monthly
- HOA name: Terramere HOA
- HOA phone: 480-967-7182
Location
- Region: Tempe
Financial & listing details
- Price per square foot: $284/sqft
- Tax assessed value: $332,700
- Annual tax amount: $1,582
- Date on market: 8/13/2026
- Cumulative days on market: 46 days
- Listing terms: Cash,Conventional,VA Loan
- Ownership: Condominium
Estimated market value
Not available
Estimated sales range
Not available
Not available
Price history
| Date | Event | Price |
|---|---|---|
| 9/9/2026 | Pending sale | $399,000$284/sqft |
Source:  ARMLS #7066199 Report a problem ARMLS #7066199 Report a problem | ||
| 8/13/2026 | Listed for sale | $399,000+1%$284/sqft |
Source: ARMLS #7066199 Report a problem | ||
| 5/1/2026 | Listing removed | $395,000$281/sqft |
Source: ARMLS #6962765 Report a problem | ||
| 4/9/2026 | Price change | $395,000-1.1%$281/sqft |
Source: ARMLS #6962765 Report a problem | ||
| 3/16/2026 | Price change | $399,500-3.7%$284/sqft |
Source: ARMLS #6962765 Report a problem | ||
| 1/20/2026 | Price change | $415,000-3.5%$295/sqft |
Source: ARMLS #6962765 Report a problem | ||
| 1/2/2026 | Listed for sale | $430,000$306/sqft |
Source: ARMLS #6962765 Report a problem | ||
| 1/2/2026 | Listing removed | $430,000$306/sqft |
Source: ARMLS #6943547 Report a problem | ||
| 11/6/2025 | Listed for sale | $430,000-1%$306/sqft |
Source: ARMLS #6943547 Report a problem | ||
| 8/8/2025 | Listing removed | $434,500$309/sqft |
Source: ARMLS #6879244 Report a problem | ||
| 7/16/2025 | Price change | $434,500-3.4%$309/sqft |
Source: ARMLS #6879244 Report a problem | ||
| 6/12/2025 | Listed for sale | $450,000+60.7%$320/sqft |
Source: ARMLS #6879244 Report a problem | ||
| 6/18/2020 | Sold | $280,000-1.8%$199/sqft |
Source: ARMLS #6078535 Report a problem | ||
| 5/27/2020 | Pending sale | $285,000$203/sqft |
Source: My Home Group Real Estate #6078535 Report a problem | ||
| 5/15/2020 | Listed for sale | $285,000+63.8%$203/sqft |
Source: My Home Group Real Estate #6078535 Report a problem | ||
| 2/24/2015 | Sold | $174,000-0.6%$124/sqft |
Source: ARMLS #5216580 Report a problem | ||
| 1/5/2015 | Listed for sale | $174,999-12.5%$125/sqft |
Source: HomeSmart #5216580 Report a problem | ||
| 12/31/2008 | Sold | $200,000+38%$142/sqft |
Source: Public Record Report a problem | ||
| 2/28/2003 | Sold | $144,900+15%$103/sqft |
Source: Public Record Report a problem | ||
| 12/15/1999 | Sold | $126,000+12.6%$90/sqft |
Source: Public Record Report a problem | ||
| 11/20/1997 | Sold | $111,900+5.6%$80/sqft |
Source: Public Record Report a problem | ||
| 8/14/1996 | Sold | $106,000$75/sqft |
Source: Public Record Report a problem | ||
Public tax history
| Year | Property taxes | Tax assessment |
|---|---|---|
| 2025 | $1,574 +3.2% | $33,270 -6.3% |
| 2024 | $1,525 +2.7% | $35,500 +131.1% |
| 2023 | $1,484 +4.9% | $15,358 -30.7% |
| 2022 | $1,414 -1.4% | $22,170 +10% |
| 2021 | $1,435 +3.3% | $20,150 +10.8% |
| 2020 | $1,389 +3.5% | $18,180 +8.1% |
| 2019 | $1,343 | $16,810 +8.8% |
| 2018 | $1,343 +4.3% | $15,450 +2.8% |
| 2017 | $1,287 +6.8% | $15,030 -1.9% |
| 2016 | $1,206 +4.8% | $15,320 +10.6% |
| 2015 | $1,151 | $13,850 +39.9% |
| 2014 | -- | $9,900 |
| 2013 | -- | $9,900 -2.9% |
| 2012 | -- | $10,200 -25.5% |
| 2011 | -- | $13,700 -8.7% |
| 2010 | -- | $15,000 -23.1% |
| 2009 | -- | $19,500 -3.7% |
| 2008 | -- | $20,250 +20.2% |
| 2007 | -- | $16,850 +42.2% |
| 2006 | -- | $11,850 |
| 2005 | -- | $11,850 +7.7% |
| 2004 | -- | $11,000 |
| 2003 | -- | $11,000 +22.2% |
| 2002 | -- | $9,000 |
Find assessor info on the county website
Monthly payment
Est. payment
Payment breakdown
Explore the cost of this home by adjusting the details. Changes won't be saved.Climate risks
Neighborhood: Sandahl
Nearby schools
Schools provided by the listing agent
- Elementary: C I Waggoner School
- Middle: Kyrene Middle School
- High: Corona Del Sol High School
- District: Kyrene Elementary District
Source: ARMLS. This data may not be complete. We recommend contacting the local school district to confirm school assignments for this home.
Similar homes
- $400,0003 bd2 ba1.3k sqft6726 S BRITTANY Lane, Tempe, AZ 85283For Sale
 MLS ID #7058411, Nate Randleman, Keller Williams Realty Phoenix. ARMLS
 - $369,9002 bd2 ba1.1k sqft5306 S FARMER Avenue, Tempe, AZ 85283For Sale
 MLS ID #7078298, Trey Archuleta, eXp Realty. ARMLS
 - $388,0002 bd3 ba1.1k sqft280 S EVERGREEN Road #1251, Tempe, AZ 85288For Sale
 MLS ID #7059674, Daisy Ortiz, Realty ONE Group Integrity. ARMLS
 - $283,0003 bd3 ba1.4k sqft6558 S GRANADA Drive, Tempe, AZ 85283For Sale
 MLS ID #7072331, Crystal Novak, Real Broker. ARMLS
