FULLY FURNISHED, MOVE-IN READY CONDO IN GATED COMMUNITY
This 2-bedroom, 2-bath condominium is fully furnished and includes all appliances, offering a seamless option for full-time residence, a seasonal getaway, or a low-maintenance lock-and-leave lifestyle. The unit also features a 1-car garage along with an assigned outdoor parking space.
Ideally situated close to the community pool, this gated neighborhood offers exceptional amenities, including two swimming pools, two hot tubs, a basketball court, BBQ areas, a playground, and a clubhouse with a fitness center and library.
Conveniently located near Starbucks, the hospital, post office, dining, shopping, and other everyday essentials.
Truly move-in ready with outstanding amenities--simply bring your belongings and enjoy.
For sale
$305,000
10136 E SOUTHERN Avenue #2061, Mesa, AZ 85209
2beds
1,107sqft
Apartment
Built in 2007
-- sqft lot
$-- Zestimate®
$276/sqft
$320/mo HOA
What's special
Two hot tubsGated communityFully furnishedBbq areasTwo swimming poolsBasketball courtAssigned outdoor parking space
- 3 days |
- 57 |
- 1 |
Zillow last checked:
Listing updated:
Listed by:
Lisa Taylor 623-694-2439,
RE/MAX Classic
Source: ARMLS,MLS#: 7065553
Facts & features
Interior
Bedrooms & bathrooms
- Bedrooms: 2
- Bathrooms: 2
- Full bathrooms: 2
Heating
- Electric
Cooling
- Central Air, Ceiling Fan(s)
Appliances
- Included: Dryer, Washer, Refrigerator, Built-in Microwave, Dishwasher, Disposal
- Laundry: Inside
Features
- High Speed Internet, Double Vanity, Eat-in Kitchen, Breakfast Bar, 9+ Flat Ceilings, No Interior Steps, Pantry, Full Bth Master Bdrm
- Flooring: Carpet, Tile
- Windows: Double Pane Windows
- Has basement: No
- Has fireplace: No
- Common walls with other units/homes: Two Common Walls
Interior area
- Total structure area: 1,107
- Total interior livable area: 1,107 sqft
Property
Parking
- Total spaces: 3
- Parking features: Garage Door Opener
- Garage spaces: 1
- Uncovered spaces: 2
Features
- Stories: 2
- Patio & porch: Covered
- Exterior features: Balcony
- Spa features: None
- Fencing: None
Lot
- Size: 1,113 Square Feet
- Features: None
Details
- Parcel number: 22073695
Construction
Type & style
- Home type: Apartment
- Property subtype: Apartment
- Attached to another structure: Yes
Materials
- Stucco, Wood Frame
- Roof: Tile
Condition
- Year built: 2007
Utilities & green energy
- Sewer: Public Sewer
- Water: City Water
Community & HOA
Community
- Features: Pool, Gated, Community Spa, Community Spa Htd, Tennis Court(s), Playground, Biking/Walking Path, Fitness Center
- Security: Fire Sprinkler System
- Subdivision: COYOTE LANDING CONDOMINIUM
HOA
- Has HOA: Yes
- Services included: Roof Repair, Insurance, Sewer, Maintenance Grounds, Street Maint, Front Yard Maint, Trash, Roof Replacement, Maintenance Exterior
- HOA fee: $320 monthly
- HOA name: Coyote Landing
- HOA phone: 480-539-1396
Location
- Region: Mesa
Financial & listing details
- Price per square foot: $276/sqft
- Tax assessed value: $172,700
- Annual tax amount: $1,200
- Date on market: 8/12/2026
- Listing terms: Cash,Conventional
- Ownership: Fee Simple
Estimated market value
Not available
Estimated sales range
Not available
Not available
Price history
| Date | Event | Price |
|---|---|---|
| 8/12/2026 | Listed for sale | $305,000+99.3%$276/sqft |
Source:  ARMLS #7065553 Report a problem ARMLS #7065553 Report a problem | ||
| 6/14/2016 | Sold | $153,000-1.3%$138/sqft |
Source: ARMLS #5423416 Report a problem | ||
| 4/6/2016 | Listed for sale | $155,000$140/sqft |
Source: Realty Executives #5423416 Report a problem | ||
| 1/1/2016 | Listing removed | $155,000$140/sqft |
Source: United Broker''s Group #5246209 Report a problem | ||
| 5/17/2015 | Price change | $155,000-5.4%$140/sqft |
Source: United Broker''s Group #5246209 Report a problem | ||
| 3/7/2015 | Listed for sale | $163,900-1.3%$148/sqft |
Source: United Broker's Group #5246209 Report a problem | ||
| 5/3/2007 | Sold | $166,064$150/sqft |
Source: Agent Provided Report a problem | ||
Public tax history
| Year | Property taxes | Tax assessment |
|---|---|---|
| 2022 | $1,543 +0.1% | $17,270 +9.3% |
| 2021 | $1,542 +7% | $15,800 +8.1% |
| 2020 | $1,441 +4.2% | $14,610 +5.3% |
| 2019 | $1,383 | $13,870 -0.4% |
| 2018 | $1,383 +3.1% | $13,920 +4.2% |
| 2017 | $1,342 +8.4% | $13,360 +9.3% |
| 2016 | $1,238 +5.4% | $12,220 +11.9% |
| 2015 | $1,175 | $10,920 +17.4% |
| 2014 | -- | $9,300 +9.4% |
| 2013 | -- | $8,500 +9.7% |
| 2012 | -- | $7,750 -2.5% |
| 2011 | -- | $7,950 -31.2% |
| 2010 | -- | $11,550 -12.8% |
| 2009 | -- | $13,250 |
Find assessor info on the county website
Monthly payment
Est. payment
Payment breakdown
Explore the cost of this home by adjusting the details. Changes won't be saved.Climate risks
Neighborhood: 85209
Nearby schools
GreatSchools rating
- 6/10Patterson Elementary SchoolGrades: PK-6Distance: 0.7 mi
- 3/10Smith Junior High SchoolGrades: 7-8Distance: 2.5 mi
- 4/10Skyline High SchoolGrades: 9-12Distance: 0.4 mi
Schools provided by the listing agent
- Elementary: Patterson Elementary
- Middle: Franklin Junior High School
- High: Skyline High School
- District: Mesa Unified District
Source: ARMLS. This data may not be complete. We recommend contacting the local school district to confirm school assignments for this home.
- $275,0002 bd2 ba1.1k sqft10136 E Southern Ave UNIT 2064, Mesa, AZ 85209Sold
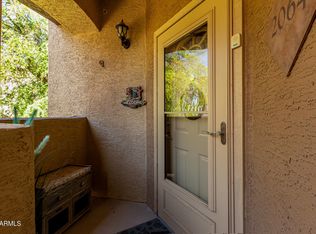
- $289,0002 bd2 ba1.1k sqft10136 E Southern Ave UNIT 2062, Mesa, AZ 85209Sold

- $299,0002 bd2 ba1.1k sqft10136 E Southern Ave UNIT 2059, Mesa, AZ 85209Sold

- $250,0003 bd2 ba1.2k sqft10136 E Southern Ave UNIT 3065, Mesa, AZ 85209Sold

- $325,5003 bd2 ba1.2k sqft10136 E Southern Ave UNIT 2066, Mesa, AZ 85209Sold
- $300,0003 bd2 ba1.2k sqft10136 E Southern Ave UNIT 2102, Mesa, AZ 85209Sold
- $274,5002 bd2 ba1.2k sqft10136 E Southern Ave UNIT 1053, Mesa, AZ 85209For Sale
- $282,5003 bd2 ba1.2k sqft10136 E Southern Ave UNIT 2070, Mesa, AZ 85209Sold
A local agent can set up tours, give advice and negotiate with sellers.
Similar homes
- $310,0003 bd2 ba1.2k sqft10136 E SOUTHERN Avenue #3111, Mesa, AZ 85209For Sale
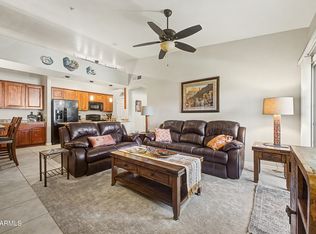 MLS ID #7044858, Lori Ann C. Stokes, Inteam Realty, LLC. ARMLS
 - $315,0002 bd3 ba1.1k sqft2024 S BALDWIN -- #93, Mesa, AZ 85209For Sale
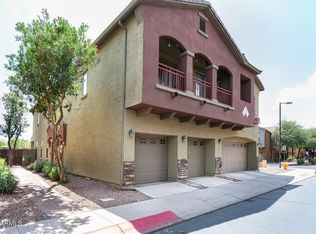 MLS ID #7066379, Jessica Dean, RE/MAX Premier. ARMLS
 - $358,0003 bd3 ba1.4k sqft1265 S AARON -- #234, Mesa, AZ 85209For Sale
 MLS ID #7065841, George Laughton, EveryPlace. ARMLS
 - $274,5002 bd2 ba1.2k sqft10136 E Southern Avenue #1053, Mesa, AZ 85209For Sale
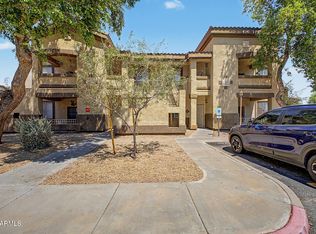 MLS ID #7058699, Rebecca Quintana, Cactus Mountain Properties, LLC. ARMLS
 - $298,0002 bd2 ba1.2k sqft1265 S Aaron -- #293, Mesa, AZ 85209For SaleMLS ID #7061395, Amy Tammany, HomeSmart. ARMLS
- $265,0003 bd2 ba1.2k sqft10136 E Southern Avenue #1077, Mesa, AZ 85209For SaleMLS ID #7058814, Chad Hagenson, Denali Real Estate, LLC. ARMLS
- $290,0002 bd2 ba1.2k sqft1265 S AARON -- #296, Mesa, AZ 85209For SaleMLS ID #7040502, Alyssa N. Scheffe, Good Oak Real Estate. ARMLS
- $285,0002 bd2 ba1.2k sqft1250 S RIALTO Drive #59, Mesa, AZ 85209For SaleMLS ID #7057405, Shawneil Moore, Keller Williams Realty Phoenix. ARMLS
- $360,0003 bd2 ba1.2k sqft11237 E ELENA Avenue, Mesa, AZ 85208For SaleMLS ID #7066846, Alberto Pena, HomeSmart. ARMLS
- $--3 bd2 ba1k sqft1082 S 97th St, Mesa, AZ 85208AuctionAuction.com 2
- $--3 bd2 ba1.3k sqft1120 S 97th St, Mesa, AZ 85208AuctionAuction.com 2
- $--2 bd1 ba1.3k sqft10356 E 1st St, Apache Junction, AZ 85120AuctionAuction.com 2
- $340,0002 bd2 ba1.2k sqft1265 S AARON Drive #311, Mesa, AZ 85209For SaleMLS ID #7016370, Joey Gutierrez Rodriguez, Barrett Real Estate. ARMLS
- $339,9993 bd3 ba1.4k sqft1255 S RIALTO -- #165, Mesa, AZ 85209For SaleMLS ID #7054797, Michael Hernandez, Your Home Sold Guaranteed Realty. ARMLS
- $330,0003 bd3 ba1.3k sqft2024 S BALDWIN -- #22, Mesa, AZ 85209For SaleMLS ID #7056634, Kimberly Lotz, Redfin Corporation. ARMLS
- $--2 bd1 ba1.1k sqft915 S 96th Pl, Mesa, AZ 85208AuctionXome
- $295,0002 bd2 ba1.5k sqft9707 E EDGEWOOD Avenue, Mesa, AZ 85208For SaleMLS ID #7053854, Linda Jean Tummolo, Realty ONE Group. ARMLS
- $347,0002 bd3 ba1.3k sqft10222 E ISLETA Avenue, Mesa, AZ 85209For SaleMLS ID #6993262, Patricia L Irwin, HomeSmart Lifestyles. ARMLS
- $425,0004 bd2 ba1.5k sqft1050 S CERISE --, Mesa, AZ 85208For SaleMLS ID #7065400, Beth Elwell, RHP Real Estate. ARMLS
- $335,0003 bd2 ba994 sqft148 N WARREN Street, Mesa, AZ 85207For SaleMLS ID #7064071, Emely Lopez, eXp Realty. ARMLS
