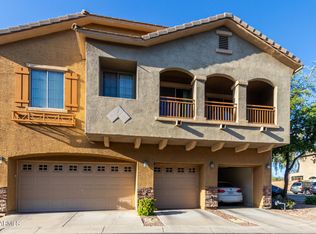
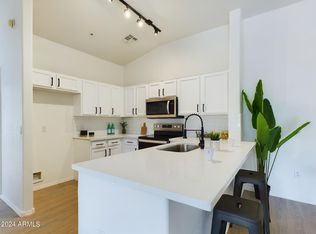
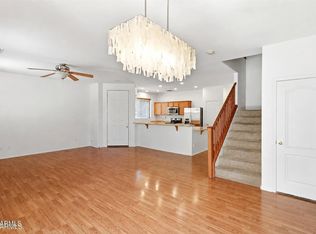
Welcome home to this beautiful 3-bedroom, 2.5-bath townhouse with a den and a bright, open floor plan. The spacious kitchen features stainless steel appliances, a kitchen island, and abundant cabinet storage, making it perfect for both everyday living and entertaining. Upstairs, the inviting primary suite boasts vaulted ceilings, a generous en-suite bath with dual sinks, and additional storage. Plus, there are two spacious secondary bedrooms and a bathroom. Step outside to enjoy the covered patio and relax year-round in the above-ground spa. Complete with a two-car garage and access to a sparkling community pool, this home offers the perfect blend of comfort, convenience, and low-maintenance living.
Pending
Price cut: $1K (8/24)
$329,000
2024 S BALDWIN -- #22, Mesa, AZ 85209
3beds
1,379sqft
Townhouse
Built in 2004
1,387 Square Feet Lot
$-- Zestimate®
$239/sqft
$197/mo HOA
What's special
Covered patioBright open floor planAbove-ground spaSpacious kitchenInviting primary suiteTwo spacious secondary bedroomsAbundant cabinet storage
- 50 days
- 365
- 19
Likely to sell faster than
Zillow last checked:
Listing updated:
Listed by:
Kimberly Lotz 602-524-0017,
Redfin Corporation
Source: ARMLS,MLS#: 7056634
Facts & features
Interior
Bedrooms & bathrooms
- Bedrooms: 3
- Bathrooms: 3
- Full bathrooms: 2
- 1/2 bathrooms: 1
Heating
- Electric
Cooling
- Central Air, Ceiling Fan(s), Programmable Thmstat
Appliances
- Included: Built-in Microwave, Dishwasher, Electric Range, Electric Oven
- Laundry: Upper Level, Inside
Features
- Double Vanity, Upstairs, Breakfast Bar, 9+ Flat Ceilings, Kitchen Island, Full Bth Master Bdrm
- Flooring: Carpet, Laminate, Tile
- Has basement: No
- Has fireplace: No
Interior area
- Total structure area: 1,379
- Total interior livable area: 1,379 sqft
Property
Parking
- Total spaces: 2
- Parking features: Attached, Unassigned, Garage Door Opener, Direct Access
- Attached garage spaces: 2
Features
- Stories: 2
- Patio & porch: Covered
- Exterior features: Private Yard
- Has spa: Yes
- Spa features: Above Ground, Heated
- Fencing: Block
- Has view: Yes
- View description: Mountain(s)
Lot
- Size: 1,387 Square Feet
- Features: Gravel/Stone Front, Gravel/Stone Back
Details
- Parcel number: 31210348
Construction
Type & style
- Home type: Townhouse
- Property subtype: Townhouse
- Attached to another structure: Yes
Materials
- Stucco, Wood Frame, Painted
- Roof: Tile
Condition
- Year built: 2004
Details
- Builder name: DR Horton
Utilities & green energy
- Electric: 220 Volts in Kitchen
- Sewer: Public Sewer
- Water: City Water
Community & HOA
Community
- Features: Pool, Golf, Gated, Biking/Walking Path
- Subdivision: TIVOLI AT AUGUSTA RANCH CONDOMINIUM
HOA
- Has HOA: Yes
- Services included: Maintenance Grounds, Street Maint, Front Yard Maint
- HOA fee: $150 monthly
- HOA name: Tivoli Augusta Ranch
- HOA phone: 623-691-0567
- Second HOA fee: $140 quarterly
- Second HOA name: Master
- Second HOA phone: 480-551-4300
Location
- Region: Mesa
Financial & listing details
- Price per square foot: $239/sqft
- Tax assessed value: $278,300
- Annual tax amount: $899
- Date on market: 7/22/2026
- Cumulative days on market: 50 days
- Listing terms: Cash,Conventional,FHA,VA Loan
- Ownership: Condominium
- Electric utility on property: Yes
Estimated market value
Not available
Estimated sales range
Not available
Not available
Price history
| Date | Event | Price |
|---|---|---|
| 8/29/2026 | Pending sale | $329,000$239/sqft |
Source:  ARMLS #7056634 Report a problem ARMLS #7056634 Report a problem | ||
| 8/24/2026 | Price change | $329,000-0.3%$239/sqft |
Source: ARMLS #7056634 Report a problem | ||
| 7/21/2026 | Listed for sale | $330,000-5.7%$239/sqft |
Source: ARMLS #7056634 Report a problem | ||
| 11/30/2022 | Sold | $350,000+4.2%$254/sqft |
Source: Public Record Report a problem | ||
| 7/15/2021 | Sold | $336,000+6.7%$244/sqft |
Source: ARMLS #6253141 Report a problem | ||
| 6/29/2021 | Pending sale | $315,000$228/sqft |
Source: ARMLS #6253141 Report a problem | ||
| 6/23/2021 | Listed for sale | $315,000+48.9%$228/sqft |
Source: ARMLS #6253141 Report a problem | ||
| 1/31/2019 | Sold | $211,500-3%$153/sqft |
Source: ARMLS #5860845 Report a problem | ||
| 1/22/2019 | Pending sale | $218,000$158/sqft |
Source: Revelation Real Estate #5860845 Report a problem | ||
| 12/28/2018 | Listed for sale | $218,000+157.1%$158/sqft |
Source: Revelation Real Estate #5860845 Report a problem | ||
| 12/6/2017 | Listing removed | $1,250$1/sqft |
Source: Brewer & Stratton Property Management LLC #5453376 Report a problem | ||
| 1/16/2017 | Listed for rent | $1,250+6.4%$1/sqft |
Source: Brewer & Stratton Property Management LLC #5453376 Report a problem | ||
| 2/28/2015 | Listing removed | $1,175$1/sqft |
Source: Southwest Accommodations Network, Inc. #4584544 Report a problem | ||
| 9/14/2013 | Listed for rent | $1,175$1/sqft |
Source: Southwest Accommodations Network, Inc. #4584544 Report a problem | ||
| 9/13/2010 | Listing removed | $84,800$61/sqft |
Source: RE/MAX Professionals #4443759 Report a problem | ||
| 8/21/2010 | Listed for sale | $84,800-45.2%$61/sqft |
Source: RE/MAX Professionals #4443759 Report a problem | ||
| 11/17/2004 | Sold | $154,614$112/sqft |
Source: Public Record Report a problem | ||
Public tax history
| Year | Property taxes | Tax assessment |
|---|---|---|
| 2025 | $892 +4% | $27,830 -13% |
| 2024 | $857 -1% | $31,980 +190.5% |
| 2023 | $866 -16% | $11,007 -43.4% |
| 2022 | $1,030 -3.7% | $19,430 +10.7% |
| 2021 | $1,070 +6.9% | $17,550 +10.4% |
| 2020 | $1,001 +4.4% | $15,900 +8.3% |
| 2019 | $959 | $14,680 +11% |
| 2018 | $959 +3.1% | $13,230 +3.3% |
| 2017 | $931 +6.2% | $12,810 +9.5% |
| 2016 | $877 +12.3% | $11,700 +3.3% |
| 2015 | $781 | $11,330 +42.5% |
| 2014 | -- | $7,950 +23.3% |
| 2013 | -- | $6,450 -13.4% |
| 2012 | -- | $7,450 -32.9% |
| 2011 | -- | $11,100 -3.9% |
| 2010 | -- | $11,550 -29.1% |
| 2009 | -- | $16,300 -9.2% |
| 2008 | -- | $17,950 +22.1% |
| 2007 | -- | $14,700 +31.8% |
| 2006 | -- | $11,150 |
| 2005 | -- | $11,150 |
Find assessor info on the county website
Monthly payment
Est. payment
Payment breakdown
Explore the cost of this home by adjusting the details. Changes won't be saved.Climate risks
Neighborhood: Augusta Ranch
Nearby schools
Schools provided by the listing agent
- Elementary: Augusta Ranch Elementary
- Middle: Augusta Ranch Elementary
- High: Desert Ridge High
- District: Gilbert Unified District
Source: ARMLS. This data may not be complete. We recommend contacting the local school district to confirm school assignments for this home.

Similar homes
- $--3 bd3 ba1.2k sqft1250 S Rialto St Unit 59, Mesa, AZ 85209Auction
 Auction.com 2
 - $329,9983 bd3 ba1.4k sqft1255 S RIALTO -- #165, Mesa, AZ 85209For Sale
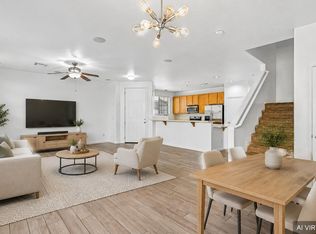 MLS ID #7054797, Michael Hernandez, Your Home Sold Guaranteed Realty. ARMLS
 - $305,0002 bd3 ba1.1k sqft2024 S BALDWIN -- #93, Mesa, AZ 85209For Sale
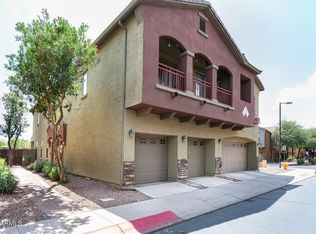 MLS ID #7066379, Jessica Dean, RE/MAX Premier. ARMLS
 - $339,9003 bd3 ba1.4k sqft1265 S AARON Street #249, Mesa, AZ 85209For Sale
 MLS ID #7063353, Rachel A Miller, W and Partners, LLC. ARMLS
