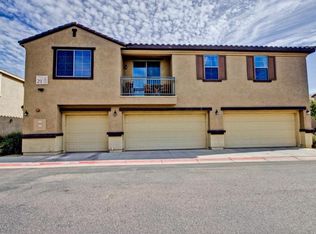
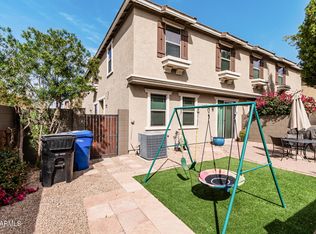
Welcome to this beautifully maintained corner-lot condo in the highly desirable Muirfield Village community of Mesa. Offering 3 bedrooms, 2.5 bathrooms, and a 2-car garage, this home combines comfort, convenience, and low-maintenance living.
Step inside to find a bright, open floor plan featuring tile flooring throughout the main level, plush carpet in the bedrooms, and a neutral color palette that complements any style. The spacious living and dining areas flow seamlessly into the kitchen, creating the perfect space for everyday living and entertaining.
Upstairs, you'll find generously sized bedrooms, including a comfortable primary suite with ample closet space and a private bath. The corner-lot location provides added privacy and natural light, while the attached 2-car garage offe plenty of storage and convenience.
Residents enjoy access to community amenities, including a nearby pool, walking trails, and beautifully maintained common areas. Ideally located just minutes from the US-60 and Loop 202, commuting throughout the Valley is a breeze.
Whether you're a first-time buyer, seasonal resident, or investor, this move-in-ready home offers the perfect blend of comfort, convenience, and Arizona living.
For sale
Price cut: $5K (8/8)
$355,000
1250 S Rialto -- #7, Mesa, AZ 85209
3beds
1,534sqft
Condominium
Built in 2010
-- sqft lot
$-- Zestimate®
$231/sqft
$190/mo HOA
What's special
Bright open floor planCorner-lot condoNearby poolComfortable primary suiteBeautifully maintained common areasWalking trailsAmple closet space
- 56 days
- 163
- 8
Zillow last checked:
Listing updated:
Listed by:
Tia Moore 480-521-6898,
Nextview Home Professionals LLC
Source: ARMLS,MLS#: 7042774
Facts & features
Interior
Bedrooms & bathrooms
- Bedrooms: 3
- Bathrooms: 3
- Full bathrooms: 2
- 1/2 bathrooms: 1
Heating
- Heat Pump
Cooling
- Central Air, Ceiling Fan(s), Programmable Thmstat
Appliances
- Included: Dryer, Washer, Refrigerator, Built-in Microwave, Dishwasher, Disposal, Electric Range, Electric Oven
Features
- Granite Counters, Double Vanity, Breakfast Bar, 9+ Flat Ceilings, Pantry, Full Bth Master Bdrm
- Flooring: Carpet, Tile
- Windows: Screens, Double Pane Windows
- Has basement: No
- Has fireplace: No
Interior area
- Total structure area: 1,534
- Total interior livable area: 1,534 sqft
Property
Parking
- Total spaces: 2
- Parking features: Garage Door Opener, Direct Access
- Garage spaces: 2
Features
- Stories: 1
- Patio & porch: Patio
- Spa features: None
- Fencing: Block
Lot
- Size: 780 Square Feet
- Features: Corner Lot, Desert Front
Details
- Parcel number: 22086204
Construction
Type & style
- Home type: Condo
- Architectural style: Contemporary
- Property subtype: Condominium
- Attached to another structure: Yes
Materials
- Stucco, Wood Frame, Painted
- Foundation: Slab
- Roof: Tile
Condition
- Year built: 2010
Details
- Builder name: KB Homes
Utilities & green energy
- Sewer: Public Sewer
- Water: City Water
Community & HOA
Community
- Features: Pool, Playground, Biking/Walking Path
- Subdivision: MUIRFIELD VILLAGE CONDOMINIUM
HOA
- Has HOA: Yes
- Services included: Insurance, Maintenance Grounds, Roof Replacement
- HOA fee: $190 monthly
- HOA name: Muirfield Condo HOA
- HOA phone: 480-635-1133
Location
- Region: Mesa
Financial & listing details
- Price per square foot: $231/sqft
- Tax assessed value: $301,100
- Annual tax amount: $1,207
- Date on market: 7/16/2026
- Cumulative days on market: 56 days
- Listing terms: Cash,Conventional,Also for Rent,FHA,VA Loan
- Ownership: Condominium
- Road surface type: Paved
Estimated market value
Not available
Estimated sales range
Not available
Not available
Price history
| Date | Event | Price |
|---|---|---|
| 8/13/2026 | Listed for rent | $2,400$2/sqft |
Source: Zillow Rentals Report a problem | ||
| 8/8/2026 | Price change | $355,000-1.4%$231/sqft |
Source:  ARMLS #7042774 Report a problem ARMLS #7042774 Report a problem | ||
| 7/16/2026 | Listed for sale | $360,000-12.2%$235/sqft |
Source: ARMLS #7042774 Report a problem | ||
| 4/21/2022 | Sold | $410,000$267/sqft |
Source: ARMLS #6375157 Report a problem | ||
| 3/31/2022 | Pending sale | $410,000$267/sqft |
Source: ARMLS #6375157 Report a problem | ||
| 3/29/2022 | Listed for sale | $410,000+118.7%$267/sqft |
Source: ARMLS #6375157 Report a problem | ||
| 6/16/2017 | Sold | $187,500+27.6%$122/sqft |
Source: ARMLS #5604621 Report a problem | ||
| 2/6/2013 | Sold | $147,000-5.8%$96/sqft |
Source: ARMLS #4862751 Report a problem | ||
| 12/14/2012 | Listed for sale | $156,000+11.4%$102/sqft |
Source: Gail Buck Realty #4862751 Report a problem | ||
| 8/31/2012 | Sold | $140,000$91/sqft |
Source: ARMLS #4778766 Report a problem | ||
| 6/23/2012 | Listed for sale | $140,000+16.7%$91/sqft |
Source: HomeSmart #4778766 Report a problem | ||
| 12/2/2010 | Sold | $119,990$78/sqft |
Source: Public Record Report a problem | ||
Public tax history
| Year | Property taxes | Tax assessment |
|---|---|---|
| 2025 | $1,199 +0% | $30,110 -4.8% |
| 2024 | $1,198 -7% | $31,630 +126% |
| 2023 | $1,288 +1.6% | $13,993 -29.7% |
| 2022 | $1,268 -1.4% | $19,900 +8.1% |
| 2021 | $1,286 +7.9% | $18,410 +10.8% |
| 2020 | $1,191 +4.7% | $16,620 +8.4% |
| 2019 | $1,137 | $15,330 +9.8% |
| 2018 | $1,137 +3.2% | $13,960 +8% |
| 2017 | $1,102 -8.2% | $12,930 +7.7% |
| 2016 | $1,200 +17.5% | $12,010 -0.4% |
| 2015 | $1,022 | $12,060 +19.6% |
| 2014 | -- | $10,080 +22.9% |
| 2013 | -- | $8,200 -4.7% |
| 2012 | -- | $8,600 +725.3% |
| 2011 | -- | $1,042 -31.4% |
| 2010 | -- | $1,520 +11.8% |
| 2009 | -- | $1,360 -26.1% |
| 2008 | -- | $1,840 +35.3% |
| 2007 | -- | $1,360 +60.2% |
| 2005 | -- | $849 |
Find assessor info on the county website
Monthly payment
Est. payment
Payment breakdown
Explore the cost of this home by adjusting the details. Changes won't be saved.Climate risks
Neighborhood: 85209
Nearby schools
Schools provided by the listing agent
- Elementary: Stevenson Elementary School
- Middle: Smith Junior High School
- High: Skyline High School
- District: Mesa Unified District
Source: ARMLS. This data may not be complete. We recommend contacting the local school district to confirm school assignments for this home.


Similar homes
- $360,0003 bd2 ba1.2k sqft11237 E ELENA Avenue, Mesa, AZ 85208For Sale
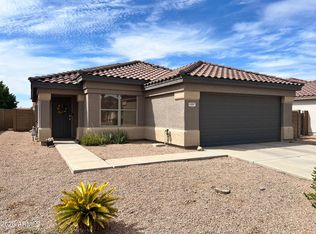 MLS ID #7066846, Alberto Pena, HomeSmart. ARMLS
 - $399,9903 bd2 ba1.2k sqft9354 E Naranja Avenue, Mesa, AZ 85209For Sale
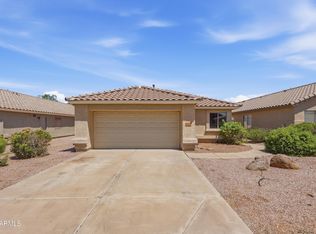 MLS ID #7040415, Robert Locke, HomeSmart. ARMLS
 - $349,9003 bd2 ba1.7k sqft1778 S Hayley Road, Apache Junction, AZ 85119For Sale
 MLS ID #7073733, Kim S Bongiorno, Buyers Information Service, Inc.. ARMLS
 - $--3 bd2 ba1.3k sqft4761 E Portola Valley Dr Unit 103, Gilbert, AZ 85297Auction
 Auction.com 2
