Charming townhome offering comfortable living and convenient amenities! The light-filled interior features soaring vaulted ceilings and wood-look flooring, creating an open and inviting atmosphere. The spacious living room is ideal for relaxing or entertaining. The kitchen has stainless steel appliances, rustic cabinetry, granite countertops, and a breakfast bar perfect for casual dining or morning coffee. The main bedroom offers a walk-in closet and private bathroom for added convenience. Upstairs bedrooms feature mirrored-door closets, providing both style and ample storage. A versatile loft offers flexible space for a media area, home office, or additional living space. Additional highlights include a 2-car garage and a desirable location near parks, walking path, dining & shopping.
For sale
$357,500
4330 E Jasper Drive, Gilbert, AZ 85296
3beds
1,464sqft
Townhouse
Built in 2004
787 Square Feet Lot
$-- Zestimate®
$244/sqft
$173/mo HOA
What's special
Rustic cabinetryLight-filled interiorGranite countertopsWood-look flooringSoaring vaulted ceilings
- 39 days
- 724
- 75
Zillow last checked:
Listing updated:
Listed by:
Jackson! Pauly 623-255-4663,
Realty ONE Group,
Adam Hamblen 623-566-8863,
Realty One Group
Source: ARMLS,MLS#: 7077432
Facts & features
Interior
Bedrooms & bathrooms
- Bedrooms: 3
- Bathrooms: 2
- Full bathrooms: 2
Heating
- Electric
Cooling
- Central Air, Ceiling Fan(s)
Appliances
- Included: Dryer, Washer, Refrigerator, Built-in Microwave, Dishwasher, Disposal, Electric Range
- Laundry: Inside
Features
- High Speed Internet, Granite Counters, Master Downstairs, Breakfast Bar, Vaulted Ceiling(s), Pantry, Full Bth Master Bdrm
- Flooring: Laminate
- Has basement: No
- Has fireplace: No
- Common walls with other units/homes: 1 Common Wall
Interior area
- Total structure area: 1,464
- Total interior livable area: 1,464 sqft
Property
Parking
- Total spaces: 2
- Parking features: Attached, Direct Access
- Attached garage spaces: 2
Features
- Stories: 3
- Spa features: None
- Fencing: None
Lot
- Size: 787 Square Feet
- Features: East/West Exposure, Grass Front
Details
- Parcel number: 30429661
Construction
Type & style
- Home type: Townhouse
- Architectural style: Contemporary
- Property subtype: Townhouse
- Attached to another structure: Yes
Materials
- Stucco, Wood Frame, Painted
- Roof: Tile
Condition
- Year built: 2004
Details
- Builder name: CLASSIC HOMES
Utilities & green energy
- Sewer: Public Sewer
Community & HOA
Community
- Features: Pool
- Subdivision: GARDENS PARCEL 5 CONDOMINIUM AMD
HOA
- Has HOA: Yes
- Services included: Maintenance Grounds
- HOA fee: $90 monthly
- HOA name: Gardens Gilbert
- HOA phone: 602-635-9777
- Second HOA fee: $83 monthly
- Second HOA name: Gardens Parcel 5
- Second HOA phone: 480-813-6788
Location
- Region: Gilbert
Financial & listing details
- Price per square foot: $244/sqft
- Tax assessed value: $298,000
- Annual tax amount: $943
- Date on market: 9/8/2026
- Cumulative days on market: 40 days
- Listing terms: VA Loan,Cash,Conventional,FHA
- Ownership: Fee Simple
- Road surface type: Paved
Estimated market value
Not available
Estimated sales range
Not available
Not available
Price history
| Date | Event | Price |
|---|---|---|
| 9/8/2026 | Listed for sale | $357,500$244/sqft |
Source:  ARMLS #7077432 Report a problem ARMLS #7077432 Report a problem | ||
| 7/13/2026 | Listing removed | $357,500$244/sqft |
Source: ARMLS #6981170 Report a problem | ||
| 6/10/2026 | Price change | $357,500-2.1%$244/sqft |
Source: ARMLS #6981170 Report a problem | ||
| 5/8/2026 | Price change | $365,000-1.4%$249/sqft |
Source: ARMLS #6981170 Report a problem | ||
| 2/7/2026 | Listed for sale | $370,000+58.5%$253/sqft |
Source: ARMLS #6981170 Report a problem | ||
| 3/24/2021 | Listing removed | -- |
Source: Owner Report a problem | ||
| 2/12/2020 | Sold | $233,500-0.6%$159/sqft |
Source: Public Record Report a problem | ||
| 12/20/2019 | Listed for sale | $235,000+3.5%$161/sqft |
Source: Owner Report a problem | ||
| 11/9/2019 | Listing removed | $227,000$155/sqft |
Source: Owner Report a problem | ||
| 10/16/2019 | Listed for sale | $227,000+183.8%$155/sqft |
Source: Owner Report a problem | ||
| 11/13/2018 | Listing removed | $1,395$1/sqft |
Source: BREWER & STRATTON PROPERTY MANAGEMENT LLC Report a problem | ||
| 10/2/2018 | Price change | $1,395-2.1%$1/sqft |
Source: BREWER & STRATTON PROPERTY MANAGEMENT LLC Report a problem | ||
| 9/10/2018 | Listed for rent | $1,425+1.8%$1/sqft |
Source: BREWER & STRATTON PROPERTY MANAGEMENT LLC Report a problem | ||
| 9/14/2017 | Listing removed | $1,400$1/sqft |
Source: BREWER & STRATTON PROPERTY MANAGEMENT LLC - Property # 382803 Report a problem | ||
| 8/24/2017 | Listed for rent | $1,400$1/sqft |
Source: BREWER & STRATTON PROPERTY MANAGEMENT LLC - Property # 382803 Report a problem | ||
| 12/22/2010 | Sold | $80,000-55.8%$55/sqft |
Source: ARMLS #4451461 Report a problem | ||
| 7/12/2010 | Sold | $180,852+26.3%$124/sqft |
Source: Public Record Report a problem | ||
| 1/20/2005 | Sold | $143,230$98/sqft |
Source: Public Record Report a problem | ||
Public tax history
| Year | Property taxes | Tax assessment |
|---|---|---|
| 2025 | $933 -6.5% | $29,800 -10.3% |
| 2024 | $997 -0.6% | $33,210 +184.1% |
| 2023 | $1,003 +3.6% | $11,689 -43.9% |
| 2022 | $969 -4.7% | $20,830 +8.9% |
| 2021 | $1,017 +3.2% | $19,130 +9.5% |
| 2020 | $985 +3.8% | $17,470 +7.7% |
| 2019 | $948 | $16,220 +6.5% |
| 2018 | $948 +3.8% | $15,230 +10.5% |
| 2017 | $914 +12.9% | $13,780 +6.7% |
| 2016 | $809 -3% | $12,910 +4.7% |
| 2015 | $834 | $12,330 +41.7% |
| 2014 | -- | $8,700 +27% |
| 2013 | -- | $6,850 -18.5% |
| 2012 | -- | $8,400 -10.2% |
| 2011 | -- | $9,350 -27.8% |
| 2010 | -- | $12,950 -27.9% |
| 2009 | -- | $17,950 -9.3% |
| 2008 | -- | $19,800 +26.5% |
| 2007 | -- | $15,650 +96.9% |
| 2006 | -- | $7,950 +148.4% |
| 2005 | -- | $3,200 |
Find assessor info on the county website
Monthly payment
Est. payment
Payment breakdown
Explore the cost of this home by adjusting the details. Changes won't be saved.Climate risks
Neighborhood: The Gardens
Nearby schools
Schools provided by the listing agent
- Elementary: Gateway Pointe Elementary
- Middle: Gateway Pointe Elementary
- High: Williams Field High School
- District: Higley Unified School District
Source: ARMLS. This data may not be complete. We recommend contacting the local school district to confirm school assignments for this home.


Similar homes
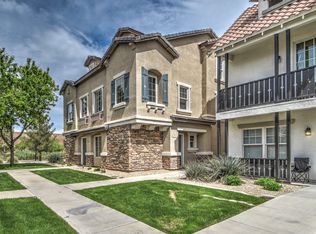
- $349,0003 bd2 ba1.4k sqft4035 E WINDSOR Drive, Gilbert, AZ 85296For Sale
 MLS ID #7048428, Jackson I OBrien, Keller Williams Integrity First Realty. ARMLS
 - $382,0003 bd2 ba1.3k sqft4018 E PONY Lane #105, Gilbert, AZ 85295For Sale
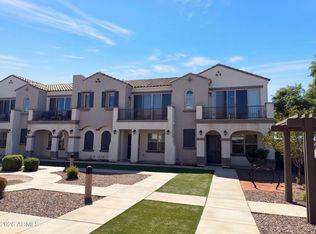 MLS ID #7088560, Tara Jones, Opendoor Brokerage, LLC. ARMLS
 - $390,0003 bd3 ba1.5k sqft4063 E MILKY Way, Gilbert, AZ 85295For Sale
 MLS ID #7087265, Tom Daniel, Barrett Real Estate. ARMLS
 - $419,9953 bd3 ba1.6k sqft1032 E Cantebria Drive, Gilbert, AZ 85296For Sale
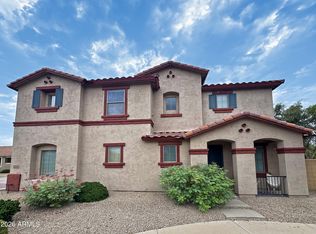 MLS ID #7089550, Levi Bourland, eXp Realty. ARMLS
