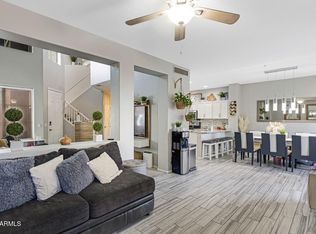
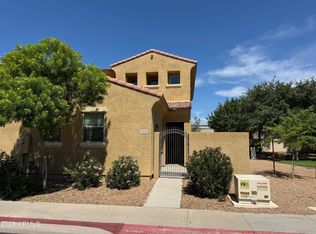
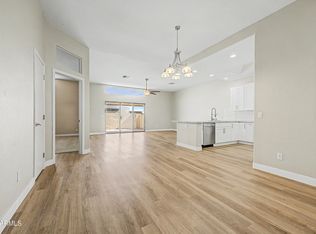
Welcome to this beautiful 3-bedroom, 2.5-bathroom townhouse in a desirable gated community which shows pride in ownership . The spacious two-story layout features a welcoming great room and an eat-in kitchen with granite countertops plus a loft , creating a comfortable setting for daily living and entertaining. A convenient 2-car garage and finished backyard add to the home's functionality and appeal. Thoughtfully maintained and move-in ready, this residence offers comfort, convenience ,
and a secure community setting. Enjoy the community heated pool and Spa and Clubhouse a short distance from your front door!
For sale
$349,990
5415 E MCKELLIPS Road #5, Mesa, AZ 85215
3beds
1,597sqft
Townhouse
Built in 2002
1,222 Square Feet Lot
$-- Zestimate®
$219/sqft
$297/mo HOA
What's special
Spacious two-story layoutFinished backyardWelcoming great room
- 7 days
- 200
- 20
Likely to sell faster than
Zillow last checked:
Listing updated:
Listed by:
Jackie Marlowe 602-321-5774,
Barrett Real Estate,
Michael Marlowe 602-510-8458,
Barrett Real Estate
Source: ARMLS,MLS#: 7078229
Facts & features
Interior
Bedrooms & bathrooms
- Bedrooms: 3
- Bathrooms: 3
- Full bathrooms: 2
- 1/2 bathrooms: 1
Heating
- Forced Air, Natural Gas
Cooling
- Gas, Central Air, Ceiling Fan(s)
Appliances
- Included: Dryer, Washer, Refrigerator, Built-in Microwave, Dishwasher, Disposal, Electric Range, Water Purifier
Features
- High Speed Internet, Granite Counters, Upstairs, Eat-in Kitchen, Breakfast Bar, Vaulted Ceiling(s), Pantry, Full Bth Master Bdrm, Separate Shwr & Tub
- Flooring: Other, Carpet, Tile
- Windows: Screens
- Has basement: No
- Has fireplace: No
Interior area
- Total structure area: 1,597
- Total interior livable area: 1,597 sqft
Property
Parking
- Total spaces: 2
- Parking features: Attached, Garage Door Opener
- Attached garage spaces: 2
Features
- Stories: 2
- Patio & porch: Covered, Patio
- Has spa: Yes
- Spa features: Heated
- Fencing: Back Yard,Block
Lot
- Size: 1,222 Square Feet
- Features: Sprinklers In Rear, Sprinklers In Front, Desert Back, Desert Front
Details
- Parcel number: 14144625
Construction
Type & style
- Home type: Townhouse
- Architectural style: Santa Barbara/Tuscan
- Property subtype: Townhouse
- Attached to another structure: Yes
Materials
- Stucco, Wood Frame
- Roof: Tile
Condition
- Year built: 2002
Details
- Builder name: Highland Home Construction
Utilities & green energy
- Sewer: Public Sewer
Community & HOA
Community
- Features: Pool, Gated, Community Spa Htd
- Subdivision: DESERT SPRINGS AT ALTA MESA
HOA
- Has HOA: Yes
- Services included: Roof Repair, Insurance, Maintenance Grounds, Street Maint, Front Yard Maint, Roof Replacement, Maintenance Exterior
- HOA fee: $275 monthly
- HOA name: Desert Springs
- HOA phone: 480-717-5045
- Second HOA fee: $67 quarterly
- Second HOA name: Alta Mesa
- Second HOA phone: 480-278-3789
Location
- Region: Mesa
Financial & listing details
- Price per square foot: $219/sqft
- Tax assessed value: $314,800
- Annual tax amount: $1,523
- Date on market: 9/12/2026
- Cumulative days on market: 7 days
- Listing terms: Cash,Conventional,FHA,VA Loan
- Ownership: Fee Simple
- Road surface type: Paved
Estimated market value
Not available
Estimated sales range
Not available
Not available
Price history
| Date | Event | Price |
|---|---|---|
| 9/12/2026 | Listed for sale | $349,990+81.3%$219/sqft |
Source:  ARMLS #7078229 Report a problem ARMLS #7078229 Report a problem | ||
| 8/11/2017 | Sold | $193,000-3.5%$121/sqft |
Source: ARMLS #5630410 Report a problem | ||
| 7/8/2017 | Listed for sale | $199,900+18.4%$125/sqft |
Source: Realty ONE Group #5630410 Report a problem | ||
| 11/12/2014 | Sold | $168,900-0.6%$106/sqft |
Source: ARMLS #5175224 Report a problem | ||
| 9/24/2014 | Listed for sale | $169,950-16.3%$106/sqft |
Source: Desert 2 Mountain Realty #5175224 Report a problem | ||
| 8/6/2014 | Sold | $202,997-21.9%$127/sqft |
Source: Public Record Report a problem | ||
| 11/2/2005 | Sold | $260,000+74.2%$163/sqft |
Source: Public Record Report a problem | ||
| 11/6/2002 | Sold | $149,265$93/sqft |
Source: Public Record Report a problem | ||
Public tax history
| Year | Property taxes | Tax assessment |
|---|---|---|
| 2025 | $1,514 +0% | $31,480 -3.3% |
| 2024 | $1,514 -1.2% | $32,560 +95.7% |
| 2023 | $1,532 +1.7% | $16,638 -19.1% |
| 2022 | $1,506 -1.3% | $20,560 +13.1% |
| 2021 | $1,527 +7.9% | $18,180 +5.6% |
| 2020 | $1,414 +4.7% | $17,210 +5.4% |
| 2019 | $1,350 | $16,330 +7.4% |
| 2018 | $1,350 +3.2% | $15,210 +11.3% |
| 2017 | $1,308 +7.9% | $13,660 +1.3% |
| 2016 | $1,213 +3.9% | $13,480 -1.5% |
| 2015 | $1,167 | $13,680 +24.6% |
| 2014 | -- | $10,980 +12.6% |
| 2013 | -- | $9,750 -9.3% |
| 2012 | -- | $10,750 -3.6% |
| 2011 | -- | $11,150 -35.4% |
| 2010 | -- | $17,250 -13.8% |
| 2009 | -- | $20,000 -16.5% |
| 2008 | -- | $23,950 +33.1% |
| 2007 | -- | $18,000 +30.9% |
| 2006 | -- | $13,750 |
| 2005 | -- | $13,750 -2.1% |
| 2004 | -- | $14,050 +824.3% |
| 2003 | -- | $1,520 |
| 2002 | -- | $1,520 |
Find assessor info on the county website
Monthly payment
Est. payment
Payment breakdown
Explore the cost of this home by adjusting the details. Changes won't be saved.Climate risks
Neighborhood: Alta Mesa
Nearby schools
Schools provided by the listing agent
- Elementary: Bush Elementary
- Middle: Shepherd Junior High School
- High: Red Mountain High School
- District: Mesa Unified District
Source: ARMLS. This data may not be complete. We recommend contacting the local school district to confirm school assignments for this home.

Similar homes
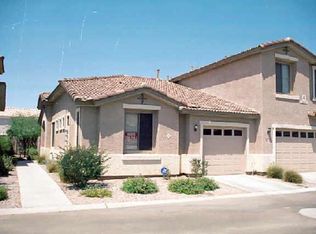
- $439,9004 bd3 ba1.9k sqft5415 E MCKELLIPS Road #72, Mesa, AZ 85215For Sale
 MLS ID #7079574, J Marty Flowers, Realty ONE Group. ARMLS
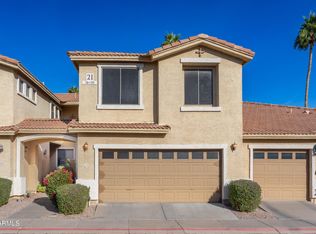
 - $319,9003 bd3 ba1.3k sqft1350 S GREENFIELD Road #1010, Mesa, AZ 85206For Sale
 MLS ID #7075680, Jason Spitler, Realty ONE Group. ARMLS
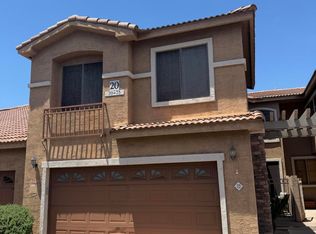
 - $369,9003 bd3 ba1.4k sqft1367 S COUNTRY CLUB Drive #1034, Mesa, AZ 85210For Sale
 MLS ID #7079564, Wade Denman, Denman Realty Group, L.L.C. ARMLS
 - $385,0002 bd2 ba1.3k sqft7006 E JENSEN Street #118, Mesa, AZ 85207For Sale
 MLS ID #7066388, Brandy Sweeney, West USA Realty. ARMLS
