This property is perfect for medical professionals due to its proximity to the hospital and the homes floor plan. It essentially has 2 master suites and could easily be made into a 3 bedroom. The community has immaculate streets & front yard landscaping. It's the perfect combo for those that don't have the time to pull weeds and mow, but still has the perfect amount of backyard space for pets and raised bed gardening. The high ceilings, and a large family room give a spacious feel. The new flooring is a neutral LVP, with new taller baseboards throughout. Having options to lay rugs and create your own style for interior decorating. The Kitchen has all newer appliances and plenty of countertop space and pantry storag The primary offers a spacious bedroom with a walk-in close and en-suite bathroom featuring dual sinks, and a walk-in shower with private toilet area. The guest suite has its own walk-in closet and private access to the hall bathroom and can be locked off from the common area as well. The Attached Garage offers 2 spaces and direct access to the house and along with a designated area for the trash cans. Not to mention the community's shared pool and heated jacuzzi being just down the road. The community parks are perfect for taking a dog to throw the ball, chat with neighbors and play with your children or fur babies, or just lounge on the grass while you take a breather. Truly a delightful neighborhood.
For sale
Price cut: $24K (7/14)
$305,000
6720 E ENCANTO Street #20, Mesa, AZ 85205
2beds
1,286sqft
:
Get pre-qualified$2,228/mo
Townhouse
Built in 2002
4,659 Square Feet Lot
$-- Zestimate®
$237/sqft
$391/mo HOA
What's special
High ceilingsNew taller baseboards throughoutLarge family room
- 149 days |
- 458 |
- 29 |
Zillow last checked:
Listing updated:
Listed by:
Nancy D. Hunt 480-818-3573,
DenMar Realty,
Melissa D. Sawka 480-455-0118,
DenMar Realty
Source: ARMLS,MLS#: 6991243
Facts & features
Interior
Bedrooms & bathrooms
- Bedrooms: 2
- Bathrooms: 2
- Full bathrooms: 2
Heating
- Electric
Cooling
- Central Air, Ceiling Fan(s)
Appliances
- Included: Built-in Microwave, Dishwasher, Disposal
- Laundry: Inside, Engy Star (See Rmks)
Features
- High Speed Internet, Double Vanity, Breakfast Bar, 9+ Flat Ceilings, No Interior Steps, Pantry, 2 Master Baths, Full Bth Master Bdrm, Laminate Counters
- Flooring: Laminate
- Windows: Low Emissivity Windows, Solar Screens, Double Pane Windows
- Has basement: No
- Has fireplace: No
- Common walls with other units/homes: 1 Common Wall,End Unit
Interior area
- Total structure area: 1,286
- Total interior livable area: 1,286 sqft
Property
Parking
- Total spaces: 4
- Parking features: Garage Door Opener, Extended Length Garage
- Garage spaces: 2
- Uncovered spaces: 2
Features
- Stories: 1
- Patio & porch: Covered, Patio
- Exterior features: Private Street(s)
- Has spa: Yes
- Spa features: None, Private
- Fencing: Block
- Has view: Yes
- View description: Mountain(s)
Lot
- Size: 4,659 Square Feet
- Features: North/South Exposure, Sprinklers In Rear, Sprinklers In Front, Desert Back, Desert Front, Auto Timer H2O Front, Auto Timer H2O Back
Details
- Parcel number: 14195020
- Special conditions: Short Sale
Construction
Type & style
- Home type: Townhouse
- Architectural style: Ranch
- Property subtype: Townhouse
- Attached to another structure: Yes
Materials
- Stucco, Wood Frame, Painted
- Roof: Tile
Condition
- Year built: 2002
Details
- Warranty included: Yes
Utilities & green energy
- Electric: 220 Volts in Kitchen
- Sewer: Public Sewer
- Water: City Water
Community & HOA
Community
- Features: Pool, Gated, Community Spa, Community Spa Htd, Near Bus Stop, Playground
- Subdivision: HEATHERWOOD VILLAGE
HOA
- Has HOA: Yes
- Services included: Roof Repair, Insurance, Sewer, Pest Control, Maintenance Grounds, Street Maint, Front Yard Maint, Maintenance Exterior
- HOA fee: $391 monthly
- HOA name: Heatherwood Village
- HOA phone: 480-892-5222
Location
- Region: Mesa
Financial & listing details
- Price per square foot: $237/sqft
- Tax assessed value: $256,600
- Annual tax amount: $1,158
- Date on market: 2/28/2026
- Cumulative days on market: 149 days
- Listing terms: Cash,Conventional,FHA,VA Loan
- Ownership: Fee Simple
- Electric utility on property: Yes
Estimated market value
Not available
Estimated sales range
Not available
Not available
Price history
| Date | Event | Price |
|---|---|---|
| 7/14/2026 | Price change | $305,000-7.3%$237/sqft |
Source:  ARMLS #6991243 Report a problem ARMLS #6991243 Report a problem | ||
| 3/26/2026 | Price change | $329,000-2.9%$256/sqft |
Source: ARMLS #6991243 Report a problem | ||
| 3/12/2026 | Price change | $339,000-2%$264/sqft |
Source: ARMLS #6991243 Report a problem | ||
| 2/28/2026 | Listed for sale | $345,900+0.3%$269/sqft |
Source: ARMLS #6991243 Report a problem | ||
| 1/13/2026 | Listing removed | $344,900$268/sqft |
Source: ARMLS #6903983 Report a problem | ||
| 12/20/2025 | Price change | $344,900+1.5%$268/sqft |
Source: ARMLS #6903983 Report a problem | ||
| 10/13/2025 | Price change | $339,900-2.9%$264/sqft |
Source: ARMLS #6903983 Report a problem | ||
| 9/21/2025 | Price change | $349,900-2.3%$272/sqft |
Source: ARMLS #6903983 Report a problem | ||
| 9/13/2025 | Price change | $358,000-1.1%$278/sqft |
Source: ARMLS #6903983 Report a problem | ||
| 8/29/2025 | Price change | $362,000-2.2%$281/sqft |
Source: ARMLS #6903983 Report a problem | ||
| 8/10/2025 | Listed for sale | $370,000+13.8%$288/sqft |
Source: ARMLS #6903983 Report a problem | ||
| 11/10/2023 | Sold | $325,000$253/sqft |
Source: ARMLS #6610642 Report a problem | ||
| 10/19/2023 | Price change | $325,000-4.4%$253/sqft |
Source: ARMLS #6610642 Report a problem | ||
| 10/18/2023 | Pending sale | $339,999$264/sqft |
Source: ARMLS #6610642 Report a problem | ||
| 10/10/2023 | Price change | $339,999-2.9%$264/sqft |
Source: ARMLS #6610642 Report a problem | ||
| 9/28/2023 | Listed for sale | $350,000+202%$272/sqft |
Source: ARMLS #6610642 Report a problem | ||
| 12/27/2001 | Sold | $115,900$90/sqft |
Source: Public Record Report a problem | ||
Public tax history
| Year | Property taxes | Tax assessment |
|---|---|---|
| 2025 | $1,151 +0.1% | $25,660 -16.3% |
| 2024 | $1,150 -1.2% | $30,660 +142.5% |
| 2023 | $1,164 +1.7% | $12,643 -37.3% |
| 2022 | $1,145 -1.4% | $20,160 +6% |
| 2021 | $1,160 +7.9% | $19,020 +10.8% |
| 2020 | $1,075 +4.7% | $17,170 +7.9% |
| 2019 | $1,026 | $15,910 +13.1% |
| 2018 | $1,026 +3.2% | $14,070 +9.3% |
| 2017 | $994 +7.9% | $12,870 +5% |
| 2016 | $922 +4.9% | $12,260 +6.9% |
| 2015 | $878 | $11,470 +40.7% |
| 2014 | -- | $8,150 +9.4% |
| 2013 | -- | $7,450 -61.7% |
| 2008 | -- | $19,450 +41.5% |
| 2007 | -- | $13,750 +31.6% |
| 2006 | -- | $10,450 |
| 2005 | -- | $10,450 +1.5% |
| 2004 | -- | $10,300 +230.1% |
| 2003 | -- | $3,120 |
| 2002 | -- | $3,120 |
Find assessor info on the county website
Monthly payment
Est. payment
Payment breakdown
Explore the cost of this home by adjusting the details. Changes won't be saved.Climate risks
Neighborhood: Encanto
Nearby schools
GreatSchools rating
- 2/10Salk Elementary SchoolGrades: PK-6Distance: 0.3 mi
- 5/10Fremont Junior High SchoolGrades: 7-8Distance: 0.2 mi
- 7/10Red Mountain High SchoolGrades: 9-12Distance: 0.6 mi
Schools provided by the listing agent
- Elementary: Salk Elementary School
- Middle: Fremont Junior High School
- High: Red Mountain High School
- District: Mesa Unified District
Source: ARMLS. This data may not be complete. We recommend contacting the local school district to confirm school assignments for this home.
- $340,0003 bd2 ba1.5k sqft6720 E Encanto St #21, Mesa, AZ 85208Sold

- $3,999,000-- bd-- ba11k sqft1066 N Power Rd, Mesa, AZ 85205Off Market
- $335,0002 bd2 ba1.2k sqft6720 E Encanto St UNIT 27, Mesa, AZ 85208For Sale
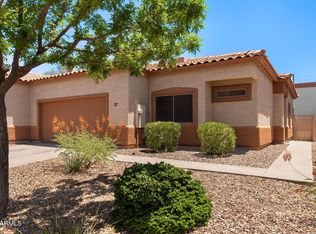
- $345,0003 bd2 ba1.4k sqft6720 E Encanto St UNIT 10, Mesa, AZ 85208Sold
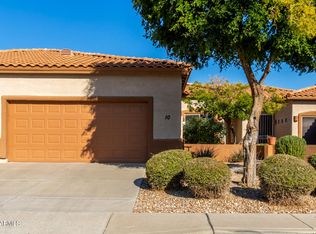
- $361,0002 bd2 ba1.4k sqft6720 E Encanto St UNIT 66, Mesa, AZ 85208Off Market
- $315,5002 bd2 ba1.2k sqft6720 E Encanto St #22, Mesa, AZ 85208Off Market
- $396,9003 bd2 ba1.4k sqft6720 E Encanto St UNIT 16, Mesa, AZ 85205Off Market
- $373,3003 bd2 ba1.5k sqft6720 E Encanto St #17, Mesa, AZ 85208Off Market
A local agent can set up tours, give advice and negotiate with sellers.
Similar homes
- $350,0002 bd2 ba1.5k sqft6720 E ENCANTO Street #69, Mesa, AZ 85205For Sale
 MLS ID #7054155, Stephanie A Duhigg, LPT Realty, LLC. ARMLS
 - $285,0003 bd3 ba1.2k sqft125 S 56TH Street #93, Mesa, AZ 85206For Sale
 MLS ID #7048251, Nancy Binder, West USA Realty. ARMLS
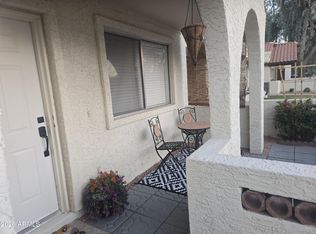
 - $314,0003 bd2 ba1.1k sqft5136 E EVERGREEN Street #1084, Mesa, AZ 85205For Sale
 MLS ID #7044025, Graciela Salazar, Call Realty, Inc.. ARMLS
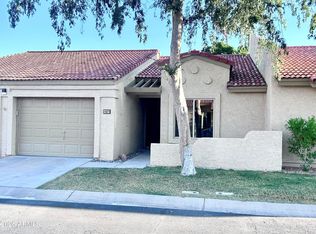
 - $314,9992 bd2 ba1k sqft1021 S GREENFIELD Road #1075, Mesa, AZ 85206For Sale
 MLS ID #7025376, Fernando Pinedo, HomeSmart Lifestyles. ARMLS
 - $329,9002 bd3 ba1k sqft1350 S GREENFIELD Road #1053, Mesa, AZ 85206For SaleMLS ID #7019580, Stephen Black, HomeSmart. ARMLS
- $269,5002 bd2 ba1.2k sqft3345 E University Drive #13, Mesa, AZ 85213For SaleMLS ID #7049521, Sherri L. Oman, Go Realty Group. ARMLS
- $274,9002 bd2 ba1.2k sqft14 LEISURE WORLD --, Mesa, AZ 85206For SaleMLS ID #7055808, Tim Gates, Platinum Realty Network. ARMLS
- $299,9951 bd2 ba1k sqft7755 E LAGUNA AZUL Avenue #243, Mesa, AZ 85209For SaleMLS ID #6994165, Stephanie Moser, Resident Realty. ARMLS
- $289,9002 bd2 ba1.5k sqft341 LEISURE WORLD --, Mesa, AZ 85206For SaleMLS ID #7011414, Brandy Berry, Instasold. ARMLS
- $285,0002 bd3 ba1.1k sqft455 S MESA Drive #117, Mesa, AZ 85210For SaleMLS ID #7053297, Yin hsuan Woodhall, West USA Realty. ARMLS
- $205,9002 bd3 ba1.4k sqft8840 E Sunland Avenue #171, Mesa, AZ 85208For SaleMLS ID #7048811, Rita Catuzzi, Denman Realty Group, L.L.C. ARMLS
- $248,0002 bd2 ba1.2k sqft5735 E MCDOWELL Road #125, Mesa, AZ 85215For SaleMLS ID #7029865, Nicole L Williams, My Home Group Real Estate. ARMLS
- $370,0003 bd3 ba1.3k sqft2024 S Baldwin -- 79 -- #79, Mesa, AZ 85209For SaleMLS ID #7049207, Lori Froelich, Berkshire Hathaway HomeServices Arizona Properties. ARMLS
- $350,0003 bd3 ba1.4k sqft1950 N CENTER Street #110, Mesa, AZ 85201For SaleMLS ID #7051772, Shawn McGinn, Built By Referral Rlty Grp 02. ARMLS
- $229,5001 bd2 ba790 sqft7750 E BROADWAY Road #197, Mesa, AZ 85208For SaleMLS ID #7005388, Sharon Liuzzo, HomeSmart. ARMLS
- $398,0003 bd3 ba1.8k sqft5415 E MCKELLIPS Road #114, Mesa, AZ 85215For SaleMLS ID #7039424, Aniello Vigliotti, My Rental Superstore. ARMLS
- $232,0001 bd2 ba750 sqft7750 E BROADWAY Road #776, Mesa, AZ 85208For SaleMLS ID #6978662, Sharon Liuzzo, HomeSmart. ARMLS
- $419,0002 bd2 ba1.8k sqft403 LEISURE WORLD --, Mesa, AZ 85206For SaleMLS ID #7026264, Nancy Binder, West USA Realty. ARMLS
- $319,9003 bd2 ba1.1k sqft1970 N HARTFORD Street #18, Chandler, AZ 85225For SaleMLS ID #7049057, Eric R Hartsburg, Maplewood Homes. ARMLS
- $369,0003 bd3 ba1.6k sqft544 N ALMA SCHOOL Road #16, Mesa, AZ 85201For SaleMLS ID #7022260, Lin Lin, ECLAT Real Estate. ARMLS
