Unparalleled comfort awaits at Lot 148, a stunning 1,664 sq ft Palm Harbor home boasting a rare 3-bedroom, 3-bathroom layout featuring a primary suite with his-and-hers separate ensuites! This exceptional property offers fresh paint, soaring vaulted ceilings, elegant plantation shutters, and a cozy electric fireplace with a media niche. The true primary sanctuary includes a private sitting room and direct access to an oversized sunroom. Two additional well-appointed guest bedrooms and a third full bath ensure maximum privacy for visitors. The heart of the home features a spacious open-concept living area and a formal dining room. Culinary enthusiasts will love the large, updated kitchen showcasing refreshed countertops, custom cabinetry, a central island, a breakfast bar, a massive walk-in pantry, and a full suite of stainless steel appliances. Outdoor living is elevated in the fully fenced backyard oasis, complete with premium low-maintenance turf and a large covered patio. The massive sunroom adds incredible bonus square footage and features a dedicated storage shed. A separate, large laundry room completes the home with an included front-loading washer/dryer, utility sink, and built-in cabinets. Turnkey and loaded with premium updates-schedule your private tour today!
For sale
$240,000
8840 E Sunland Ave Lot 148, Mesa, AZ 85208
3beds
1,664sqft
Manufactured Home
Built in 2006
-- sqft lot
$236,800 Zestimate®
$144/sqft
$-- HOA
What's special
Large updated kitchenFresh paintPremium low-maintenance turfRefreshed countertopsBreakfast barCentral islandMassive walk-in pantry
- 66 days
- 297
- 8
Zillow last checked:
Listing updated:
Listed by:
Earleen Winters 860-307-2459,
MGN Manufactured Homes
Source: My State MLS,MLS#: 11852361
Facts & features
Interior
Bedrooms & bathrooms
- Bedrooms: 3
- Bathrooms: 3
- Full bathrooms: 3
Rooms
- Room types: Bonus Room, Breakfast Room, Den, Dining Room, En Suite, First Floor Bathroom, First Floor Master Bedroom, Kitchen, Laundry Room, Living Room, Master Bedroom, Private Guest Room, Walk-in Closet
Kitchen
- Features: Open, Laminate Counters
Basement
- Area: 0
Heating
- Natural Gas, Forced Air
Cooling
- Central
Appliances
- Included: Dishwasher, Disposal, Dryer, Refrigerator, Microwave, Oven, Washer, Water Heater, Stainless Steel Appliances
Features
- Ground Floor, Laundry
- Flooring: Laminate, Tile
- Basement: Crawl,Unfinished
- Number of fireplaces: 1
Interior area
- Total structure area: 1,664
- Total interior livable area: 1,664 sqft
- Finished area above ground: 1,664
Property
Parking
- Parking features: Driveway
- Has carport: Yes
- Has uncovered spaces: Yes
Features
- Stories: 1
- Patio & porch: Patio, Covered Porch, Enclosed Porch, Screened Porch
- Exterior features: Utilities
- Has private pool: Yes
- Pool features: Heated, In Ground
- Fencing: Fenced
- Has view: Yes
- View description: Mountain, Street
Lot
- Features: Pool
Details
- Additional structures: Shed(s), Carport
- On leased land: Yes
- Lease amount: $730
Construction
Type & style
- Home type: MobileManufactured
- Property subtype: Manufactured Home
Materials
- T-11 Siding
- Roof: Asphalt
Condition
- New construction: No
- Year built: 2006
Utilities & green energy
- Electric: Amps(0)
- Sewer: Municipal
- Water: Municipal
- Utilities for property: Naturl Gas Available
Community & HOA
Community
- Features: Gym, Pool, 55 and Over, Bike Storage, Clubhouse, Laundry, Recreation Room, Storage, Security, Tennis Court
- Senior community: Yes
- Subdivision: McGavin Ranch
HOA
- Has HOA: No
- Amenities included: Gym, Pool, 55 and Over, Bike Storage, Clubhouse, Laundry, Pets Allowed, Recreation Room, Storage, Security, Tennis Court
Location
- Region: Mesa
Financial & listing details
- Price per square foot: $144/sqft
- Date on market: 6/26/2026
- Date available: 06/25/2026
- Listing agreement: Exclusive
Estimated market value
$236,800
$225,000 - $249,000
$2,059/mo
Price history
| Date | Event | Price |
|---|---|---|
| 6/26/2026 | Listed for sale | $240,000+60.1%$144/sqft |
Source: My State MLS #11852361 Report a problem | ||
| 3/24/2021 | Listing removed | -- |
Source: Owner Report a problem | ||
| 7/15/2019 | Listing removed | $149,900$90/sqft |
Source: Owner Report a problem | ||
| 5/3/2019 | Pending sale | $149,900$90/sqft |
Source: Owner Report a problem | ||
| 4/18/2019 | Listed for sale | $149,900$90/sqft |
Source: Owner Report a problem | ||
Public tax history
Tax history is unavailable.
Monthly payment
Climate risks
Neighborhood: 85208


Similar homes
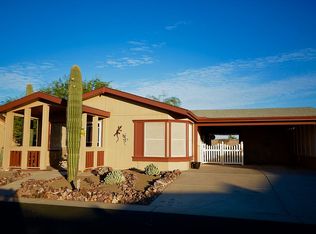
- $234,9003 bd3 ba1.8k sqft8840 E Sunland Ave Lot 109, Mesa, AZ 85208For Sale
 MLS ID #11852518, Earleen Winters, MGN Manufactured Homes. My State MLS
 - $247,5002 bd2 ba1.7k sqft8840 E Sunland Ave #77, Mesa, AZ 85208For Sale
 MLS ID #11848725, Earleen Winters, MGN Manufactured Homes. My State MLS
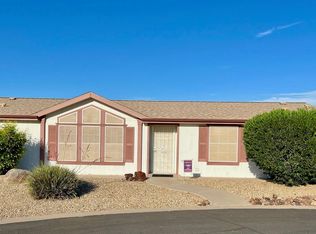
 - $205,9002 bd3 ba1.4k sqft8840 E Sunland Avenue #171, Mesa, AZ 85208For Sale
 MLS ID #7048811, Rita Catuzzi, Denman Realty Group, L.L.C. ARMLS
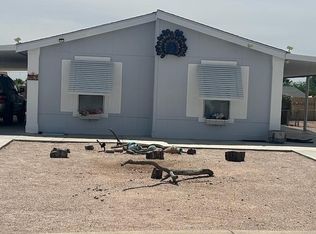
 - $289,0003 bd2 ba1k sqft764 S 85TH Street, Mesa, AZ 85208For Sale
 MLS ID #7018810, Janet Stratton Chavez, JR Real Estate, LLC. ARMLS
