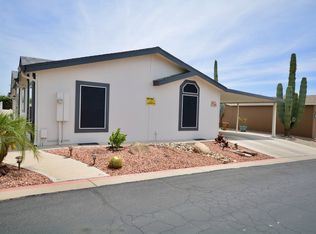
Charming Move-In-Ready Desert Oasis with Premium Upgrades! Welcome home to this stunning, turnkey 2010 Cavco property blending grand style with cozy comfort. Offering a spacious 2-bedroom, 2-bathroom plus den layout across 1,728 square feet, this home delivers the perfect mix of function and style. From the moment you arrive, the curb appeal is undeniable, featuring a classic white picket fence, an inviting covered front porch, and beautifully maintained, low-maintenance desert landscaping. Step inside to a bright, airy floor plan featuring soaring cathedral ceilings, strategically placed skylights, and elegant tile and wood flooring. The versatile open den with large bay windows is perfect for a home office, while the expansive great room features a built-in media niche. Cook and entertain with ease in the well-appointed kitchen, boasting a center island, breakfast bar, walk-in pantry, and included appliances. Retreat to your private master suite, complete with a spacious walk-in closet and a dual-sink ensuite with a walk-in shower. Your living space extends seamlessly outdoors into a backyard paradise featuring a relaxing covered back porch and a bug-free enclosed screen room. A dedicated laundry room and a two-car garage complete this exceptional home. Located on Lot 77, this must-see home is offered at $247,500 with a monthly lot rent of $730. Don't miss out on this incredible opportunity!
For sale
$247,500
8840 E Sunland Ave #77, Mesa, AZ 85208
2beds
1,728sqft
Manufactured Home
Built in 2010
-- sqft lot
$240,200 Zestimate®
$143/sqft
$-- HOA
What's special
Well-appointed kitchenPrivate master suiteCurb appealCenter islandBuilt-in media nicheBreakfast barWalk-in pantry
- 65 days
- 393
- 8
Zillow last checked:
Listing updated:
Listed by:
Earleen Winters 860-307-2459,
MGN Manufactured Homes
Source: My State MLS,MLS#: 11848725
Facts & features
Interior
Bedrooms & bathrooms
- Bedrooms: 2
- Bathrooms: 2
- Full bathrooms: 2
Rooms
- Room types: Den, Dining Room, En Suite, First Floor Bathroom, First Floor Master Bedroom, Gym, Kitchen, Laundry Room, Library, Living Room, Master Bedroom, Walk-in Closet
Kitchen
- Features: Open
Basement
- Area: 0
Heating
- Electric, Forced Air, Heat Pump
Cooling
- Central
Appliances
- Included: Dishwasher, Disposal, Dryer, Refrigerator, Microwave, Oven, Washer, Water Heater, Stainless Steel Appliances
Features
- Ground Floor, Laundry
- Flooring: Laminate, Tile
- Has basement: No
- Has fireplace: No
Interior area
- Total structure area: 1,728
- Total interior livable area: 1,728 sqft
- Finished area above ground: 1,728
Property
Parking
- Total spaces: 2
- Parking features: Driveway, Attached
- Garage spaces: 2
- Has uncovered spaces: Yes
Features
- Stories: 1
- Patio & porch: Patio, Covered Porch, Open Porch, Screened Porch
- Exterior features: Sprinkler System, Utilities
- Has private pool: Yes
- Fencing: Fenced
Lot
- Features: Pool, Trees
Details
- On leased land: Yes
- Lease amount: $730
Construction
Type & style
- Home type: MobileManufactured
- Property subtype: Manufactured Home
Materials
- T-11 Siding
- Roof: Asphalt
Condition
- New construction: No
- Year built: 2010
Utilities & green energy
- Electric: Amps(0)
- Sewer: Municipal
- Water: Municipal
- Utilities for property: Naturl Gas Available
Community & HOA
Community
- Features: Gym, Pool, 55 and Over, Bike Storage, Clubhouse, Recreation Room, Storage, Security, Tennis Court
- Senior community: Yes
- Subdivision: McGavin Ranch
HOA
- Has HOA: No
- Amenities included: Gym, Pool, 55 and Over, Bike Storage, Clubhouse, Pets Allowed, Recreation Room, Storage, Security, Tennis Court
Location
- Region: Mesa
Financial & listing details
- Price per square foot: $143/sqft
- Date on market: 6/24/2026
- Date available: 06/23/2026
- Listing agreement: Exclusive
Estimated market value
$240,200
$228,000 - $252,000
$2,133/mo
Price history
| Date | Event | Price |
|---|---|---|
| 6/24/2026 | Listed for sale | $247,500$143/sqft |
Source: My State MLS #11848725 Report a problem | ||
| 4/2/2026 | Listing removed | -- |
Source: Owner Report a problem | ||
| 1/3/2026 | Listed for sale | $247,500+8.6%$143/sqft |
Source: Owner Report a problem | ||
| 1/22/2022 | Listing removed | -- |
Source: Owner Report a problem | ||
| 10/24/2021 | Price change | $228,000-2.4%$132/sqft |
Source: Owner Report a problem | ||
| 10/9/2021 | Price change | $233,500-1.7%$135/sqft |
Source: Owner Report a problem | ||
| 9/22/2021 | Listed for sale | $237,500$137/sqft |
Source: Owner Report a problem | ||
Public tax history
Tax history is unavailable.
Monthly payment
Climate risks
Neighborhood: 85208


Similar homes
- $234,9003 bd3 ba1.8k sqft8840 E Sunland Ave Lot 109, Mesa, AZ 85208For Sale
 MLS ID #11852518, Earleen Winters, MGN Manufactured Homes. My State MLS
 - $240,0003 bd3 ba1.6k sqft8840 E Sunland Ave Lot 148, Mesa, AZ 85208For Sale
 MLS ID #11852361, Earleen Winters, MGN Manufactured Homes. My State MLS
 - $250,0003 bd2 ba1.5k sqft8840 E Sunland Ave Lot 2, Mesa, AZ 85208For Sale
 MLS ID #11852510, Earleen Winters, MGN Manufactured Homes. My State MLS
 - $209,0002 bd2 ba1.4k sqft8840 E Sunland Ave Lot 108, Mesa, AZ 85208For Sale
 MLS ID #11852528, Earleen Winters, MGN Manufactured Homes. My State MLS
