Premium corner-lot value with ultimate peace of mind! Lot 109 is an upgraded 1848 sq ft 2008 Cavco home featuring a rare 3-bedroom, 3-bathroom split floor plan with dual primary bathrooms. Enjoy major high-ticket updates: an A/C system only 1.5 years old, a 4-year-old main roof, a brand-new carport roof, and a partially replaced screen room roof. The grand living arena boasts vaulted ceilings and rich wood-laminate flooring leading into a sun-drenched family room. The expansive chef's kitchen showcases ceramic tile flooring, a custom extended island, a massive walk-in pantry, and a built-in command desk. Nearby, a dedicated laundry room includes the staying front-loading washer/dryer. The primary wing is a true retreat, offering a private sitting area, a massive walk-in closet, and a unique architectural layout with two separate primary bathrooms-both with walk-in showers, and one featuring a deep jacuzzi tub. Relax outdoors in the low-maintenance desert yard or the stellar screened sunroom with sleek epoxy floors and built-in storage. Complete with a covered 2-car carport and room to add a future privacy fence, this property is a must-see! Schedule your private showing today.
For sale
$234,900
8840 E Sunland Ave Lot 109, Mesa, AZ 85208
3beds
1,848sqft
Manufactured Home
Built in 2008
-- sqft lot
$226,700 Zestimate®
$127/sqft
$-- HOA
What's special
Two separate primary bathroomsCorner-lot valuePrivate sitting areaSleek epoxy floorsBuilt-in command deskCustom extended islandMassive walk-in pantry
- 67 days
- 166
- 8
Zillow last checked:
Listing updated:
Listed by:
Earleen Winters 860-307-2459,
MGN Manufactured Homes
Source: My State MLS,MLS#: 11852518
Facts & features
Interior
Bedrooms & bathrooms
- Bedrooms: 3
- Bathrooms: 3
- Full bathrooms: 3
Rooms
- Room types: Dining Room, En Suite, First Floor Bathroom, First Floor Master Bedroom, Kitchen, Laundry Room, Living Room, Master Bedroom, Private Guest Room, Walk-in Closet
Kitchen
- Features: Galley, Laminate Counters
Basement
- Area: 0
Heating
- Forced Air
Appliances
- Included: Dishwasher, Disposal, Dryer, Refrigerator, Microwave, Oven, Washer, Water Heater, Stainless Steel Appliances
Features
- Ground Floor, Laundry
- Flooring: Carpet, Tile
- Basement: Crawl,Unfinished
- Has fireplace: No
Interior area
- Total structure area: 1,848
- Total interior livable area: 1,848 sqft
- Finished area above ground: 1,848
Property
Parking
- Parking features: Driveway
- Has carport: Yes
- Has uncovered spaces: Yes
Features
- Stories: 1
- Patio & porch: Patio, Covered Porch, Enclosed Porch, Screened Porch
- Exterior features: Sprinkler System, Corner, Utilities
- Has private pool: Yes
- Pool features: Heated, In Ground, Pool/Spa Combo
- Has view: Yes
- View description: Mountain, Street
Lot
- Features: Corner, Pool
Details
- Additional structures: Shed(s), Carport
- On leased land: Yes
- Lease amount: $730
Construction
Type & style
- Home type: MobileManufactured
- Property subtype: Manufactured Home
Materials
- T-11 Siding
- Roof: Asphalt
Condition
- New construction: No
- Year built: 2008
Utilities & green energy
- Electric: Amps(0)
- Sewer: Municipal
- Water: Municipal
Community & HOA
Community
- Features: Gym, Pool, 55 and Over, Bike Storage, Clubhouse, Laundry, Recreation Room, Storage, Security, Tennis Court
- Senior community: Yes
- Subdivision: McGavin Ranch
HOA
- Has HOA: No
- Amenities included: Gym, Pool, 55 and Over, Bike Storage, Clubhouse, Laundry, Pets Allowed, Recreation Room, Storage, Security, Tennis Court
Location
- Region: Mesa
Financial & listing details
- Price per square foot: $127/sqft
- Date on market: 6/26/2026
- Date available: 06/25/2026
- Listing agreement: Exclusive
Estimated market value
$226,700
$215,000 - $238,000
Not available
Price history
| Date | Event | Price |
|---|---|---|
| 6/26/2026 | Listed for sale | $234,900-4.1%$127/sqft |
Source: My State MLS #11852518 Report a problem | ||
| 4/2/2026 | Listing removed | -- |
Source: Owner Report a problem | ||
| 1/3/2026 | Listed for sale | $245,000-1.6%$133/sqft |
Source: Owner Report a problem | ||
| 12/7/2025 | Listing removed | -- |
Source: Owner Report a problem | ||
| 9/8/2025 | Price change | $249,000-2.4%$135/sqft |
Source: Owner Report a problem | ||
| 6/5/2025 | Price change | $255,000-0.7%$138/sqft |
Source: Owner Report a problem | ||
| 5/28/2025 | Price change | $256,900-1.9%$139/sqft |
Source: Owner Report a problem | ||
| 4/3/2025 | Price change | $261,900-0.8%$142/sqft |
Source: Owner Report a problem | ||
| 2/3/2025 | Price change | $264,000-1.9%$143/sqft |
Source: Owner Report a problem | ||
| 1/7/2025 | Listed for sale | $269,000$146/sqft |
Source: Owner Report a problem | ||
Public tax history
Tax history is unavailable.
Monthly payment
Climate risks
Neighborhood: 85208
- $209,0002 bd2 ba1.4k sqft8840 E Sunland Ave LOT 108, Mesa, AZ 85208For Sale

- $--2 bd2 ba1.5k sqft8840 E Sunland Ave LOT 15, Mesa, AZ 85208Off Market

- $144,6002 bd2 ba1.5k sqft8840 E Sunland Ave LOT 165, Mesa, AZ 85208Off Market
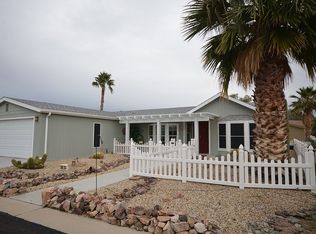
- $133,9002 bd2 ba1.5k sqft8840 E Sunland Ave LOT 105, Mesa, AZ 85208Off Market

Similar homes
- $240,0003 bd3 ba1.6k sqft8840 E Sunland Ave Lot 148, Mesa, AZ 85208For Sale
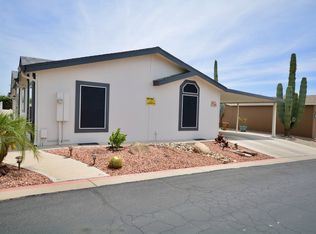 MLS ID #11852361, Earleen Winters, MGN Manufactured Homes. My State MLS
 - $250,0003 bd2 ba1.5k sqft8840 E Sunland Ave Lot 2, Mesa, AZ 85208For Sale
 MLS ID #11852510, Earleen Winters, MGN Manufactured Homes. My State MLS
 - $247,5002 bd2 ba1.7k sqft8840 E Sunland Ave #77, Mesa, AZ 85208For Sale
 MLS ID #11848725, Earleen Winters, MGN Manufactured Homes. My State MLS
 - $209,0002 bd2 ba1.4k sqft8840 E Sunland Ave Lot 108, Mesa, AZ 85208For SaleMLS ID #11852528, Earleen Winters, MGN Manufactured Homes. My State MLS
