Welcome to Lot #2: a beautifully maintained, 1,560 sq ft 2006 Palm Harbor home featuring 3 bedrooms, 2 bathrooms, a dedicated office, and an oversized 2-car garage. Step inside to an airy, light-filled split floor plan elevated by vaulted ceilings and strategically placed skylights. The main living areas showcase seamless Pergo tile flooring, while the bedrooms offer plush Berber carpet. Culinary enthusiasts will love the large, open kitchen equipped with custom cabinets, a stylish center island, and included stainless-steel appliances. Transition effortlessly to the dedicated office with a built-in workspace, or host dinners in the elegant dining room. A French door opens to a large covered back patio, perfect for al fresco dining. Your private backyard oasis features mature desert landscaping with a watering system and a tall privacy fence. Retread to the expansive primary suite boasting a massive walk-in closet and a spa-like bathroom with double sinks, a walk-in shower, and an oversized jacuzzi tub. Practical bonuses include a dedicated laundry room with washer/dryer, extra linen storage, and custom garage cabinetry with a workbench. Don't miss this turnkey gem-schedule your tour today!
For sale
$250,000
8840 E Sunland Ave Lot 2, Mesa, AZ 85208
3beds
1,580sqft
Manufactured Home
Built in 2006
-- sqft lot
$243,900 Zestimate®
$158/sqft
$-- HOA
What's special
Large open kitchenTall privacy fenceExpansive primary suiteStylish center islandDedicated officeElegant dining roomStrategically placed skylights
- 63 days
- 701
- 33
Zillow last checked:
Listing updated:
Listed by:
Earleen Winters 860-307-2459,
MGN Manufactured Homes
Source: My State MLS,MLS#: 11852510
Facts & features
Interior
Bedrooms & bathrooms
- Bedrooms: 3
- Bathrooms: 2
- Full bathrooms: 2
Rooms
- Room types: Den, En Suite, First Floor Bathroom, First Floor Master Bedroom, Kitchen, Laundry Room, Living Room, Master Bedroom, Private Guest Room, Walk-in Closet
Kitchen
- Features: Galley, Granite Counters
Basement
- Area: 0
Heating
- Forced Air, Heat Pump
Appliances
- Included: Dishwasher, Disposal, Dryer, Refrigerator, Microwave, Oven, Washer, Water Heater, Stainless Steel Appliances
Features
- Ground Floor, Laundry
- Flooring: Carpet, Laminate, Tile
- Basement: Unfinished
- Number of fireplaces: 1
Interior area
- Total structure area: 1,580
- Total interior livable area: 1,580 sqft
- Finished area above ground: 1,580
Property
Parking
- Total spaces: 2
- Parking features: Driveway, Attached
- Garage spaces: 2
- Has uncovered spaces: Yes
Features
- Stories: 1
- Patio & porch: Patio, Covered Porch, Open Porch
- Exterior features: Sprinkler System, Utilities
- Has private pool: Yes
- Pool features: Heated, In Ground
- Fencing: Fenced
- Has view: Yes
- View description: Mountain, Street
Lot
- Features: Pool
Details
- On leased land: Yes
- Lease amount: $730
Construction
Type & style
- Home type: MobileManufactured
- Property subtype: Manufactured Home
Materials
- T-11 Siding
- Roof: Asphalt
Condition
- New construction: No
- Year built: 2006
Utilities & green energy
- Electric: Amps(0)
- Sewer: Municipal
- Water: Municipal
- Utilities for property: Naturl Gas Available
Community & HOA
Community
- Features: Gym, Pool, 55 and Over, Clubhouse, Recreation Room, Storage, Security, Tennis Court
- Senior community: Yes
- Subdivision: McGavin Ranch
HOA
- Has HOA: No
- Amenities included: Gym, Pool, 55 and Over, Clubhouse, Pets Allowed, Recreation Room, Storage, Security, Tennis Court
Location
- Region: Mesa
Financial & listing details
- Price per square foot: $158/sqft
- Date on market: 6/26/2026
- Date available: 06/25/2026
- Listing agreement: Exclusive
Estimated market value
$243,900
$232,000 - $256,000
$1,437/mo
Price history
| Date | Event | Price |
|---|---|---|
| 6/26/2026 | Listed for sale | $250,000$158/sqft |
Source: My State MLS #11852510 Report a problem | ||
| 6/25/2026 | Listing removed | -- |
Source: Owner Report a problem | ||
| 3/11/2026 | Listed for sale | $250,000$158/sqft |
Source: Owner Report a problem | ||
Public tax history
Tax history is unavailable.
Monthly payment
Climate risks
Neighborhood: 85208
- $124,3002 bd2 ba1.2k sqft8840 E Sunland Ave ##76, Mesa, AZ 85208Off Market
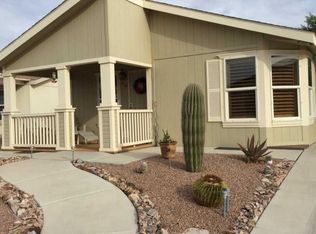
- $168,7003 bd2 ba1.7k sqft8840 E Sunland Ave LOT 43, Mesa, AZ 85208Off Market
- $205,9002 bd3 ba1.4k sqft8840 E Sunland Ave LOT 171, Mesa, AZ 85208For Sale
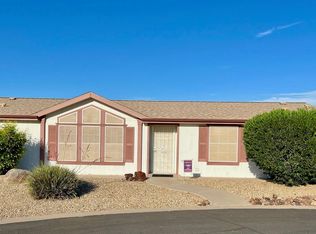
- $128,2002 bd2 ba1.4k sqft8840 E Sunland Ave LOT 160A, Mesa, AZ 85208Off Market

Similar homes
- $234,9003 bd3 ba1.8k sqft8840 E Sunland Ave Lot 109, Mesa, AZ 85208For Sale
 MLS ID #11852518, Earleen Winters, MGN Manufactured Homes. My State MLS
 - $240,0003 bd3 ba1.6k sqft8840 E Sunland Ave Lot 148, Mesa, AZ 85208For Sale
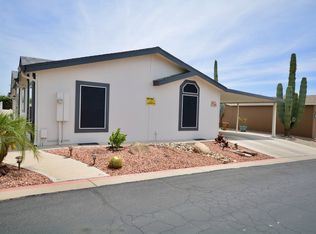 MLS ID #11852361, Earleen Winters, MGN Manufactured Homes. My State MLS
 - $247,5002 bd2 ba1.7k sqft8840 E Sunland Ave #77, Mesa, AZ 85208For Sale
 MLS ID #11848725, Earleen Winters, MGN Manufactured Homes. My State MLS
 - $209,0002 bd2 ba1.4k sqft8840 E Sunland Ave Lot 108, Mesa, AZ 85208For Sale
 MLS ID #11852528, Earleen Winters, MGN Manufactured Homes. My State MLS
