Stunning, move-in-ready 3BD/3BA end-unit townhome located in the Pueblo Seco gated community within the highly desirable East Mesa area. This meticulously maintained residence features a modern, light-filled open floor plan with luxury laminate flooring throughout. Notable upgrades include a new A/C unit (2024) and a new roof (2025). The kitchen comes fully equipped with stainless steel appliances and a large pantry. Key features include: corner lot end unit that opens to a large green space and includes a private covered patio, in-unit laundry, access to a resort-style pool, spa, and clubhouse, close proximity to top-rated schools, shopping, dining, hospitals, and major freeways.
Don't miss out on this exceptional corner lot home, tour it today! The monthly HOA fee is comprehensive, covering water, sewer, trash, pest control, and front yard maintenance. This Gorgeous home offers a refined lifestyle in one of the community's most desirable locations.
For sale
$285,000
125 S 56TH Street #93, Mesa, AZ 85206
3beds
1,204sqft
:
Get pre-qualified$2,006/mo
Townhouse
Built in 1999
717 Square Feet Lot
$-- Zestimate®
$237/sqft
$290/mo HOA
What's special
Private covered patioLarge pantryCorner lot end unitLuxury laminate flooring throughoutIn-unit laundry
- 9 days |
- 410 |
- 35 |
Zillow last checked:
Listing updated:
Listed by:
Nancy Binder 480-322-7104,
West USA Realty
Source: ARMLS,MLS#: 7048251
Facts & features
Interior
Bedrooms & bathrooms
- Bedrooms: 3
- Bathrooms: 3
- Full bathrooms: 2
- 1/2 bathrooms: 1
Heating
- Forced Air, Natural Gas
Cooling
- Central Air, Ceiling Fan(s)
Appliances
- Included: Dryer, Washer, Refrigerator, Dishwasher, Disposal, Gas Range, Gas Oven, Gas Cooktop
- Laundry: Upper Level, Inside
Features
- High Speed Internet, Upstairs, Breakfast Bar, Pantry, Full Bth Master Bdrm, Laminate Counters
- Flooring: Laminate
- Windows: Skylight(s), Double Pane Windows
- Has basement: No
- Has fireplace: No
- Common walls with other units/homes: 1 Common Wall,End Unit
Interior area
- Total structure area: 1,204
- Total interior livable area: 1,204 sqft
Property
Parking
- Total spaces: 3
- Parking features: Attached, Garage Door Opener, Direct Access
- Attached garage spaces: 1
- Uncovered spaces: 2
Features
- Stories: 2
- Patio & porch: Covered
- Has spa: Yes
- Spa features: Heated
- Fencing: None
Lot
- Size: 717 Square Feet
- Features: East/West Exposure, Corner Lot, Desert Front, Grass Back, Irrigation Front
Details
- Parcel number: 14150468
Construction
Type & style
- Home type: Townhouse
- Architectural style: Contemporary,Spanish
- Property subtype: Townhouse
- Attached to another structure: Yes
Materials
- Stucco, Wood Frame, Painted
- Roof: Tile
Condition
- Year built: 1999
Details
- Builder name: Diamond Key Homes
Utilities & green energy
- Sewer: Public Sewer
- Water: City Water
Community & HOA
Community
- Features: Pool, Gated, Community Spa Htd
- Subdivision: PUEBLO SECO CONDOMINIUM
HOA
- Has HOA: Yes
- Services included: Roof Repair, Insurance, Sewer, Maintenance Grounds, Street Maint, Front Yard Maint, Trash, Water, Roof Replacement, Maintenance Exterior
- HOA fee: $290 monthly
- HOA name: Focus HOA
- HOA phone: 602-635-9777
Location
- Region: Mesa
Financial & listing details
- Price per square foot: $237/sqft
- Tax assessed value: $242,800
- Annual tax amount: $710
- Date on market: 7/17/2026
- Cumulative days on market: 9 days
- Listing terms: Cash,Conventional,FHA,VA Loan
- Ownership: Fee Simple
Estimated market value
Not available
Estimated sales range
Not available
Not available
Price history
| Date | Event | Price |
|---|---|---|
| 7/18/2026 | Listed for sale | $285,000+175.6%$237/sqft |
Source:  ARMLS #7048251 Report a problem ARMLS #7048251 Report a problem | ||
| 2/29/2000 | Sold | $103,420$86/sqft |
Source: Public Record Report a problem | ||
Public tax history
| Year | Property taxes | Tax assessment |
|---|---|---|
| 2025 | $707 +0.1% | $24,280 -4.7% |
| 2024 | $706 -1.2% | $25,480 +228.1% |
| 2023 | $715 +1.7% | $7,765 -50.4% |
| 2022 | $703 -1.3% | $15,660 +15.4% |
| 2021 | $712 +7.9% | $13,570 +10.2% |
| 2020 | $660 +4.7% | $12,310 +9.6% |
| 2019 | $630 | $11,230 +12.9% |
| 2018 | $630 +3.3% | $9,950 +8.4% |
| 2017 | $610 +7.9% | $9,180 +6.4% |
| 2016 | $566 +4.9% | $8,630 +17.7% |
| 2015 | $539 | $7,330 +46.3% |
| 2014 | -- | $5,010 +10.1% |
| 2013 | -- | $4,550 -21.6% |
| 2012 | -- | $5,800 -8.7% |
| 2011 | -- | $6,350 -45.3% |
| 2010 | -- | $11,600 -15% |
| 2009 | -- | $13,650 -14.7% |
| 2008 | -- | $16,000 +40.4% |
| 2007 | -- | $11,400 +38.2% |
| 2006 | -- | $8,250 |
| 2005 | -- | $8,250 +3.8% |
| 2004 | -- | $7,950 |
| 2003 | -- | $7,950 +6.7% |
| 2002 | -- | $7,450 |
Find assessor info on the county website
Monthly payment
Est. payment
Payment breakdown
Explore the cost of this home by adjusting the details. Changes won't be saved.Climate risks
Neighborhood: 85206
Nearby schools
GreatSchools rating
- 7/10Madison Elementary SchoolGrades: PK-6Distance: 0.9 mi
- 5/10Fremont Junior High SchoolGrades: 7-8Distance: 2 mi
- 4/10Skyline High SchoolGrades: 9-12Distance: 5.6 mi
Schools provided by the listing agent
- Elementary: Madison Elementary School
- Middle: Fremont Junior High School
- High: Skyline High School
- District: Mesa Unified District
Source: ARMLS. This data may not be complete. We recommend contacting the local school district to confirm school assignments for this home.
- $464,100-- bd2 ba2.5k sqft5613 E Alder Ave, Mesa, AZ 85206Off Market
- $466,8003 bd3 ba2.5k sqft5619 E Alder Ave, Mesa, AZ 85206Off Market
- $284,2003 bd3 ba1.2k sqft125 S 56th St UNIT 21, Mesa, AZ 85206Off Market
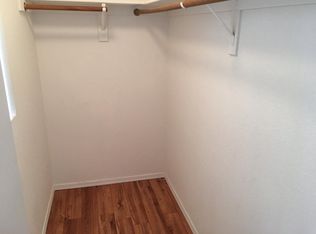
- $282,3003 bd3 ba1.2k sqft125 S 56th St UNIT 22, Mesa, AZ 85206Off Market

- $265,5002 bd3 ba1.1k sqft125 S 56th St UNIT 86, Mesa, AZ 85206Off Market
- $430,500-- bd2 ba2.1k sqft5607 E Alder Ave, Mesa, AZ 85206Off Market
- $420,7003 bd2 ba2.1k sqft5625 E Alder Ave, Mesa, AZ 85206Off Market
- $455,2003 bd2 ba2.5k sqft5631 E Alder Ave, Mesa, AZ 85206Off Market
A local agent can set up tours, give advice and negotiate with sellers.
Similar homes
- $314,0003 bd2 ba1.1k sqft5136 E EVERGREEN Street #1084, Mesa, AZ 85205For Sale
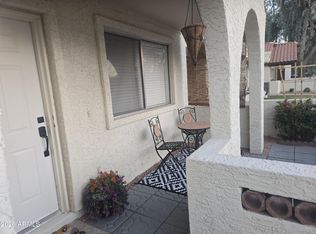 MLS ID #7044025, Graciela Salazar, Call Realty, Inc.. ARMLS
 - $310,0002 bd3 ba1.2k sqft6262 E BROWN Road #29, Mesa, AZ 85205For Sale
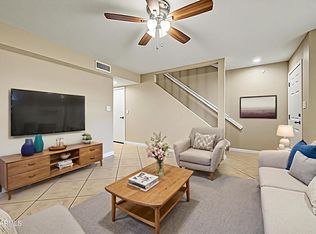 MLS ID #7003925, Mimi Brown, Keller Williams, Professional Partners. ARMLS
 - $305,0002 bd2 ba1.2k sqft6720 E ENCANTO Street #20, Mesa, AZ 85205For Sale
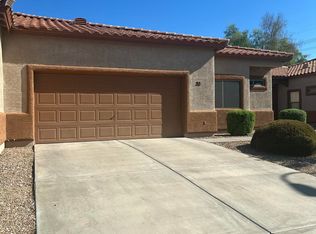 MLS ID #6991243, Nancy D. Hunt, DenMar Realty. ARMLS
 - $329,9003 bd2 ba1.1k sqft6610 E UNIVERSITY Drive #111, Mesa, AZ 85205For Sale
 MLS ID #6964456, Dan Kilde, West USA Realty. ARMLS
 - $299,9003 bd2 ba1.4k sqft805 S SYCAMORE Street #203, Mesa, AZ 85202For SaleMLS ID #7028514, Doris Walls, My Home Group Real Estate. ARMLS
- $309,9002 bd2 ba1.3k sqft5331 E DODGE Street, Mesa, AZ 85205For SaleMLS ID #7045853, Stacey Culver, Keller Williams Realty Sonoran Living. ARMLS
- $309,9002 bd2 ba1.3k sqft340 N 62ND Street N, Mesa, AZ 85205For SaleMLS ID #7042983, Kimberly Carr, Brokers Hub Realty, LLC. ARMLS
- $380,0003 bd2 ba1.2k sqft8833 E DALLAS Street, Mesa, AZ 85207For SaleMLS ID #7058102, R McClain Blackburn, My Home Group Real Estate. ARMLS
- $336,0003 bd2 ba1.1k sqft1261 E HARMONY Circle, Mesa, AZ 85204For SaleMLS ID #7049376, Rebecca L Minks, West USA Realty. ARMLS
- $315,9993 bd2 ba1.2k sqft9233 E NEVILLE Avenue #1160, Mesa, AZ 85209For SaleMLS ID #7025332, Nancy Hawkes, Call Realty, Inc.. ARMLS
- $240,0003 bd3 ba1.6k sqft8840 E Sunland Ave Lot 148, Mesa, AZ 85208For SaleMLS ID #11852361, Earleen Winters, MGN Manufactured Homes. My State MLS
- $229,0002 bd2 ba792 sqft510 N ALMA SCHOOL Road #139, Mesa, AZ 85201For SaleMLS ID #7056387, Caden R Leali, Realty ONE Group. ARMLS
- $245,0002 bd2 ba792 sqft2301 E UNIVERSITY Drive #341, Mesa, AZ 85213For SaleMLS ID #6944053, Jessica Dean, RE/MAX Premier. ARMLS
- $257,0002 bd2 ba1k sqft1342 W EMERALD Avenue #339, Mesa, AZ 85202For SaleMLS ID #7013785, Robert Morales, HomeSmart. ARMLS
- $335,0003 bd2 ba1k sqft120 N WARREN Street, Mesa, AZ 85207For SaleMLS ID #6997783, Lisa A Dixon, HomeSmart. ARMLS
- $248,0002 bd2 ba1.2k sqft5735 E MCDOWELL Road #125, Mesa, AZ 85215For SaleMLS ID #7029865, Nicole L Williams, My Home Group Real Estate. ARMLS
- $289,9002 bd2 ba1k sqft3491 N ARIZONA Avenue #39, Chandler, AZ 85225For SaleMLS ID #7027838, Cheryl Riley, SERHANT.. ARMLS
- $299,9003 bd3 ba1.4k sqft409 E WOODMAN Drive, Tempe, AZ 85283For SaleMLS ID #7049032, Robin R. Rotella, Real Broker. ARMLS
- $249,9902 bd2 ba889 sqft1920 S Plaza Drive #35, Apache Junction, AZ 85120For SaleMLS ID #7052907, Michelle Velazquez, EMG Real Estate. ARMLS
- $394,9004 bd2 ba1.5k sqft1811 S 39TH Street #1, Mesa, AZ 85206For SaleMLS ID #7037066, Sharon Kotsonas, HomeSmart. ARMLS
