WOW! Great Value! This large 3 bedroom, 2.5 bath townhome has a great location with golf course views from front and a private enclosed backyard patio with storage. Nicely updated in 2020 including upgraded flooring, plantation shutters + kitchen has been updated with granite countertops, tiled backsplash, stainless steel appliances, new sink, and newer cabinets. Very convenient location close to freeways, shopping, dining and entertainment! ***The vacant photos are from 2020, the other photos are current photos and there is some deferred maintenance, but nothing major. Bathrooms could use some updating.
For sale
$299,900
409 E WOODMAN Drive, Tempe, AZ 85283
3beds
1,452sqft
:
Get pre-qualified$2,072/mo
Townhouse
Built in 1973
1,301 Square Feet Lot
$-- Zestimate®
$207/sqft
$266/mo HOA
What's special
Tiled backsplashNew sinkPlantation shuttersUpgraded flooringStainless steel appliancesNewer cabinets
- 23 days |
- 848 |
- 70 |
Likely to sell faster than
Zillow last checked:
Listing updated:
Listed by:
Robin R. Rotella 480-225-7445,
Real Broker
Source: ARMLS,MLS#: 7049032
Facts & features
Interior
Bedrooms & bathrooms
- Bedrooms: 3
- Bathrooms: 3
- Full bathrooms: 2
- 1/2 bathrooms: 1
Heating
- Electric
Cooling
- Central Air, Ceiling Fan(s), Programmable Thmstat
Appliances
- Included: Dryer, Washer, Refrigerator, Built-in Microwave, Dishwasher, Disposal
- Laundry: Inside
Features
- Non-laminate Counter, High Speed Internet, Granite Counters, See Remarks, Upstairs, Eat-in Kitchen, Full Bth Master Bdrm
- Flooring: Laminate, Tile
- Windows: Solar Screens
- Has basement: No
- Has fireplace: No
Interior area
- Total structure area: 1,452
- Total interior livable area: 1,452 sqft
Property
Parking
- Total spaces: 2
- Parking features: RV Access/Parking, Addtn'l Purchasable
- Carport spaces: 2
Features
- Stories: 2
- Patio & porch: Patio
- Spa features: None
- Fencing: Wood
Lot
- Size: 1,301 Square Feet
- Features: Grass Front
Details
- Parcel number: 30147094
Construction
Type & style
- Home type: Townhouse
- Property subtype: Townhouse
- Attached to another structure: Yes
Materials
- Wood Frame, Painted
- Foundation: Slab
- Roof: Composition
Condition
- Year built: 1973
Details
- Builder name: Hallcrafy
Utilities & green energy
- Sewer: Public Sewer
- Water: City Water
Community & HOA
Community
- Features: Pool, Near Bus Stop, Tennis Court(s)
- Subdivision: PARK PREMIERE SOUTH TWO TOWNHOUSES
HOA
- Has HOA: Yes
- Services included: Roof Repair, Insurance, Sewer, Maintenance Grounds, Street Maint, Front Yard Maint, Trash, Water, Roof Replacement, Maintenance Exterior
- HOA fee: $266 monthly
- HOA name: Park Premiere South
- HOA phone: 480-635-1133
Location
- Region: Tempe
Financial & listing details
- Price per square foot: $207/sqft
- Tax assessed value: $312,800
- Annual tax amount: $1,301
- Date on market: 7/2/2026
- Cumulative days on market: 23 days
- Listing terms: Cash,Conventional,FHA,VA Loan
- Ownership: Fee Simple
- Road surface type: Concrete
Estimated market value
Not available
Estimated sales range
Not available
Not available
Price history
| Date | Event | Price |
|---|---|---|
| 7/2/2026 | Listed for sale | $299,900+27.6%$207/sqft |
Source:  ARMLS #7049032 Report a problem ARMLS #7049032 Report a problem | ||
| 5/11/2020 | Sold | $235,000$162/sqft |
Source: ARMLS #6062931 Report a problem | ||
| 4/7/2020 | Listed for sale | $235,000+67.9%$162/sqft |
Source: Redfin Corporation #6062931 Report a problem | ||
| 5/24/2013 | Sold | $140,000-6.6%$96/sqft |
Source: ARMLS #4917268 Report a problem | ||
| 4/9/2013 | Listed for sale | $149,900+51.4%$103/sqft |
Source: Premiere Luxury Realty #4917268 Report a problem | ||
| 1/9/2013 | Sold | $99,000-54%$68/sqft |
Source: Public Record Report a problem | ||
| 7/30/2007 | Sold | $215,000+72%$148/sqft |
Source: Public Record Report a problem | ||
| 11/5/2004 | Sold | $125,000+11%$86/sqft |
Source: Public Record Report a problem | ||
| 12/5/2003 | Sold | $112,600+36.5%$78/sqft |
Source: Public Record Report a problem | ||
| 6/17/1998 | Sold | $82,500$57/sqft |
Source: Public Record Report a problem | ||
Public tax history
| Year | Property taxes | Tax assessment |
|---|---|---|
| 2025 | $1,294 +3.2% | $31,280 +5.8% |
| 2024 | $1,254 +2.7% | $29,560 +134.1% |
| 2023 | $1,220 +4.9% | $12,628 -34.3% |
| 2022 | $1,163 -1.4% | $19,220 +5.1% |
| 2021 | $1,180 +3.3% | $18,280 +8.1% |
| 2020 | $1,142 +3.5% | $16,910 +3.6% |
| 2019 | $1,104 | $16,330 +18.6% |
| 2018 | $1,104 +4.3% | $13,770 +4.2% |
| 2017 | $1,058 +6.7% | $13,220 +11% |
| 2016 | $991 +0.2% | $11,910 +13.8% |
| 2015 | $990 | $10,470 +15.6% |
| 2014 | -- | $9,060 +22.4% |
| 2013 | -- | $7,400 -2.6% |
| 2012 | -- | $7,600 -41.8% |
| 2011 | -- | $13,050 -4% |
| 2010 | -- | $13,600 -13.1% |
| 2009 | -- | $15,650 +1.3% |
| 2008 | -- | $15,450 +23.6% |
| 2007 | -- | $12,500 +38.1% |
| 2006 | -- | $9,050 |
| 2005 | -- | $9,050 +12.4% |
| 2004 | -- | $8,050 |
| 2003 | -- | $8,050 +22% |
| 2002 | -- | $6,600 |
Find assessor info on the county website
Monthly payment
Est. payment
Payment breakdown
Explore the cost of this home by adjusting the details. Changes won't be saved.Climate risks
Neighborhood: 85283
Nearby schools
GreatSchools rating
- 7/10Kyrene de los Ninos SchoolGrades: PK-5Distance: 0.9 mi
- 4/10Kyrene Middle SchoolGrades: 4-8Distance: 1.4 mi
- 5/10Marcos De Niza High SchoolGrades: 9-12Distance: 0.8 mi
Schools provided by the listing agent
- Elementary: Kyrene del Norte School
- Middle: Kyrene Middle School
- High: Marcos De Niza High School
- District: Kyrene Elementary District
Source: ARMLS. This data may not be complete. We recommend contacting the local school district to confirm school assignments for this home.
- $307,9002 bd2 ba1.2k sqft407 E Woodman Dr, Tempe, AZ 85283Off Market

- $290,400-- bd1 ba1.2k sqft411 E Woodman Dr, Tempe, AZ 85283Off Market
- $310,000-- bd1 ba1.4k sqft405 E Woodman Dr, Tempe, AZ 85283Off Market
- $296,0003 bd2 ba1.2k sqft413 E Woodman Dr, Tempe, AZ 85283Sold

- $320,8003 bd2 ba1.4k sqft415 E Woodman Dr, Tempe, AZ 85283Off Market
- $282,0002 bd1 ba792 sqft403 E Woodman Dr, Tempe, AZ 85283Sold
- $251,500-- bd1 ba792 sqft417 E Woodman Dr, Tempe, AZ 85283Off Market
- $230,6002 bd1 ba792 sqft408 E Woodman Dr, Tempe, AZ 85283Off Market
A local agent can set up tours, give advice and negotiate with sellers.
Similar homes
- $345,0004 bd3 ba1.5k sqft4609 S Mill Ave Avenue, Tempe, AZ 85282For Sale
 MLS ID #7046925, Bianca Beaudin, DWEL LLC. ARMLS
 - $270,0002 bd1 ba1k sqft5625 S ADMIRALTY Court E #E, Tempe, AZ 85283For Sale
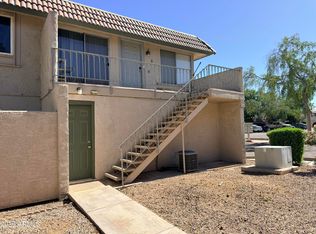 MLS ID #7046731, Ping Koan, Gold Trust Realty. ARMLS
 - $324,0003 bd2 ba1.2k sqft2134 E BROADWAY Road #1039, Tempe, AZ 85282For Sale
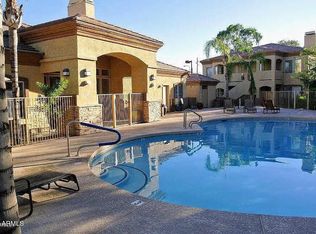 MLS ID #6986933, Yin hsuan Woodhall, West USA Realty. ARMLS
 - $270,0003 bd2 ba1.1k sqft834 S CASITAS Drive #B, Tempe, AZ 85281For Sale
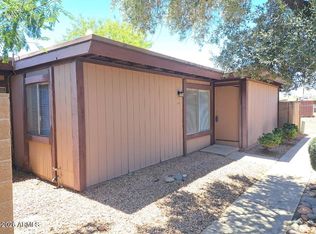 MLS ID #6957925, Gary L Weller, Weller Realty & Management. ARMLS
 - $329,9003 bd3 ba1.9k sqft2524 S EL PARADISO -- #120, Mesa, AZ 85202For SaleMLS ID #6998443, Elia Najm, West USA Realty. ARMLS
- $259,0002 bd2 ba1k sqft151 E BROADWAY Road #103, Tempe, AZ 85282For SaleMLS ID #7052387, Kea Carota, Realty ONE Group. ARMLS
- $322,0002 bd3 ba960 sqft4843 E CORRAL Road #4, Phoenix, AZ 85044For SaleMLS ID #6973066, Melinda Muller, Arizona Best Real Estate. ARMLS
- $275,0002 bd2 ba926 sqft1126 W ELLIOT Road #1041, Chandler, AZ 85224For SaleMLS ID #7040221, Jacqueline A Matamoros, Realty ONE Group. ARMLS
- $350,0003 bd2 ba1.1k sqft1825 W Ray Road Apt 2125, Chandler, AZ 85224For SaleMLS ID #7057957, Orfe Kelly, HomeSmart. ARMLS
- $285,0002 bd3 ba1.1k sqft455 S MESA Drive #117, Mesa, AZ 85210For SaleMLS ID #7053297, Yin hsuan Woodhall, West USA Realty. ARMLS
- $350,0002 bd3 ba1.2k sqft500 N Roosevelt Avenue #120, Chandler, AZ 85226For SaleMLS ID #7037228, Debra H Lee, Realty Executives Arizona Territory. ARMLS
- $285,0003 bd3 ba1.2k sqft125 S 56TH Street #93, Mesa, AZ 85206For SaleMLS ID #7048251, Nancy Binder, West USA Realty. ARMLS
- $289,0002 bd2 ba1.1k sqft805 S SYCAMORE Street #122, Mesa, AZ 85202For SaleMLS ID #7005859, Jason Zhang, Gold Trust Realty. ARMLS
- $349,9002 bd3 ba1.1k sqft2401 E RIO SALADO Parkway #1072, Tempe, AZ 85288For SaleMLS ID #7027449, Robert G Buzan, One Broker Realty. ARMLS
- $314,0003 bd2 ba1.1k sqft5136 E EVERGREEN Street #1084, Mesa, AZ 85205For SaleMLS ID #7044025, Graciela Salazar, Call Realty, Inc.. ARMLS
- $265,0002 bd1 ba936 sqft1217 N GRANITE REEF Road, Scottsdale, AZ 85257For SaleMLS ID #7025239, Sarah H Abdelrasul, My Home Group Real Estate. ARMLS
- $275,0002 bd2 ba870 sqft1601 N SABA Street #248, Chandler, AZ 85225For SaleMLS ID #7019702, Chad Hagenson, Denali Real Estate, LLC. ARMLS
- $344,7502 bd2 ba907 sqft2019 W LEMON TREE Place #1115, Chandler, AZ 85224For SaleMLS ID #7003666, Michael Ratzken, Two Brothers Realty & Co. ARMLS
- $310,0002 bd3 ba1.2k sqft6262 E BROWN Road #29, Mesa, AZ 85205For SaleMLS ID #7003925, Mimi Brown, Keller Williams, Professional Partners. ARMLS
- $300,0002 bd2 ba1.2k sqft7910 E CAMELBACK Road #302, Scottsdale, AZ 85251For SaleMLS ID #7023064, David C Fernandez, DeLex Realty. ARMLS
