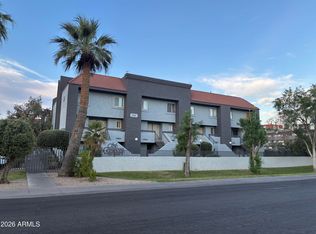
NEW PRICE-MOTIVATED SELLER-EASY TO SHOW. FANTASTIC LOCATION TO ASU, SKY HARBOR, 202/101 FREEWAYS. SPACIOUS TRUE 3 BEDROOM, 2 BATH, WITH TILE FLOORS IN KITCHEN/DINING/HALL/BOTH BATHS. CARPET IN 3 BEDROOMS, WOOD LOOK VINYL IN LIVINGROOM. NEW STAINLESS STEEL APPLIANCES, NEW KITCHEN SINK AND FAUCET, MASTER BATH HAS NEW LIGHT/DOUBLE SINKS/MED CABINETS AND COUNTERTOP. INSIDE FULL-SIZE LAUNDRY INCLUDED. IN JULY OF 2023 AND NEW 14 SEER HVAC SYSTEM WAS INSTALLED. PRIVATE PATIO AND STORAGE, ASSIGNED COVERED PARKING RIGHT OUTSIDE OF THE GATE. THE WATER/SEWER/TRASH/EXTERIOR MAINTENANCE IS INCLUDED IN THE HOA FEE.
For sale
Price cut: $19.9K (5/5)
$270,000
834 S CASITAS Drive #B, Tempe, AZ 85281
3beds
1,144sqft
:
Get pre-qualified$1,875/mo
Townhouse
Built in 1978
2,932 Square Feet Lot
$-- Zestimate®
$236/sqft
$249/mo HOA
What's special
Private patioInside full-size laundryNew stainless steel appliances
- 228 days |
- 229 |
- 14 |
Zillow last checked:
Listing updated:
Listed by:
Gary L Weller 480-201-7111,
Weller Realty & Management,
Marilynn Dillard 602-501-7670,
Weller Realty & Management
Source: ARMLS,MLS#: 6957925
Facts & features
Interior
Bedrooms & bathrooms
- Bedrooms: 3
- Bathrooms: 2
- Full bathrooms: 2
Heating
- Electric
Cooling
- HVAC SEER Rating, Central Air, Ceiling Fan(s)
Appliances
- Included: Dryer, Washer, Refrigerator, Dishwasher, Disposal, Electric Range
- Laundry: Inside
Features
- High Speed Internet, Double Vanity, Vaulted Ceiling(s), 3/4 Bath Master Bdrm, Laminate Counters
- Flooring: Carpet, Laminate, Tile
- Windows: Single Pane
- Has basement: No
- Has fireplace: No
- Common walls with other units/homes: Two Common Walls,End Unit
Interior area
- Total structure area: 1,144
- Total interior livable area: 1,144 sqft
Property
Parking
- Total spaces: 1
- Parking features: Detached Carport, Assigned
- Carport spaces: 1
Features
- Stories: 1
- Patio & porch: Patio
- Exterior features: Storage
- Spa features: None
- Fencing: Block
Lot
- Size: 2,932 Square Feet
- Features: Gravel/Stone Front
Details
- Parcel number: 13263164
- On leased land: Yes
- Lease amount: $713
Construction
Type & style
- Home type: Townhouse
- Architectural style: Contemporary
- Property subtype: Townhouse
- Attached to another structure: Yes
Materials
- Wood Frame, Painted
- Roof: Composition,Built-Up
Condition
- Year built: 1978
Utilities & green energy
- Electric: 220 Volts in Kitchen
- Sewer: Public Sewer
- Water: City Water
Community & HOA
Community
- Features: Pool, Near Light Rail Stop, Near Bus Stop
- Subdivision: CASITAS TEMPE AMD
HOA
- Has HOA: Yes
- Services included: Roof Repair, Insurance, Sewer, Maintenance Grounds, Front Yard Maint, Trash, Water, Roof Replacement, Maintenance Exterior
- HOA fee: $249 monthly
- HOA name: CASITAS TEMPE
- HOA phone: 602-900-1915
Location
- Region: Tempe
Financial & listing details
- Price per square foot: $236/sqft
- Tax assessed value: $259,500
- Annual tax amount: $1,011
- Date on market: 12/15/2025
- Cumulative days on market: 228 days
- Listing terms: Cash,Conventional
- Ownership: Condominium
- Electric utility on property: Yes
- Road surface type: Asphalt
Estimated market value
Not available
Estimated sales range
Not available
Not available
Price history
| Date | Event | Price |
|---|---|---|
| 5/5/2026 | Price change | $270,000-6.9%$236/sqft |
Source:  ARMLS #6957925 Report a problem ARMLS #6957925 Report a problem | ||
| 12/15/2025 | Listed for sale | $289,900$253/sqft |
Source: ARMLS #6957925 Report a problem | ||
| 2/21/2024 | Listing removed | -- |
Source: Zillow Rentals Report a problem | ||
| 2/14/2024 | Price change | $1,700-5.6%$1/sqft |
Source: Zillow Rentals Report a problem | ||
| 1/12/2024 | Listed for rent | $1,800+50%$2/sqft |
Source: Zillow Rentals Report a problem | ||
| 6/26/2019 | Listing removed | $1,200$1/sqft |
Source: Weller Realty and Management Report a problem | ||
| 6/14/2019 | Listed for rent | $1,200$1/sqft |
Source: Weller Realty and Management Report a problem | ||
Public tax history
| Year | Property taxes | Tax assessment |
|---|---|---|
| 2025 | $1,006 +7% | $25,950 -0.4% |
| 2024 | $940 +1.2% | $26,050 +240.6% |
| 2023 | $929 +3.8% | $7,648 -50.6% |
| 2022 | $895 +2.4% | $15,470 +5% |
| 2021 | $874 +1.9% | $14,730 +11.8% |
| 2020 | $857 +2.5% | $13,170 +17.3% |
| 2019 | $836 | $11,230 +8.2% |
| 2018 | $836 +3.1% | $10,380 +15% |
| 2017 | $811 +4.8% | $9,030 +8% |
| 2016 | $774 +3.4% | $8,360 +13.6% |
| 2015 | $748 | $7,360 +49.3% |
| 2014 | -- | $4,930 -6.1% |
| 2013 | -- | $5,250 -56.6% |
| 2008 | -- | $12,100 +31.5% |
| 2007 | -- | $9,200 +30.5% |
| 2006 | -- | $7,050 |
| 2005 | -- | $7,050 +12.8% |
| 2004 | -- | $6,250 |
| 2003 | -- | $6,250 +21.4% |
| 2002 | -- | $5,150 |
Find assessor info on the county website
Monthly payment
Est. payment
Payment breakdown
Explore the cost of this home by adjusting the details. Changes won't be saved.Climate risks
Neighborhood: Alegre Community
Nearby schools
GreatSchools rating
- 4/10Thew Elementary SchoolGrades: PK-5Distance: 0.8 mi
- 3/10Connolly Middle SchoolGrades: 6-8Distance: 1.3 mi
- 8/10McClintock High SchoolGrades: 9-12Distance: 1.6 mi
Schools provided by the listing agent
- Elementary: Flora Thew Elementary School
- Middle: Connolly Middle School
- High: McClintock High School
- District: Tempe School District
Source: ARMLS. This data may not be complete. We recommend contacting the local school district to confirm school assignments for this home.
- $279,700-- bd2 ba1.1k sqft834 S Casitas Dr APT C, Tempe, AZ 85281Off Market
- $233,8002 bd2 ba1k sqft834 S Casitas Dr APT A, Tempe, AZ 85281Off Market

- $268,6003 bd2 ba1.1k sqft908 S Casitas Dr APT C, Tempe, AZ 85281Off Market

- $251,5002 bd2 ba1k sqft908 S Casitas Dr APT A, Tempe, AZ 85281Off Market

- $256,400-- bd2 ba1.1k sqft908 S Casitas Dr APT B, Tempe, AZ 85281Off Market
- $243,6002 bd2 ba1k sqft908 S Casitas Dr APT D, Tempe, AZ 85281Off Market
- $275,0003 bd2 ba1.1k sqft826 S Casitas Dr APT B, Tempe, AZ 85281For Sale
- $285,0002 bd2 ba1k sqft834 S Casitas Dr APT D, Tempe, AZ 85281Sold
A local agent can set up tours, give advice and negotiate with sellers.
Similar homes
- $255,0002 bd2 ba862 sqft1125 E Broadway Road #113, Tempe, AZ 85282For Sale
 MLS ID #7044489, Tingting Zhou, West USA Realty. ARMLS
 - $315,0002 bd2 ba960 sqft1215 E Lemon Street Apt 127, Tempe, AZ 85281For Sale
 MLS ID #7036584, Adam J Reuben, HomeSmart. ARMLS
 - $309,0003 bd2 ba936 sqft525 N MAY Street #9, Mesa, AZ 85201For Sale
 MLS ID #7049250, Scott R. Truitt, Western Land Company, L.L.C.. ARMLS
 - $275,0002 bd2 ba941 sqft200 E Southern Avenue #125, Tempe, AZ 85282For Sale
 MLS ID #7014214, Karen Yvonne Livingston, HomeSmart Realty. ARMLS
 - $270,0002 bd1 ba1k sqft5625 S ADMIRALTY Court E #E, Tempe, AZ 85283For SaleMLS ID #7046731, Ping Koan, Gold Trust Realty. ARMLS
- $180,0003 bd2 ba1.2k sqft8210 E GARFIELD Street #K15, Scottsdale, AZ 85257For SaleMLS ID #7059158, Veronica Tirado, HomeSmart. ARMLS
- $323,5003 bd2 ba1.2k sqft6512 S MCALLISTER Avenue, Tempe, AZ 85283For SaleMLS ID #6926255, Donald W. Palacio, ProSmart Realty. ARMLS
- $269,5002 bd1 ba759 sqft2400 N 71ST Street #E, Scottsdale, AZ 85257For SaleMLS ID #7052808, Yalin Chen Dorman, West USA Realty. ARMLS
- $270,0003 bd3 ba1.6k sqft5409 W ECHO Lane, Glendale, AZ 85302For SaleMLS ID #7060269, Kim Panozzo, HomeSmart. ARMLS
- $227,0002 bd2 ba838 sqft330 S BECK Avenue #211, Tempe, AZ 85281For SaleMLS ID #6946222, Michelle L Smith, M and M Home group LLC. ARMLS
- $229,0001 bd1 ba710 sqft231 N ROBSON -- #2, Mesa, AZ 85201For SaleMLS ID #7058696, Heather Orlando, Barrett Real Estate. ARMLS
- $365,9993 bd3 ba1.7k sqft1609 E MALIBU Drive, Tempe, AZ 85282For SaleMLS ID #7041599, Frank M Gonzalez, Eden Realty Arizona. ARMLS
- $265,0002 bd2 ba955 sqft3500 N HAYDEN Road #510, Scottsdale, AZ 85251For SaleMLS ID #7040704, Benjamin H Little, West USA Realty. ARMLS
- $350,0002 bd2 ba1k sqft328 W LODGE Drive, Tempe, AZ 85283For SaleMLS ID #7041783, James F Gilmore, Gilmore R. E. & Management. ARMLS
- $314,0003 bd2 ba1.1k sqft5136 E EVERGREEN Street #1084, Mesa, AZ 85205For SaleMLS ID #7044025, Graciela Salazar, Call Realty, Inc.. ARMLS
- $300,0002 bd2 ba1.1k sqft542 S HIGLEY Road #63, Mesa, AZ 85206For SaleMLS ID #7045537, Laura Couty, HomeSmart. ARMLS
- $329,9003 bd2 ba1.2k sqft1600 N Saba Street #146, Chandler, AZ 85225For SaleMLS ID #7046142, William Owens, HomeSmart. ARMLS
- $199,0001 bd1 ba595 sqft700 W University Drive #241, Tempe, AZ 85281For SaleMLS ID #6982820, Thomas Ross, Coldwell Banker Realty. ARMLS
- $210,0002 bd2 ba968 sqft4717 E BELLEVIEW Street, Phoenix, AZ 85008For SaleMLS ID #7033589, Norma Hernandez, Delex Realty. ARMLS
- $215,0002 bd2 ba829 sqft7110 E CONTINENTAL Drive #2026, Scottsdale, AZ 85257For SaleMLS ID #7057452, Valantina Nissan, Russ Lyon Sotheby's International Realty. ARMLS
